Skip main navigation
Sold for $516,000
  • $516,000

    1349 N BALBOA --, Mesa, AZ 85205

    4beds
    3baths
    2,254sqft
    Single Family Residence
    Built in 2019
    3,164 Square Feet Lot
    $509,000 Zestimate®
    $229/sqft
    $2,698 Estimated rent

    Home value

    $509,000

    $463,000 - $560,000

    $2,698/mo

    Zestimate® history
    Loading
    Loading...

    Owner options

    List your home for rent

    $2,698/mo

    Rent Zestimate®

    Find your next renter with Zillow Rental Manager. Plus, with online applications, you can quickly screen prospective tenants – for free.

    Learn more

    $2,698/mo

    Rent Zestimate®

    Refinance and save

    $3,084/mo

    Est. payment

    Refinancing to a lower rate could help reduce your monthly payments and save thousands over the life of the loan.

    See today's rates

    $3,084/mo

    Est. payment

    Explore your selling options

    Work with a Zillow partner agent

    Leverage their expertise and Zillow's premium Showcase listings to get your home seen by more buyers.

    Get started

    List with your own agent

    Get your home in front of millions of buyers by listing it on Zillow.

    Learn how to do it

    Sell it yourself

    Take full control of how buyers see your home on Zillow by listing For Sale by Owner (FSBO).

    List your home

    What's special

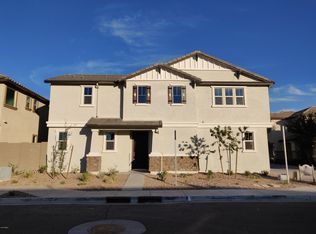
    Stunning 4 bedroom, 3 bath home with a loft located in Mesa. This open, split floor plan home has all the finishes, making an excellent find. As you walk up to the home, you will notice the beautifully manicured landscape, giving this home a pristine feel. As you walk in, you are welcomed into the grand entryway. Here you will notice the elegant wood-like tile throughout the home. Just past the stairs you will find one of 3 secondary bedrooms and a full bath, making this space perfect for guests. As you continue on, you come to the combination kitchen/dining and living room space. The kitchen is complete with stainless steel appliances, unique tiled backsplash, granite countertops, gas stovetop range, upgraded staggered cabinets with crown molding, and custom lighting features. The living room space features an expansive sliding glass door that opens out to the backyard patio, offering plenty of natural light into this space. As you step out the sliding glass door, you are welcomed to the highly upgraded backyard space. The backyard offers an extended covered patio, custom outdoor fans, tiles and pavers throughout, making this space perfect for indoor/outdoor living. The backyard also features low maintenance turf, adding appeal to this space. As you travel upstairs, you are welcomed into the spacious loft, perfect as a second living area or gaming space for kids/teens. Upstairs you will find the remaining 2 secondary bedrooms, another full bathroom, as well as the expansive primary bedroom. The primary bedroom features several windows, allowing plenty of natural light, as well as a custom lighting feature giving this space a grand feel. The primary bathroom offers a walk-in shower, soaking tub, dual vanity sinks, and a generous walk-in closet. The laundry space is located upstairs, adding a touch of convenience to this home. Some other features this home includes are plantation shutters throughout, epoxy flooring and storage racks in the garage. All appliances are included! Located just steps from the community pool, making this lot a premium find!

    Zillow last checked:

    Listing updated:

    Listed by:

    Alan Brown 602-214-7242,

    HomeSmart,

    David Dion 480-332-5942,

    HomeSmart

    Bought with:

    Christopher N Holton, SA676122000

    Keller Williams Integrity First

    Source: ARMLS,MLS#: 6810479MLS Logo

    Facts & features

    Interior

    Bedrooms & bathrooms
    • Bedrooms: 4
    • Bathrooms: 3
    Heating
    • Natural Gas
    Cooling
    • Central Air, Ceiling Fan(s)
    Appliances
    • Included: Gas Cooktop
    Features
    • High Speed Internet, Double Vanity, Breakfast Bar, Pantry, Full Bth Master Bdrm, Separate Shwr & Tub
    • Flooring: Carpet, Tile
    • Has basement: No
    Interior area
    • Total structure area: 2,254
    • Total interior livable area: 2,254 sqft

    Property

    Parking
    • Total spaces: 2
    • Parking features: Garage Door Opener
    • Garage spaces: 2
    Features
    • Stories: 2
    • Patio & porch: Covered, Patio
    • Pool features: None
    • Spa features: None
    • Fencing: Block
    Lot
    • Size: 3,164 Square Feet
    • Features: Desert Front, Synthetic Grass Back
    Details
    • Parcel number: 14134566

    Construction

    Type & style
    • Home type: SingleFamily
    • Property subtype: Single Family Residence
    Materials
    • Stucco, Wood Frame, Painted
    • Roof: Tile
    Condition
    • Year built: 2019
    Details
    • Builder name: KB HOME

    Utilities & green energy

    • Sewer: Public Sewer
    • Water: City Water

    Community & HOA

    Community
    • Features: Community Pool, Playground, Biking/Walking Path
    • Subdivision: HIGLEY HEIGHTS PHASE 1 AMD
    HOA
    • Has HOA: Yes
    • Services included: Maintenance Grounds
    • HOA fee: $96 monthly
    • HOA name: Copper Crest
    • HOA phone: 480-422-0888
    Location
    • Region: Mesa

    Financial & listing details

    • Price per square foot: $229/sqft
    • Tax assessed value: $409,600
    • Annual tax amount: $1,914
    • Date on market: 11/16/2025
    • Cumulative days on market: 10 days
    • Listing terms: Cash,Conventional,FHA,VA Loan
    • Ownership: Fee Simple

    Price history

    DateEventPrice
    3/3/2025Sold$516,000-0.8%$229/sqft
    Source: ARMLS #6810479 Report a problem
    2/4/2025Pending sale$519,900$231/sqft
    Source: ARMLS #6810479 Report a problem
    1/24/2025Listed for sale$519,900+46.2%$231/sqft
    Source: ARMLS #6810479 Report a problem
    11/1/2019Sold$355,566$158/sqft
    Source: Public Record Report a problem

    Public tax history

    YearProperty taxesTax assessment
    2025$1,904 +0.1%$40,960 -6%
    2024$1,903 -1.2%$43,580 +108.3%
    2023$1,926 +1.7%$20,923 -28.3%
    2022$1,894 -1.3%$29,200 +7.6%
    2021$1,920 +510.6%$27,150 +5.2%
    2020$314 +4.2%$25,820 +441.3%
    2019$302 $4,770 +3.6%
    2018$302 +3.1%$4,605 +17.6%
    2017$293 +557.2%$3,915 +17%
    2016$45 $3,345
    Find assessor info on the county website

    Neighborhood: Mira Mesa

    Nearby schools

    GreatSchools rating
    Schools provided by the listing agent
    • Elementary: Bush Elementary
    • Middle: Shepherd Junior High School
    • High: Red Mountain High School
    • District: Mesa Unified District

    Source: ARMLS. This data may not be complete. We recommend contacting the local school district to confirm school assignments for this home.

    Get a cash offer in 3 minutes
    Find out how much your home could sell for in as little as 3 minutes with a no-obligation cash offer.
    Estimated market value
    $509,000
    Get a cash offer in 3 minutes
    Find out how much your home could sell for in as little as 3 minutes with a no-obligation cash offer.
    Estimated market value
    $509,000