True Ranch Living at Its Best!
This stunning 4-bedroom, 3-bath ranch offers an inviting open floor plan designed for modern living. The main level features the spacious master suite with a luxurious bath—complete with a massive shower and dual shower heads—plus two additional bedrooms and convenient laundry. The chef’s kitchen boasts a huge island, large pantry, soft-close drawers, custom lighting, and all appliances included. The dining area, eat-in kitchen, and great room with cozy fireplace all flow seamlessly together for effortless entertaining.
Downstairs, the walkout basement offers a private retreat with a full bedroom and bath, plus direct access to the patio. Enjoy outdoor living on the covered upper deck with a ceiling fan or gather below on the walkout patio. With a 3-car garage, thoughtful upgrades throughout, and plenty of space for everyone, this home truly has it all! Sod and Landscape to come. Photos of a previous model, go check it out today!
Sold
Price Unknown
1349 N Holland Dr, Independence, MO 64056
4beds
2,297sqft
Single Family Residence
Built in 2025
10,310 Square Feet Lot
$484,700 Zestimate®
$--/sqft
$2,502 Estimated rent
Home value
$484,700
$436,000 - $538,000
$2,502/mo
Zestimate® history
Owner options
List your home for rent
$2,502/mo
Rent Zestimate®
Find your next renter with Zillow Rental Manager. Plus, with online applications, you can quickly screen prospective tenants – for free.
$2,502/mo
Rent Zestimate®
Refinance and save
$150/mo
Est. payment
Refinancing to a lower rate could help reduce your monthly payments and save thousands over the life of the loan.
$150/mo
Est. payment
Explore your selling options
Work with a Zillow partner agent
Leverage their expertise and Zillow's premium Showcase listings to get your home seen by more buyers.
Get startedList with your own agent
Get your home in front of millions of buyers by listing it on Zillow.
Learn how to do itSell it yourself
Take full control of how buyers see your home on Zillow by listing For Sale by Owner (FSBO).
List your homeWhat's special
Cozy fireplacePrivate retreatWalkout basementCovered upper deckSpacious master suiteLuxurious bathInviting open floor plan
Zillow last checked:
Listing updated:
Listed by:
Amanda Hayes 816-349-8718,
Platinum Realty LLC
Bought with:
Karissa Keller, 2024041134
Keller Williams Platinum Prtnr
Source: Heartland MLS as distributed by MLS GRID,MLS#: 2579136
Facts & features
Interior
Bedrooms & bathrooms
- Bedrooms: 4
- Bathrooms: 3
- Full bathrooms: 3
Primary bedroom
- Level: Main
Bedroom 2
- Level: Main
Bedroom 3
- Level: Main
Bedroom 4
- Level: Basement
Heating
- Forced Air
Cooling
- Electric
Appliances
- Included: Dishwasher, Disposal, Dryer, Microwave, Refrigerator, Free-Standing Electric Oven, Washer
- Laundry: Main Level
Features
- Ceiling Fan(s), Kitchen Island, Pantry, Vaulted Ceiling(s), Walk-In Closet(s)
- Flooring: Carpet, Luxury Vinyl, Tile
- Basement: Basement BR,Egress Window(s),Finished,Walk-Out Access
- Number of fireplaces: 1
- Fireplace features: Gas Starter, Living Room
Interior area
- Total structure area: 2,297
- Total interior livable area: 2,297 sqft
- Finished area above ground: 1,583
- Finished area below ground: 714
Property
Parking
- Total spaces: 3
- Parking features: Attached, Garage Door Opener, Garage Faces Front
- Attached garage spaces: 3
Lot
- Size: 10,310 Square Feet
- Features: City Lot, Cul-De-Sac
Details
- Parcel number: 16620022700000000
Construction
Type & style
- Home type: SingleFamily
- Architectural style: Traditional
- Property subtype: Single Family Residence
Materials
- Frame, Stone Veneer
- Roof: Composition
Condition
- Under Construction
- New construction: Yes
- Year built: 2025
Utilities & green energy
- Sewer: Public Sewer
- Water: Public
Community & HOA
Community
- Subdivision: Timber Creek Ranch
HOA
- Has HOA: No
- HOA fee: $150 annually
Location
- Region: Independence
Financial & listing details
- Tax assessed value: $13,570
- Annual tax amount: $5,500
- Date on market: 10/4/2025
- Listing terms: Cash,Conventional,FHA,VA Loan
- Ownership: Private
Price history
| Date | Event | Price |
|---|---|---|
| 12/9/2025 | Sold | -- |
Source:  Heartland MLS as distributed by MLS GRID #2579136 Report a problem Heartland MLS as distributed by MLS GRID #2579136 Report a problem | ||
| 10/31/2025 | Contingent | $469,900$205/sqft |
Source: Heartland MLS as distributed by MLS GRID #2579136 Report a problem | ||
| 10/4/2025 | Listed for sale | $469,900$205/sqft |
Source: Heartland MLS as distributed by MLS GRID #2579136 Report a problem | ||
Public tax history
| Year | Property taxes | Tax assessment |
|---|---|---|
| 2025 | $210 | $2,578 |
Find assessor info on the county website
Neighborhood: Stayton Meadows
Nearby homes
- $--3 bd2 ba1.6k sqft9049 E 51st St, Kansas City, MO 64133Sold

- $--4 bd3 ba2.2k sqft1305 N Holland Dr, Independence, MO 64056Sold

- $--4 bd2 ba2.3k sqft9055 E 51st St, Kansas City, MO 64133Sold
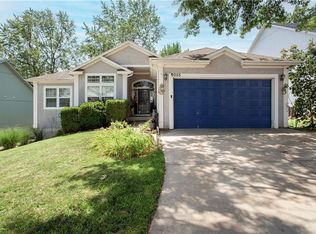
- $348,4003 bd-- ba1.8k sqft9045 E 51st St, Kansas City, MO 64133Off Market
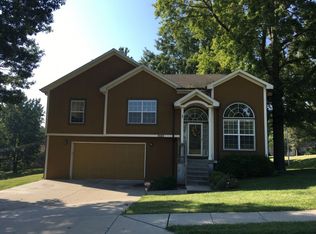
- $400,80010,454 Square Feet9059 E 51st St, Kansas City, MO 64133Off Market
- $--4 bd4 ba2.3k sqft9048 E 51st Ter, Kansas City, MO 64133Sold
- $268,7004 bd2 ba1.6k sqft9050 E 51st Ter, Kansas City, MO 64133Off Market
- $411,5009,583 Square Feet9052 E 51st St, Kansas City, MO 64133Off Market
Nearby schools
GreatSchools rating
- 6/10Laurel Hills Elementary SchoolGrades: K-5Distance: 0.3 mi
- 3/10Raytown Middle SchoolGrades: 6-8Distance: 0.7 mi
- 2/10Raytown Sr. High SchoolGrades: 9-12Distance: 1.4 mi
Get a cash offer in 3 minutes
Find out how much your home could sell for in as little as 3 minutes with a no-obligation cash offer.
Estimated market value
$484,700
Get a cash offer in 3 minutes
Find out how much your home could sell for in as little as 3 minutes with a no-obligation cash offer.
Estimated market value
$484,700
- Missouri
- Jackson County
- Kansas City
- 64056
- Stayton Meadows
- 1349 N Holland Dr
Nearby cities
Nearby neighborhoods
Nearby zip codes
Other Kansas City Topics
