Prepare to be captivated by this home, where generous room sizes and an open floor plan create a haven of space and versatility in District 204. The seamless flow between the kitchen and the family room allow for effortless entertaining and quality family time. Similarly, the living room and dining room combination offers an elegant space to host memorable gatherings and create cherished moments with loved ones. Indulge in the luxury of a master bedroom that transcends expectations. With its expansive size, it offers a private retreat where relaxation and rejuvenation take center stage. The master bedroom also features a large walk-in closet. The master bath is a true sanctuary with a granite top double vanity and a jetted tub. The additional bedrooms, with their spacious layouts and generous closet space, provide a welcoming sanctuary for family members and guests alike. Prepare to fall in love with the heart of this home - the kitchen. Equipped with sleek stainless steel appliances, this culinary haven combines style and functionality. The abundance of counter space and a pantry closet offer an organized and efficient workspace for all your cooking adventures. The kitchen seamlessly opens to the family room, where a cozy gas fireplace awaits, creating an inviting atmosphere for cherished moments with loved ones. When you're ready for a breath of fresh air, step out onto the lovely backyard patio and gardens, seamlessly blending indoors and outdoor living. This property understands the need for ample space and versatility. With its oversized 2-1/2 car garage, you have room for vehicles, storage and hobbies. The unfinished basement is a treasure trove of possibilities offering endless potential for customization. This home is designed to inspire and delight. Don't miss your chance to see this remarkable property - schedule a showing today and unlock the door to a lifetime of cherished memories.
Closed
$410,000
1349 Natalie Ln, Aurora, IL 60504
4beds
2,562sqft
Single Family Residence
Built in 1993
8,022 Square Feet Lot
$496,200 Zestimate®
$160/sqft
$3,498 Estimated rent
Home value
$496,200
$471,000 - $521,000
$3,498/mo
Zestimate® history
Owner options
List your home for rent
$3,498/mo
Rent Zestimate®
Find your next renter with Zillow Rental Manager. Plus, with online applications, you can quickly screen prospective tenants – for free.
$3,498/mo
Rent Zestimate®
Refinance and save
$3,078/mo
Est. payment
Refinancing to a lower rate could help reduce your monthly payments and save thousands over the life of the loan.
$3,078/mo
Est. payment
Explore your selling options
Work with a Zillow partner agent
Leverage their expertise and Zillow's premium Showcase listings to get your home seen by more buyers.
Get startedList with your own agent
Get your home in front of millions of buyers by listing it on Zillow.
Learn how to do itSell it yourself
Take full control of how buyers see your home on Zillow by listing For Sale by Owner (FSBO).
List your homeWhat's special
Cozy gas fireplaceGenerous room sizesSpacious layoutsOpen floor planSleek stainless steel appliancesMaster bathMaster bedroom
Zillow last checked:
Listing updated:
Listed by:
Holly Pickens 630-253-3428,
Baird & Warner,
Margaret Placko 630-542-6682,
Baird & Warner
Bought with:
Joanne LaVia, CSC,SFR
Coldwell Banker Real Estate Group
Source: MRED as distributed by MLS GRID,MLS#: 11898835
Facts & features
Interior
Bedrooms & bathrooms
- Bedrooms: 4
- Bathrooms: 3
- Full bathrooms: 2
- 1/2 bathrooms: 1
Rooms
- Room types: Breakfast Room
Primary bedroom
- Features: Flooring (Carpet), Window Treatments (Blinds), Bathroom (Full)
- Level: Second
- Area: 315 Square Feet
- Dimensions: 21X15
Bedroom 2
- Features: Flooring (Carpet), Window Treatments (Blinds)
- Level: Second
- Area: 169 Square Feet
- Dimensions: 13X13
Bedroom 3
- Features: Flooring (Carpet), Window Treatments (Blinds)
- Level: Second
- Area: 165 Square Feet
- Dimensions: 11X15
Bedroom 4
- Features: Flooring (Carpet), Window Treatments (Blinds)
- Level: Second
- Area: 110 Square Feet
- Dimensions: 11X10
Breakfast room
- Features: Flooring (Vinyl), Window Treatments (Blinds)
- Level: Main
- Area: 130 Square Feet
- Dimensions: 10X13
Dining room
- Features: Flooring (Carpet)
- Level: Main
- Area: 156 Square Feet
- Dimensions: 12X13
Family room
- Features: Flooring (Carpet)
- Level: Main
- Area: 234 Square Feet
- Dimensions: 18X13
Kitchen
- Features: Kitchen (Eating Area-Breakfast Bar, Eating Area-Table Space, Pantry-Closet), Flooring (Vinyl), Window Treatments (Blinds)
- Level: Main
- Area: 110 Square Feet
- Dimensions: 10X11
Laundry
- Features: Flooring (Vinyl)
- Level: Main
- Area: 96 Square Feet
- Dimensions: 12X8
Living room
- Features: Flooring (Carpet)
- Level: Main
- Area: 195 Square Feet
- Dimensions: 13X15
Heating
- Natural Gas, Forced Air
Cooling
- Central Air
Appliances
- Included: Range, Microwave, Dishwasher, Refrigerator, Washer, Dryer, Disposal
- Laundry: Main Level
Features
- Walk-In Closet(s)
- Basement: Unfinished,Full
- Number of fireplaces: 1
- Fireplace features: Gas Log, Gas Starter, Family Room
Interior area
- Total structure area: 0
- Total interior livable area: 2,562 sqft
Property
Parking
- Total spaces: 2.5
- Parking features: Asphalt, Garage Door Opener, On Site, Garage Owned, Detached, Garage
- Garage spaces: 2.5
- Has uncovered spaces: Yes
Accessibility
- Accessibility features: No Disability Access
Features
- Stories: 2
- Patio & porch: Patio, Porch
Lot
- Size: 8,022 Square Feet
- Dimensions: 70X114.6
Details
- Parcel number: 0731410039
- Special conditions: None
- Other equipment: Water-Softener Owned, Ceiling Fan(s)
Construction
Type & style
- Home type: SingleFamily
- Property subtype: Single Family Residence
Materials
- Aluminum Siding, Brick
- Roof: Asphalt
Condition
- New construction: No
- Year built: 1993
Details
- Builder model: THE SUFFIELD
Utilities & green energy
- Sewer: Public Sewer, Storm Sewer
- Water: Public
Community & HOA
Community
- Features: Park, Curbs, Sidewalks, Street Lights, Street Paved
- Subdivision: Hunters Ridge
HOA
- Services included: None
Location
- Region: Aurora
Financial & listing details
- Price per square foot: $160/sqft
- Tax assessed value: $142,240
- Annual tax amount: $9,582
- Date on market: 10/6/2023
- Listing terms: Conventional
- Ownership: Fee Simple
Price history
| Date | Event | Price |
|---|---|---|
| 12/8/2023 | Sold | $410,000+2.5%$160/sqft |
Source:  MRED as distributed by MLS GRID #11898835 Report a problem MRED as distributed by MLS GRID #11898835 Report a problem | ||
| 10/9/2023 | Contingent | $400,000$156/sqft |
Source: MRED as distributed by MLS GRID #11898835 Report a problem | ||
| 10/6/2023 | Listed for sale | $400,000+97.5%$156/sqft |
Source: MRED as distributed by MLS GRID #11898835 Report a problem | ||
| 1/3/1996 | Sold | $202,500+13.8%$79/sqft |
Source: Public Record Report a problem | ||
| 10/27/1993 | Sold | $178,000$69/sqft |
Source: Public Record Report a problem | ||
Public tax history
| Year | Property taxes | Tax assessment |
|---|---|---|
| 2024 | $10,207 +4.8% | $142,240 +11.3% |
| 2023 | $9,737 +1.6% | $127,810 +6.3% |
| 2022 | $9,583 +2.7% | $120,270 +3.7% |
| 2021 | $9,330 -1.2% | $115,980 |
| 2020 | $9,444 +3.6% | $115,980 +5.1% |
| 2019 | $9,112 +10.3% | $110,310 +10.8% |
| 2018 | $8,260 +1.7% | $99,520 +3.5% |
| 2017 | $8,122 +1.8% | $96,140 +4.2% |
| 2016 | $7,977 +1% | $92,270 +5.3% |
| 2015 | $7,894 +2.7% | $87,610 +5.3% |
| 2014 | $7,689 +1% | $83,170 -0.7% |
| 2013 | $7,610 +3.1% | $83,750 -2% |
| 2012 | $7,381 +2.4% | $85,480 -6.4% |
| 2011 | $7,206 -1.4% | $91,350 -6.6% |
| 2010 | $7,310 +3.1% | $97,790 -4% |
| 2009 | $7,094 +3% | $101,860 +1.8% |
| 2008 | $6,888 +4.4% | $100,050 +5.8% |
| 2007 | $6,599 -1.2% | $94,570 +1.2% |
| 2006 | $6,679 -0.3% | $93,470 +2.6% |
| 2005 | $6,701 +6.3% | $91,100 +5.9% |
| 2004 | $6,304 +5.4% | $86,040 +8.9% |
| 2003 | $5,979 +6.1% | $78,980 +5.4% |
| 2002 | $5,638 +9.8% | $74,940 +9.9% |
| 2001 | $5,132 +5.7% | $68,170 +4.4% |
| 2000 | $4,858 | $65,300 |
Find assessor info on the county website
Neighborhood: Southeast Aurora
Nearby homes
- $508,3004 bd3 ba2.5k sqft1345 Natalie Ln, Aurora, IL 60504Off Market

- $638,2004 bd2 ba3.4k sqft1357 Natalie Ln, Aurora, IL 60504Off Market
- $412,9003 bd2 ba1.8k sqft1341 Natalie Ln, Aurora, IL 60504Off Market
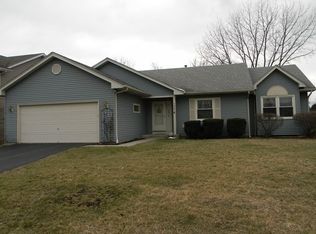
- $420,5003 bd2 ba2.1k sqft1336 Natalie Ln, Aurora, IL 60504Off Market
- $383,1003 bd2 ba1.4k sqft1340 Natalie Ln, Aurora, IL 60504Off Market
- $376,0003 bd3 ba1.4k sqft1332 Natalie Ln, Aurora, IL 60504Off Market
- $483,8004 bd2 ba2.5k sqft1359 Natalie Ln, Aurora, IL 60504Off Market
- $471,1004 bd3 ba2.1k sqft1344 Natalie Ln, Aurora, IL 60504Off Market
Nearby schools
GreatSchools rating
- 8/10Peter M Gombert Elementary SchoolGrades: K-5Distance: 0.1 mi
- 6/10Fischer Middle SchoolGrades: 6-8Distance: 0.5 mi
- 9/10Waubonsie Valley High SchoolGrades: 9-12Distance: 0.9 mi
Schools provided by the listing agent
- Elementary: Gombert Elementary School
- Middle: Still Middle School
- High: Waubonsie Valley High School
- District: 204
Source: MRED as distributed by MLS GRID. This data may not be complete. We recommend contacting the local school district to confirm school assignments for this home.
Get a cash offer in 3 minutes
Find out how much your home could sell for in as little as 3 minutes with a no-obligation cash offer.
Estimated market value
$496,200
Get a cash offer in 3 minutes
Find out how much your home could sell for in as little as 3 minutes with a no-obligation cash offer.
Estimated market value
$496,200
- Illinois
- DuPage County
- Aurora
- 60504
- Southeast Aurora
- 1349 Natalie Ln
