Skip main navigation
Active
  • Listed by: RE/MAX Alliance • Jennifer L Miller • 618-974-8794
    $177,500

    1349 Normandy Dr, Godfrey, IL 62035

    2beds
    1,172sqft
    : 
    $1,505/mo
    Get pre-qualified
    Condominium
    Built in 1990
    -- sqft lot
    $-- Zestimate®
    $151/sqft
    $195/mo HOA

    What's special

    Fresh interior paint throughoutTwo additional parking spacesAdorable private patioPlumbing and lighting upgradesLarge walk-in closet
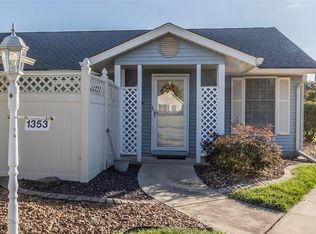
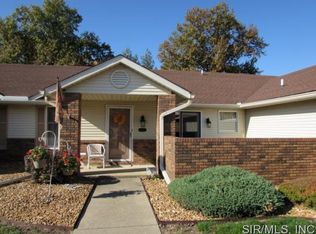
    Welcome to this 2bed/2 bath beautifully maintained condo located in the highly desirable Normandy Place Community in Godfrey! The primary bedroom offers a large space with a large walk-in closet and private 1/2 bath. This inviting home has received numerous updates, including fresh interior paint throughout, plumbing and lighting upgrades and brand-new windows installed in 2024. Both bathrooms feature new vanities, while additional improvements include a new water heater and garbage disposal all in 2024. The laundry room was thoughtfully enhanced as well in 2024 with added shelving and a convenient sink, providing excellent functionality and storage. The property includes a 1-car attached garage plus two additional parking spaces. Enjoy the ease of condo living with the HOA covering weekly mowing, exterior building maintenance, landscaping and snow removal. Make sure to check out the adorable private patio! This is a wonderful opportunity to enjoy a well-maintained home in the desirable community with many of the major updates already completed! MORE PHOTOS COMING 8/19
    19 hours
    |
    119
    |
    9
    |

    Zillow last checked:

    Listing updated:

    Listed by:

    Jennifer L Miller 618-974-8794,

    RE/MAX Alliance

    Source: MARIS,MLS#: 26052969MLS LogoOriginating MLS: Southwestern Illinois Board of REALTORS

      Facts & features

      Interior

      Bedrooms & bathrooms
      • Bedrooms: 2
      • Bathrooms: 2
      • Full bathrooms: 1
      • 1/2 bathrooms: 1
      • Main level bathrooms: 2
      • Main level bedrooms: 2
      Primary bedroom
      • Level: Main
      • Area: 144
      • Dimensions: 12x12
      Bedroom 2
      • Level: Main
      • Area: 120
      • Dimensions: 12x10
      Bonus room
      • Level: Main
      • Area: 40
      • Dimensions: 8x5
      Dining room
      • Level: Main
      • Area: 132
      • Dimensions: 12x11
      Kitchen
      • Level: Main
      • Area: 96
      • Dimensions: 12x8
      Living room
      • Level: Main
      • Area: 210
      • Dimensions: 15x14
      Heating
      • Forced Air
      Cooling
      • Central Air
      Appliances
      • Laundry: Main Level
      Features
      • Has basement: No
      • Has fireplace: No
      Interior area
      • Total structure area: 1,172
      • Total interior livable area: 1,172 sqft
      • Finished area above ground: 1,172
      • Finished area below ground: 0

      Property

      Parking
      • Total spaces: 1
      • Parking features: Garage - Attached
      • Attached garage spaces: 1
      Features
      • Levels: One
      • Fencing: Front Yard
      Lot
      • Size: 0.6 Acres
      • Features: Level
      Details
      • Parcel number: 242013403302042.01C
      • Special conditions: Standard

      Construction

      Type & style
      • Home type: Condo
      • Architectural style: Ranch
      • Property subtype: Condominium
      Materials
      • Vinyl Siding
      Condition
      • Year built: 1990

      Utilities & green energy

      • Electric: Other
      • Sewer: Public Sewer
      • Water: Public

      Community & HOA

      Community
      • Subdivision: Normandy Place
      HOA
      • Has HOA: Yes
      • Amenities included: Association Management
      • Services included: Common Area Maintenance, Exterior Maintenance, Roof, Snow Removal
      • HOA fee: $195 monthly
      • HOA name: Normandy Place Condominium Association
      Location
      • Region: Godfrey

      Financial & listing details

      • Price per square foot: $151/sqft
      • Tax assessed value: $141,600
      • Annual tax amount: $2,639
      • Date on market: 8/21/2026
      • Listing terms: Cash,Conventional,FHA,VA Loan

        Estimated market value

        Not available

        Estimated sales range

        Not available

        Not available

        Price history

        DateEventPrice
        8/21/2026Listed for sale$177,500+7.6%$151/sqft
        Source: MARIS #26052969 Report a problem
        12/8/2023Sold$165,000+10.1%$141/sqft
        Source: MARIS #23062830 Report a problem
        11/11/2023Pending sale$149,900$128/sqft
        Source: MARIS #23062830 Report a problem
        11/9/2023Listed for sale$149,900+36.3%$128/sqft
        Source: MARIS #23062830 Report a problem
        12/2/2011Sold$110,000-15.4%$94/sqft
        Source: Public Record Report a problem
        6/7/2005Sold$130,000$111/sqft
        Source: Public Record Report a problem

        Public tax history

        YearProperty taxesTax assessment
        2024-- $47,200 +8.3%
        2023-- $43,580 +9.3%
        2022-- $39,860 +6.3%
        2021-- $37,490 +2.2%
        2020-- $36,670 +2.7%
        2019$1,890 $35,720 +4.4%
        2018-- $34,200 -5.4%
        2017$1,949 +16%$36,170
        2016$1,680 $36,170 +3.2%
        2015$1,680 $35,040
        2014$1,680 $35,040
        2013$1,680 $35,040 -4.4%
        2012-- $36,670 -7.9%
        2011-- $39,830 -2.7%
        2010-- $40,920 +2.9%
        2009-- $39,750 +8.6%
        2007-- $36,610 +10.7%
        2005-- $33,080 +10.6%
        2004$1,165 -0.9%$29,910 +3.6%
        2003$1,176 +1.7%$28,880 +4.2%
        2002$1,156 $27,720 +7.2%
        2001-- $25,870 +2.2%
        2000$1,171 $25,310
        Find assessor info on the county website

        Monthly payment

        Est. payment

        Payment breakdown

        Explore the cost of this home by adjusting the details. Changes won't be saved.
        All calculations are estimates and provided by Zillow, Inc. for informational purposes only. Actual amounts may vary.
        HOA fees may include property taxes on listings classified as Co-Ops. Contact the listing agent and/or owner for fee details.
        See how much you could borrow to make a competitive offer.

        Climate risks

        Neighborhood: 62035

        Getting around

        22 / 100
        Car-Dependent
        29 / 100
        Somewhat Bikeable

        Nearby schools

        GreatSchools rating
        Schools provided by the listing agent
        • Elementary: Alton Dist 11
        • Middle: Alton Dist 11
        • High: Alton

        Source: MARIS. This data may not be complete. We recommend contacting the local school district to confirm school assignments for this home.

        A local agent can set up tours, give advice and negotiate with sellers.

        A local lender can help you make sure your offer is ready when you are.

        Browse local experts

        Similar homes