Skip main navigation
Sold for $235,000
  • $235,000

    1349 Northway St, Ferndale, MI 48220

    2beds
    1,254sqft
    Single Family Residence
    Built in 1942
    4,356 Square Feet Lot
    $235,100 Zestimate®
    $187/sqft
    $2,067 Estimated rent

    Home value

    $235,100

    $223,000 - $247,000

    $2,067/mo

    Zestimate® history
    Loading
    Loading...

    Owner options

    List your home for rent

    $2,067/mo

    Rent Zestimate®

    Find your next renter with Zillow Rental Manager. Plus, with online applications, you can quickly screen prospective tenants – for free.

    Learn more

    $2,067/mo

    Rent Zestimate®

    Refinance and save

    $1,617/mo

    Est. payment

    Refinancing to a lower rate could help reduce your monthly payments and save thousands over the life of the loan.

    See today's rates

    $1,617/mo

    Est. payment

    Explore your selling options

    Work with a Zillow partner agent

    Leverage their expertise and Zillow's premium Showcase listings to get your home seen by more buyers.

    Get started

    List with your own agent

    Get your home in front of millions of buyers by listing it on Zillow.

    Learn how to do it

    Sell it yourself

    Take full control of how buyers see your home on Zillow by listing For Sale by Owner (FSBO).

    List your home

    What's special

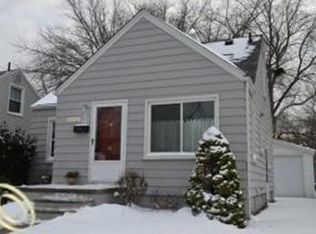
    Tucked away on a quiet dead-end street in Ferndale, this charming ranch offers the perfect blend of comfort, functionality, and everyday convenience. From the moment you arrive, you’ll appreciate the inviting curb appeal, updated front steps, long driveway, and attached 1.5-car garage with direct access through the breezeway. A covered enclosed porch creates the perfect flex space for a cozy morning coffee, mudroom setup, or relaxing retreat with the windows open on a beautiful day. Inside, warm wood flooring and natural light create a welcoming feel throughout the main living spaces. The living room flows seamlessly into the dining area and kitchen, making the layout feel open, connected, and highly functional. The kitchen features painted cabinetry, updated fixtures, and included appliances for a move-in-ready experience. The main level offers two comfortable bedrooms with ceiling fans and a full bathroom with clean, timeless finishes. Downstairs, the finished basement adds impressive usable living space with a large recreation area, dedicated laundry room, half bath, bonus storage area, and an additional finished flex room ideal for a home office, workout space, hobby room, or guest setup. Step outside to enjoy the fenced backyard with patio space, privacy fencing, mature landscaping, and a beautiful blooming lilac tree that adds color and fragrance in the spring. The attached garage, extended driveway, and extra outdoor living areas make everyday living easy and enjoyable. Conveniently located near downtown Ferndale, major expressways, parks, dining, and shopping, this home offers both privacy and accessibility in one of Metro Detroit’s most vibrant communities. Schedule your showing and see it in person.

    Zillow last checked:

    Listing updated:

    Listed by:

    Michael Perna 248-886-4450,

    EXP Realty The Perna Team,

    Luke DePauw 888-501-7085,

    EXP Realty The Perna Team

    Bought with:

    Jim Shaffer, 6502380733

    Good Company

    Karen Huhn, 6501423482

    Good Company

    Source: Realcomp II,MLS#: 20261032334MLS Logo

    Facts & features

    Interior

    Bedrooms & bathrooms
    • Bedrooms: 2
    • Bathrooms: 2
    • Full bathrooms: 1
    • 1/2 bathrooms: 1
    Bedroom
    • Level: Entry
    • Area: 99
    • Dimensions: 11 X 9
    Bedroom
    • Level: Entry
    • Area: 110
    • Dimensions: 11 X 10
    Bedroom
    • Level: Basement
    • Area: 90
    • Dimensions: 10 X 9
    Other
    • Level: Entry
    • Area: 49
    • Dimensions: 7 X 7
    Other
    • Level: Basement
    • Area: 35
    • Dimensions: 7 X 5
    Bonus room
    • Level: Basement
    • Area: 180
    • Dimensions: 15 X 12
    Bonus room
    • Level: Basement
    • Area: 48
    • Dimensions: 8 X 6
    Dining room
    • Level: Entry
    • Area: 49
    • Dimensions: 7 X 7
    Kitchen
    • Level: Entry
    • Area: 63
    • Dimensions: 9 X 7
    Laundry
    • Level: Basement
    • Area: 110
    • Dimensions: 11 X 10
    Living room
    • Level: Entry
    • Area: 156
    • Dimensions: 13 X 12
    Heating
    • Forced Air, Natural Gas
    Cooling
    • Ceiling Fans, Central Air
    Appliances
    • Included: Dishwasher, Disposal, Dryer, Exhaust Fan, Free Standing Electric Oven, Free Standing Electric Range, Free Standing Refrigerator, Microwave, Range Hood, Washer
    • Laundry: Gas Dryer Hookup, Laundry Room, Washer Hookup
    Features
    • High Speed Internet, Programmable Thermostat
    • Basement: Finished,Full
    • Has fireplace: No
    Interior area
    • Total interior livable area: 1,254 sqft
    • Finished area above ground: 704
    • Finished area below ground: 550

    Property

    Parking
    • Total spaces: 1.5
    • Parking features: Oneand Half Car Garage, Attached, Direct Access, Driveway, Electricityin Garage, Garage Faces Front, Garage Door Opener
    • Attached garage spaces: 1.5
    Features
    • Levels: One
    • Stories: 1
    • Entry location: GroundLevelwSteps
    • Patio & porch: Breezeway, Covered, Deck, Enclosed, Patio, Porch
    • Exterior features: Lighting
    • Pool features: None
    • Fencing: Back Yard,Fenced
    Lot
    • Size: 4,356 sqft
    • Dimensions: 38 x 115
    • Features: Dead End Street, Level
    Details
    • Parcel number: 2533476012
    • Special conditions: Short Sale No,Standard

    Construction

    Type & style
    • Home type: SingleFamily
    • Architectural style: Ranch
    • Property subtype: Single Family Residence
    Materials
    • Vinyl Siding
    • Foundation: Basement, Block, Sump Pump
    • Roof: Asphalt
    Condition
    • Platted Sub
    • New construction: No
    • Year built: 1942

    Utilities & green energy

    • Electric: Circuit Breakers
    • Sewer: Public Sewer
    • Water: Public
    • Utilities for property: Above Ground Utilities, Cable Available, Underground Utilities

    Community & neighborhood

    Security
    • Security features: Carbon Monoxide Detectors, Smoke Detectors
    Community
    • Community features: Sidewalks
    Location
    • Region: Ferndale
    • Subdivision: SHERBORNE PARK

    Other

    Other facts
    • Listing agreement: Exclusive Right To Sell
    • Listing terms: Cash,Conventional,FHA,Va Loan

    Price history

    DateEventPrice
    6/11/2026Sold$235,000+9.3%$187/sqft
    Source: Realcomp II #20261032334 Report a problem
    5/19/2026Pending sale$215,000$171/sqft
    Source: Realcomp II #20261032334 Report a problem
    5/16/2026Listed for sale$215,000+63.1%$171/sqft
    Source: Realcomp II #20261032334 Report a problem
    5/18/2016Sold$131,801+1.5%$105/sqft
    Source: Public Record Report a problem
    3/24/2016Pending sale$129,900$104/sqft
    Source: Coldwell Banker Weir Manuel #216023793 Report a problem
    3/16/2016Listed for sale$129,900$104/sqft
    Source: Coldwell Banker Weir Manuel-Bir #216023793 Report a problem
    9/1/2015Listing removed$129,900$104/sqft
    Source: Coldwell Banker Weir Manuel #215069886 Report a problem
    7/6/2015Listed for sale$129,900+36.7%$104/sqft
    Source: Coldwell Banker Weir Manuel-Bir #215069886 Report a problem
    1/23/2007Sold$95,000$76/sqft
    Source: Public Record Report a problem

    Public tax history

    YearProperty taxesTax assessment
    2024$2,832 +3%$93,590 +3.3%
    2023$2,750 -0.6%$90,600 +14.7%
    2022$2,767 +2.1%$78,980 +4.2%
    2021$2,711 $75,770 +9.7%
    2020-- $69,060 +17.6%
    2019$2,667 +0.9%$58,710 +16.1%
    2018$2,642 +70.2%$50,580 +14.3%
    2017$1,553 $44,270 +41.1%
    2016$1,553 $31,370 +6.4%
    2015-- $29,480 +13.2%
    2014-- $26,040 -28.3%
    2011-- $36,340 -10.5%
    2010$2,073 -17.1%$40,600 -17.9%
    2009$2,499 +121.2%$49,430 -34.7%
    2005$1,130 $75,750 +51.6%
    2003-- $49,970 +14.5%
    2002-- $43,630 +103%
    2001$1,289 +15.9%$21,490 +3.2%
    2000$1,112 $20,830

    Find assessor info on the county website

    Neighborhood: 48220

    Nearby schools

    GreatSchools rating
    Get a cash offer in 3 minutes
    Find out how much your home could sell for in as little as 3 minutes with a no-obligation cash offer.
    Estimated market value
    $235,100
    Get a cash offer in 3 minutes
    Find out how much your home could sell for in as little as 3 minutes with a no-obligation cash offer.
    Estimated market value
    $235,100