FHA appraisal has already been completed! Appraised over asking price with no repairs required! Come in with instant equity! Lost our buyer due to no fault of the seller. SELLER IS OFFERING $10K IN SELLER CONCESSIONS! Welcome to this spacious all-brick ranch nestled in a highly desirable neighborhood! Situated on a nicely landscaped, park-like fenced backyard, this home offers endless potential and plenty of room to make it your own. Enjoy relaxing mornings on the large covered front porch or entertaining in the expansive backyard complete with a patio, irrigation system, and shed (has electricity). Inside, you'll find formal living and dining rooms, an eat-in kitchen w/ appliances (dishwasher has never been used), and a cozy family room with a fireplace, built-in shelving, and direct access to the oversized three-season room. The generous primary suite features an en-suite bath, walk-in closet, an additional closet for extra storage, and a control panel (located under the window) that operates some of the lights throughout the home . Two additional spacious bedrooms share a convenient Jack-and-Jill bath. The fully finished basement adds incredible living space with an additional room, second kitchen, half bath, laundry area, cedar closet, and plenty of room for entertaining, hobbies, or multi-generational living. Sump pump was installed in 2025. This well-built home offers solid bones, abundant space, and a fantastic layout — ready for your personal updates and finishing touches to truly shine! Home being sold as-is. Lender required repairs will be deducted from the $10k seller concessions.
Accepting backups
Price cut: $10K (8/3)
$229,900
1349 Ox Yoke Dr, Flint, MI 48532
3beds
3,846sqft
Single Family Residence
Built in 1969
0.48 Acres Lot
$225,900 Zestimate®
$60/sqft
$-- HOA
What's special
- 62 days
- 261
- 21
Zillow last checked:
Listing updated:
Listed by:
Tierra T Howard 810-449-1635,
Howard Homes 4 You LLC 810-820-3389
Source: Realcomp II,MLS#: 20261035491
Facts & features
Interior
Bedrooms & bathrooms
- Bedrooms: 3
- Bathrooms: 3
- Full bathrooms: 2
- 1/2 bathrooms: 1
Primary bedroom
- Level: Entry
- Area: 196
- Dimensions: 14 X 14
Bedroom
- Level: Entry
- Area: 130
- Dimensions: 13 X 10
Bedroom
- Level: Entry
- Area: 156
- Dimensions: 12 X 13
Primary bathroom
- Level: Entry
- Area: 54
- Dimensions: 9 X 6
Other
- Level: Entry
- Area: 56
- Dimensions: 7 X 8
Other
- Level: Basement
- Area: 48
- Dimensions: 8 X 6
Dining room
- Level: Entry
- Area: 169
- Dimensions: 13 X 13
Family room
- Level: Entry
- Area: 324
- Dimensions: 18 X 18
Kitchen
- Level: Entry
- Area: 260
- Dimensions: 20 X 13
Living room
- Level: Entry
- Area: 221
- Dimensions: 17 X 13
Other
- Level: Entry
- Area: 300
- Dimensions: 25 X 12
Heating
- Forced Air, Natural Gas
Cooling
- Central Air
Appliances
- Included: Dishwasher, Free Standing Electric Range, Free Standing Gas Range, Free Standing Refrigerator, Microwave
Features
- Basement: Finished,Full
- Has fireplace: Yes
- Fireplace features: Basement, Family Room
Interior area
- Total interior livable area: 3,846 sqft
- Finished area above ground: 2,046
- Finished area below ground: 1,800
Property
Parking
- Total spaces: 2
- Parking features: Two Car Garage, Attached
- Attached garage spaces: 2
Features
- Levels: One
- Stories: 1
- Entry location: GroundLevelwSteps
- Patio & porch: Patio
- Pool features: None
- Fencing: Back Yard
Lot
- Size: 0.48 Acres
- Dimensions: 99 x 207
Details
- Additional structures: Sheds
- Parcel number: 0708530066
- Special conditions: Short Sale No,Standard
Construction
Type & style
- Home type: SingleFamily
- Architectural style: Ranch
- Property subtype: Single Family Residence
Materials
- Brick
- Foundation: Basement, Poured
- Roof: Asphalt
Condition
- New construction: No
- Year built: 1969
Utilities & green energy
- Sewer: Public Sewer
- Water: Public
Community & HOA
Community
- Subdivision: LIN BEECH SUB
HOA
- Has HOA: No
Location
- Region: Flint
Financial & listing details
- Price per square foot: $60/sqft
- Tax assessed value: $80,190
- Annual tax amount: $3,432
- Date on market: 5/22/2026
- Cumulative days on market: 62 days
- Listing agreement: Exclusive Right To Sell
- Listing terms: Cash,Conventional,FHA,Va Loan
Estimated market value
$225,900
$215,000 - $237,000
$2,662/mo
Price history
| Date | Event | Price |
|---|---|---|
| 8/3/2026 | Price change | $229,900-4.2%$60/sqft |
Source:  Realcomp II #20261035491 Report a problem Realcomp II #20261035491 Report a problem | ||
| 7/29/2026 | Listed for sale | $239,900$62/sqft |
Source: Realcomp II #20261035491 Report a problem | ||
| 7/2/2026 | Pending sale | $239,900$62/sqft |
Source: Realcomp II #20261035491 Report a problem | ||
| 5/22/2026 | Listed for sale | $239,900$62/sqft |
Source: Realcomp II #20261035491 Report a problem | ||
Public tax history
| Year | Property taxes | Tax assessment |
|---|---|---|
| 2025 | $3,310 +5.1% | $131,300 -1.2% |
| 2024 | $3,150 | $132,900 +23.2% |
| 2023 | -- | $107,900 +13% |
| 2022 | -- | $95,500 +17% |
| 2021 | -- | $81,600 +12.9% |
| 2020 | -- | $72,300 +5.5% |
| 2019 | -- | $68,500 +6.9% |
| 2018 | $2,733 +9.6% | $64,100 |
| 2017 | $2,493 +0.8% | $64,100 -0.5% |
| 2016 | $2,474 | $64,400 +0.2% |
| 2015 | $2,474 +68.6% | $64,300 +4.6% |
| 2014 | $1,467 | $61,500 -8.2% |
| 2012 | -- | $67,000 -6.2% |
| 2011 | -- | $71,400 -23.5% |
| 2010 | -- | $93,300 -9.5% |
| 2008 | $1,255 | $103,100 +5.3% |
| 2006 | -- | $97,900 +1.8% |
| 2005 | -- | $96,200 +0.3% |
| 2004 | -- | $95,900 -4.4% |
| 2003 | -- | $100,300 +7% |
| 2002 | $1,443 +31.8% | $93,700 +3% |
| 2001 | $1,094 +11.8% | $91,000 +4% |
| 2000 | $979 | $87,500 |
Find assessor info on the county website
Monthly payment
Est. payment
Payment breakdown
Explore the cost of this home by adjusting the details. Changes won't be saved.Climate risks
Neighborhood: 48532
Similar homes
- $225,0004 bd3 ba2k sqft1047 Western Hills Dr, Flint, MI 48532For Sale
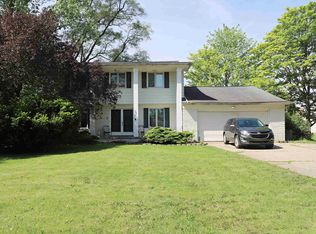
 MLS ID #50209131, Lucy W Ham, Ham Group Realty. MiRealSource
 - $224,9004 bd3 ba2.1k sqft2196 S Dye Rd, Flint, MI 48532For Sale
 MLS ID #50219483, Thomas Diegel, The Agency of Gateway. MiRealSource
 - $259,9004 bd3 ba2.8k sqft6514 Luanne Dr, Flushing, MI 48433For Sale
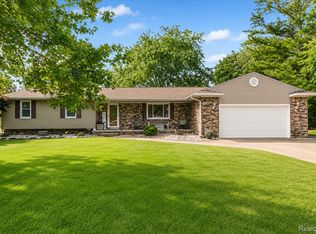
 MLS ID #20261050417, Eric Freeman, The Brand Real Estate. Realcomp II
 - $217,0004 bd2 ba3.7k sqft2201 Miller Rd, Flint, MI 48503For Sale
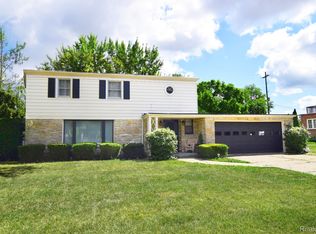 MLS ID #20261063492, Kimberly Petty-Blair, Howard Homes 4 You LLC. Realcomp II
 - $219,9004 bd3 ba3.2k sqft1402 Woodslea Dr, Flint, MI 48507For SaleMLS ID #50216484, Brian Lindstrom, eRealty. MiRealSource
- $254,9003 bd2 ba2k sqft1250 Kingston Ave, Flint, MI 48507For SaleMLS ID #20261062248, Bethany A Brokaw, The Brokaw Group. Realcomp II
- $230,7503 bd2 ba2.1k sqft6499 Bristol Rd, Swartz Creek, MI 48473For SaleMLS ID #50212027, Rose Ann Anderson, Allstate Properties.com. MiRealSource
- $235,0003 bd3 ba2.7k sqft3710 Worchester Dr, Flint, MI 48503For SaleMLS ID #20261058852, Manya Triplett, Burrell Real Estate. Realcomp II
- $235,0003 bd2 ba2.6k sqft501 Dale St, Flushing, MI 48433For SaleMLS ID #20261065166, Kristina Cantleberry, Golden Key Realty Group LLC. Realcomp II
- $212,0004 bd2 ba2.8k sqft1609 E Court St, Flint, MI 48503For SaleMLS ID #20261067986, Ray Megie, Realty Executives Main St LLC. Realcomp II
- $175,0005 bd2 ba3.5k sqft2332 Nolen Dr, Flint, MI 48504For SaleMLS ID #20261066611, Wyatt Wilson, Real Estate by Tremaine. Realcomp II
- $199,0003 bd3 ba2.9k sqft3216 Circle Dr, Flint, MI 48507For SaleMLS ID #20261064404, Ali Nasser, Keller Williams Legacy. Realcomp II
- $209,0005 bd4 ba3.7k sqft3224 Circle Dr, Flint, MI 48507For SaleMLS ID #20261037717, Marcus Teague, The Brand Real Estate. Realcomp II
- $250,0005 bd3 ba3.9k sqft4501 Esta Dr, Flint, MI 48506For SaleMLS ID #50220022, Ryan M Eashoo, REMAX Edge. MiRealSource
- $234,9993 bd3 ba2k sqft1282 Arrowhead Dr, Burton, MI 48509For SaleMLS ID #50209669, Jim Sakalis, Keller Williams First. MiRealSource
- $210,0003 bd2 ba1.9k sqft439 Windmill Point Dr, Flushing, MI 48433For SaleMLS ID #20261048184, Amber Chambers, NextHome Inspire. Realcomp II
- $249,9003 bd3 ba2.4k sqft333 Windy Bluff St, Flushing, MI 48433For SaleMLS ID #50214223, Lucy W Ham, Ham Group Realty. MiRealSource
- $209,9003 bd2 ba2.6k sqft1203 Pickwick Pl, Flint, MI 48507For SaleMLS ID #50190297, Shannon Jones, ERA Prime Real Estate Group. MiRealSource
- $265,0005 bd3 ba3.4k sqft5255 N Seymour Rd, Flushing, MI 48433For SaleMLS ID #50216834, Jason R McConnell, Century 21 Signature Realty. MiRealSource
