4-bedroom, 3-bath home built in 2014 and situated on a corner lot shaded by a gorgeous oak tree. The inviting front porch is perfect for relaxing and enjoying the neighborhood, while the back porch overlooks a peaceful, wood-fenced yard—an ideal retreat for outdoor living.
Inside, 10-foot ceilings and abundant natural light create an open, airy feel. The layout offers comfortable living and great flow, with ample space for gatherings or quiet everyday living. A separate gated parking pad adds valuable convenience and flexibility.
Located close to City Park and Bayou St. John, this home offers quick access to green space, recreation, and some of the best amenities the area has to offer. Move-in ready and wonderfully positioned, this property is a true find.
Closed
Price Unknown
1349 Prentiss Ave, New Orleans, LA 70122
4beds
2,115sqft
Single Family Residence
Built in 2014
7,200 Square Feet Lot
$482,100 Zestimate®
$--/sqft
$2,829 Estimated rent
Home value
$482,100
$434,000 - $535,000
$2,829/mo
Zestimate® history
Owner options
List your home for rent
$2,829/mo
Rent Zestimate®
Find your next renter with Zillow Rental Manager. Plus, with online applications, you can quickly screen prospective tenants – for free.
$2,829/mo
Rent Zestimate®
Refinance and save
Refinancing to a lower rate could help reduce your monthly payments and save thousands over the life of the loan.
Explore your selling options
Work with a Zillow partner agent
Leverage their expertise and Zillow's premium Showcase listings to get your home seen by more buyers.
Get startedList with your own agent
Get your home in front of millions of buyers by listing it on Zillow.
Learn how to do itSell it yourself
Take full control of how buyers see your home on Zillow by listing For Sale by Owner (FSBO).
List your homeWhat's special
Separate gated parking padInviting front porchOpen airy feelAbundant natural light
Zillow last checked:
Listing updated:
Listed by:
Anne Comarda 504-251-1020,
McEnery Residential, LLC,
Julie Comarda Koerner 504-813-6780,
McEnery Residential, LLC
Bought with:
Lauren Richmond
RE/MAX N.O. Properties
Source: GSREIN,MLS#: 2543335
Facts & features
Interior
Bedrooms & bathrooms
- Bedrooms: 4
- Bathrooms: 3
- Full bathrooms: 3
Primary bedroom
- Description: Flooring: Wood
- Level: Lower
- Dimensions: 14 x 18
Bedroom
- Description: Flooring: Carpet
- Level: Lower
- Dimensions: 11.1 x 11.8
Bedroom
- Description: Flooring: Carpet
- Level: Lower
- Dimensions: 13.11 x 10.11
Bedroom
- Description: Flooring: Wood
- Level: Lower
- Dimensions: 13.5 x 11
Primary bathroom
- Description: Flooring: Tile
- Level: Lower
- Dimensions: 11 x 14.7
Dining room
- Description: Flooring: Wood
- Level: Lower
- Dimensions: 16.4 x 10.7
Foyer
- Description: Flooring: Wood
- Level: Lower
- Dimensions: 16.5 x 4.1
Kitchen
- Description: Flooring: Wood
- Level: Lower
- Dimensions: 16.4 x 9.9
Laundry
- Description: Flooring: Tile
- Level: Lower
- Dimensions: 5.7 x 8.8
Living room
- Description: Flooring: Wood
- Level: Lower
- Dimensions: 17.8 x 20.5
Heating
- Central
Cooling
- Central Air, 1 Unit
Appliances
- Included: Dryer, Dishwasher, Disposal, Refrigerator, Washer
- Laundry: Washer Hookup, Dryer Hookup
Features
- Ceiling Fan(s), Granite Counters, Pantry, Stainless Steel Appliances
- Windows: Screens
- Has fireplace: No
- Fireplace features: None
Interior area
- Total structure area: 2,280
- Total interior livable area: 2,115 sqft
Property
Parking
- Total spaces: 2
- Parking features: Off Street, Two Spaces
Features
- Levels: One
- Stories: 1
- Patio & porch: Concrete, Porch
- Exterior features: Fence, Porch
- Pool features: None
Lot
- Size: 7,200 Square Feet
- Dimensions: 60 x 120
- Features: Corner Lot, City Lot, Rectangular Lot
Details
- Parcel number: 37W525604
- Special conditions: None
Construction
Type & style
- Home type: SingleFamily
- Architectural style: Cottage,Creole
- Property subtype: Single Family Residence
Materials
- Hardboard
- Foundation: Raised
- Roof: Asphalt,Shingle
Condition
- Excellent
- Year built: 2014
Utilities & green energy
- Sewer: Public Sewer
- Water: Public
Community & HOA
Community
- Security: Security System
HOA
- Has HOA: No
Location
- Region: New Orleans
Financial & listing details
- Tax assessed value: $437,400
- Annual tax amount: $5,773
- Date on market: 2/18/2026
Price history
| Date | Event | Price |
|---|---|---|
| 4/3/2026 | Sold | -- |
Source:  GSREIN #2543335 Report a problem GSREIN #2543335 Report a problem | ||
| 3/4/2026 | Contingent | $495,000$234/sqft |
Source: GSREIN #2543335 Report a problem | ||
| 2/19/2026 | Listed for sale | $495,000+10%$234/sqft |
Source: GSREIN #2543335 Report a problem | ||
| 3/15/2021 | Sold | -- |
Source: GSREIN #2285116 Report a problem | ||
| 2/9/2021 | Pending sale | $450,000$213/sqft |
Source: GSREIN #2285116 Report a problem | ||
| 2/3/2021 | Listed for sale | $450,000+4.7%$213/sqft |
Source: GSREIN #2285116 Report a problem | ||
| 5/25/2018 | Sold | -- |
Source: Public Record Report a problem | ||
| 5/6/2018 | Pending sale | $429,900$203/sqft |
Source: Snap Realty #2144626 Report a problem | ||
| 3/6/2018 | Listed for sale | $429,900$203/sqft |
Source: Snap Realty #2144626 Report a problem | ||
| 11/3/2014 | Sold | -- |
Source: Public Record Report a problem | ||
| 5/5/2014 | Sold | -- |
Source: Public Record Report a problem | ||
Public tax history
| Year | Property taxes | Tax assessment |
|---|---|---|
| 2026 | $5,773 | $43,740 |
| 2025 | $5,773 -1.5% | $43,740 |
| 2024 | $5,861 -3.9% | $43,740 +4.5% |
| 2023 | $6,098 | $41,850 +15% |
| 2022 | -- | $36,380 -3.8% |
| 2021 | $5,441 -1% | $37,800 |
| 2020 | $5,495 -3% | $37,800 +0.8% |
| 2019 | $5,666 | $37,500 |
| 2018 | $5,666 | $37,500 |
| 2017 | $5,666 +20% | $37,500 |
| 2016 | $4,720 +1.9% | $37,500 +485.9% |
| 2015 | $4,632 | $6,400 +137% |
| 2014 | $4,632 | $2,700 -37.5% |
| 2011 | -- | $4,320 |
| 2010 | -- | $4,320 -40% |
| 2009 | -- | $7,200 |
| 2007 | -- | $7,200 -49.7% |
| 2006 | -- | $14,310 |
| 2004 | -- | $14,310 -10% |
| 2001 | -- | $15,900 +45.7% |
| 2000 | -- | $10,910 |
Find assessor info on the county website
Neighborhood: Fillmore
Nearby homes
- $289,7003 bd1 ba1.7k sqft1345 Prentiss Ave, New Orleans, LA 70122Off Market
- $108,0007,200 Square Feet5723 Alfred St, New Orleans, LA 70122Off Market
- $506,4003 bd2 ba2.2k sqft1329 Prentiss Ave, New Orleans, LA 70122Off Market
- $--4 bd4 ba3.3k sqft1361 Prentiss Ave, New Orleans, LA 70122Sold
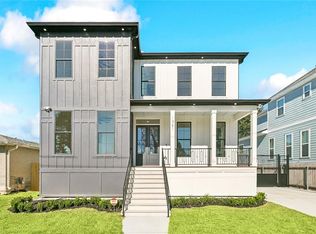
- $504,400-- bd-- ba3k sqft5727 Alfred St, New Orleans, LA 70122Off Market
- $609,2004 bd4 ba2.5k sqft5720 Alfred St, New Orleans, LA 70122Off Market
- $--3 bd3 ba2.6k sqft1319 Prentiss Ave, New Orleans, LA 70122Sold
- $579,8004 bd3 ba2.5k sqft5718 Cartier Ave, New Orleans, LA 70122Off Market
Nearby schools
GreatSchools rating
- 8/10Mary McLeod Bethune Elementary School of Literature & TechnologyGrades: PK-8Distance: 2.3 mi
- NABenjamin Franklin High SchoolGrades: 9-12Distance: 1.1 mi
- 7/10Benjamin Franklin Elementary Math And ScienceGrades: PK-8Distance: 6.7 mi
- Louisiana
- Orleans Parish
- New Orleans
- 70122
- Fillmore
- 1349 Prentiss Ave
Nearby cities
Nearby neighborhoods
Nearby zip codes
Other New Orleans Topics
