There’s something undeniably charming about a 1940s cottage. Filled with the warmth and character of the era, this sweet home pairs beautiful hardwood floors and abundant natural light with a cozy, welcoming feel that makes it easy to imagine settling right in. Step outside and the property gives you something that’s increasingly hard to find this close to the heart of Boise: room to breathe. The generous .14-acre lot offers plenty of space to garden, gather, play or spend long summer evenings under the Idaho sky, while a detached garage adds valuable storage and flexibility. And the location? Hard to beat. Just minutes from BSU, Downtown Boise, the Greenbelt and Boise River, with easy access to I-84 and the airport, this is a spot that puts so much of Boise within easy reach. Best of all, many of the big-ticket improvements have already been taken care of, including a newer 50-year architectural shingle roof, furnace/AC, main water line and water heater—giving you the character of a 1940s home with some important modern updates already checked off the list. Charming, convenient and full of possibility, this little blue cottage is ready for its next chapter.
Sold
Price Unknown
1349 S Division Ave, Boise, ID 83706
2beds
1baths
717sqft
Single Family Residence
Built in 1941
6,098 Square Feet Lot
$410,200 Zestimate®
$--/sqft
$1,713 Estimated rent
Home value
$410,200
$386,000 - $435,000
$1,713/mo
Zestimate® history
Owner options
List your home for rent
$1,713/mo
Rent Zestimate®
Find your next renter with Zillow Rental Manager. Plus, with online applications, you can quickly screen prospective tenants – for free.
$1,713/mo
Rent Zestimate®
Refinance and save
Refinancing to a lower rate could help reduce your monthly payments and save thousands over the life of the loan.
Explore your selling options
Work with a Zillow partner agent
Leverage their expertise and Zillow's premium Showcase listings to get your home seen by more buyers.
Get startedList with your own agent
Get your home in front of millions of buyers by listing it on Zillow.
Learn how to do itSell it yourself
Take full control of how buyers see your home on Zillow by listing For Sale by Owner (FSBO).
List your homeWhat's special
Zillow last checked:
Listing updated:
Listed by:
Jennifer Pisano Main:208-297-5162,
Anthology
Bought with:
Eric Stanton
Homes of Idaho
Source: IMLS,MLS#: 98997853
Facts & features
Interior
Bedrooms & bathrooms
- Bedrooms: 2
- Bathrooms: 1
- Main level bathrooms: 1
- Main level bedrooms: 2
Primary bedroom
- Level: Main
Bedroom 2
- Level: Main
Kitchen
- Level: Main
Living room
- Level: Main
Heating
- Forced Air, Natural Gas
Cooling
- Central Air
Appliances
- Included: Electric Water Heater, Dishwasher, Disposal, Oven/Range Freestanding, Refrigerator, Washer, Dryer
Features
- Bed-Master Main Level, Wood/Butcher Block Counters, Number of Baths Main Level: 1
- Flooring: Hardwood, Tile
- Has basement: No
- Has fireplace: No
Interior area
- Total structure area: 717
- Total interior livable area: 717 sqft
- Finished area above ground: 717
- Finished area below ground: 0
Property
Parking
- Total spaces: 1
- Parking features: Detached, RV Access/Parking, Alley Access
- Garage spaces: 1
Features
- Levels: One
- Fencing: Full,Wood
Lot
- Size: 6,098 Square Feet
- Dimensions: 125 x 50
- Features: Standard Lot 6000-9999 SF, Garden, Auto Sprinkler System, Full Sprinkler System
Details
- Parcel number: R5315000070
- Zoning: R-2
Construction
Type & style
- Home type: SingleFamily
- Property subtype: Single Family Residence
Materials
- Frame
- Roof: Composition,Architectural Style
Condition
- Year built: 1941
Utilities & green energy
- Water: Public
- Utilities for property: Sewer Connected
Community & HOA
Community
- Subdivision: Londoners Sub
Location
- Region: Boise
Financial & listing details
- Tax assessed value: $330,700
- Annual tax amount: $3,003
- Date on market: 8/18/2026
- Listing terms: Cash,Conventional,FHA,VA Loan
- Ownership: Fee Simple
- Road surface type: Paved
Price history
Price history is unavailable.
Public tax history
| Year | Property taxes | Tax assessment |
|---|---|---|
| 2026 | $2,992 +97.3% | $330,700 +1.9% |
| 2025 | $1,516 -0.8% | $324,600 +11.1% |
| 2024 | $1,528 -25.6% | $292,100 +2.5% |
| 2023 | $2,055 +32.5% | $285,000 -21% |
| 2022 | $1,551 +21.1% | $360,800 +35.6% |
| 2021 | $1,281 -4.5% | $266,000 +27.9% |
| 2020 | $1,341 +14.2% | $207,900 +5.2% |
| 2019 | $1,174 +6.3% | $197,700 +27.8% |
| 2018 | $1,104 +7.5% | $154,700 +11.9% |
| 2017 | $1,027 | $138,200 +10.9% |
| 2016 | $1,027 | $124,600 +7.3% |
| 2015 | $1,027 +17.1% | $116,100 +16% |
| 2012 | $877 -14.2% | $100,100 -9.9% |
| 2011 | $1,022 +0.6% | $111,100 -5.6% |
| 2010 | $1,016 +4.1% | $117,700 -5.6% |
| 2009 | $976 +134.5% | $124,700 +2% |
| 2007 | $416 -22.5% | $122,200 +37.1% |
| 2006 | $537 +12.3% | $89,100 +14.4% |
| 2003 | $478 +8.1% | $77,900 +3.2% |
| 2002 | $442 +2.8% | $75,500 +8.6% |
| 2001 | $430 | $69,500 |
Find assessor info on the county website
Neighborhood: Southeast Boise
Nearby homes
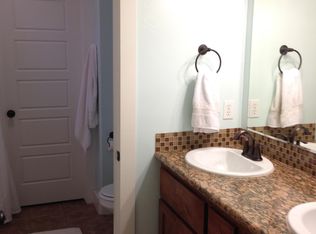
- $602,1003 bd2 ba1.7k sqft1343 S Division Ave, Boise, ID 83706Off Market
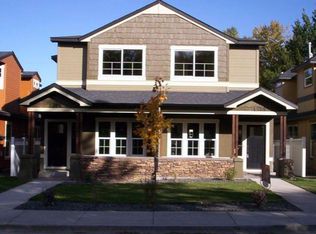
- $593,1003 bd2 ba1.6k sqft1339 S Division Ave, Boise, ID 83706Off Market
- $496,5002 bd3 ba1.3k sqft1376 Division, Boise, ID 83714Off Market
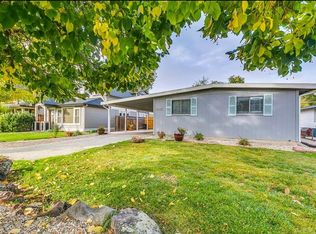
- $536,7002 bd1 ba912 sqft1331 S Division Ave, Boise, ID 83706Off Market
- $435,2004 bd1 ba1.2k sqft1401 S Division Ave, Boise, ID 83706Off Market
- $485,8003 bd2 ba1.5k sqft1403 S Division Ave, Boise, ID 83706Off Market
- $538,1003 bd2 ba1.5k sqft1403 Division Ave #B, Boise, ID 83706Off Market
- $504,5002 bd3 ba1.4k sqft1398 S Division Ave, Boise, ID 83706Off Market
Nearby schools
GreatSchools rating
- 3/10Garfield Elementary SchoolGrades: PK-6Distance: 0.5 mi
- 9/10East Junior High SchoolGrades: 7-9Distance: 4.3 mi
- 9/10Timberline High SchoolGrades: 10-12Distance: 1.5 mi
Schools provided by the listing agent
- Elementary: Garfield
- Middle: East Jr
- High: Timberline (Boise)
- District: Boise School District #1
Source: IMLS. This data may not be complete. We recommend contacting the local school district to confirm school assignments for this home.
Get a cash offer in 3 minutes
Find out how much your home could sell for in as little as 3 minutes with a no-obligation cash offer.
Estimated market value
$410,200
Get a cash offer in 3 minutes
Find out how much your home could sell for in as little as 3 minutes with a no-obligation cash offer.
Estimated market value
$410,200
- Idaho
- Ada County
- Boise
- 83706
- Southeast Boise
- 1349 S Division Ave
