OPEN SAT 3/28 2-4PM! This stunning 2016-built home has it all: floorplan + features + location! Desirable open floorplan with 4 bedrooms plus a bonus loft plus a den with 2.5 baths and 2530 sf. It's the perfect size - not too big, not too small - and it has all the right spaces. You'll love the open kitchen with island and gas appliances, plus pantry. Features include slab granite, stainless steel appliances, laminate floors, wrought iron open railing, bay window, gas fireplace w/built-ins, a skylight and much more. High efficiency 95% furnace and A/C. Move-in ready, the refrigerator and the washer and dryer are included. You'll love the covered patio in the back and the lovely, level yard. The backyard is perfect for relaxing or entertaining and is ideal if you like to garden. Attached 2 car garage has plenty of storage. Prime location, close to high-tech, shopping, and amenities. [Home Energy Score = 6. HES Report at https://rpt.greenbuildingregistry.com/hes/OR10245108]
Sold
$699,000
1349 SE 72nd Ave, Hillsboro, OR 97123
4beds
2,530sqft
Residential, Single Family Residence
Built in 2016
4,356 Square Feet Lot
$693,000 Zestimate®
$276/sqft
$3,357 Estimated rent
Home value
$693,000
$658,000 - $735,000
$3,357/mo
Zestimate® history
Owner options
List your home for rent
$3,357/mo
Rent Zestimate®
Find your next renter with Zillow Rental Manager. Plus, with online applications, you can quickly screen prospective tenants – for free.
$3,357/mo
Rent Zestimate®
Refinance and save
$4,595/mo
Est. payment
Refinancing to a lower rate could help reduce your monthly payments and save thousands over the life of the loan.
$4,595/mo
Est. payment
Explore your selling options
Work with a Zillow partner agent
Leverage their expertise and Zillow's premium Showcase listings to get your home seen by more buyers.
Get startedList with your own agent
Get your home in front of millions of buyers by listing it on Zillow.
Learn how to do itSell it yourself
Take full control of how buyers see your home on Zillow by listing For Sale by Owner (FSBO).
List your homeWhat's special
Lovely level yardDesirable open floorplanSlab graniteBay windowStainless steel appliancesLaminate floorsWrought iron open railing
Zillow last checked:
Listing updated:
Listed by:
Sarita Dua #AGENT_PHONE,
Keller Williams Sunset Corridor
Bought with:
Noah Kragerud, 201107002
Keller Williams Sunset Corridor
Source: RMLS (OR),MLS#: 270885495
Facts & features
Interior
Bedrooms & bathrooms
- Bedrooms: 4
- Bathrooms: 3
- Full bathrooms: 2
- Partial bathrooms: 1
- Main level bathrooms: 1
Rooms
- Room types: Den, Loft, Bedroom 4, Bedroom 2, Bedroom 3, Dining Room, Family Room, Kitchen, Living Room, Primary Bedroom
Primary bedroom
- Features: Soaking Tub, Suite, Vaulted Ceiling, Walkin Closet, Wallto Wall Carpet
- Level: Upper
- Area: 195
- Dimensions: 15 x 13
Bedroom 2
- Features: Closet Organizer, Wallto Wall Carpet
- Level: Upper
- Area: 168
- Dimensions: 14 x 12
Bedroom 3
- Features: Wallto Wall Carpet
- Level: Upper
- Area: 120
- Dimensions: 12 x 10
Bedroom 4
- Features: Closet Organizer, Wallto Wall Carpet
- Level: Upper
- Area: 110
- Dimensions: 11 x 10
Dining room
- Features: High Ceilings, Laminate Flooring
- Level: Main
- Area: 154
- Dimensions: 14 x 11
Kitchen
- Features: Dishwasher, Disposal, Eat Bar, Gas Appliances, Island, Microwave, Pantry, Free Standing Range, Granite, High Ceilings, Laminate Flooring, Plumbed For Ice Maker
- Level: Main
- Area: 240
- Width: 12
Living room
- Features: High Ceilings, Wallto Wall Carpet
- Level: Main
- Area: 272
- Dimensions: 17 x 16
Heating
- Forced Air 95 Plus
Cooling
- Central Air
Appliances
- Included: Dishwasher, Disposal, Free-Standing Gas Range, Free-Standing Refrigerator, Gas Appliances, Microwave, Plumbed For Ice Maker, Stainless Steel Appliance(s), Washer/Dryer, Free-Standing Range, Gas Water Heater
- Laundry: Laundry Room
Features
- Granite, High Ceilings, Soaking Tub, Vaulted Ceiling(s), Closet Organizer, Eat Bar, Kitchen Island, Pantry, Suite, Walk-In Closet(s)
- Flooring: Laminate, Tile, Vinyl, Wall to Wall Carpet
- Windows: Double Pane Windows, Vinyl Frames
- Basement: Crawl Space
- Number of fireplaces: 1
- Fireplace features: Gas
Interior area
- Total structure area: 2,530
- Total interior livable area: 2,530 sqft
Property
Parking
- Total spaces: 2
- Parking features: Driveway, Garage Door Opener, Attached
- Attached garage spaces: 2
- Has uncovered spaces: Yes
Accessibility
- Accessibility features: Garage On Main, Accessibility
Features
- Levels: Two
- Stories: 2
- Patio & porch: Covered Patio
- Exterior features: Garden, Raised Beds, Yard
- Fencing: Fenced
- Has view: Yes
- View description: Seasonal
Lot
- Size: 4,356 Square Feet
- Dimensions: 4356 sq ft
- Features: Level, Seasonal, SqFt 3000 to 4999
Details
- Parcel number: R2195341
Construction
Type & style
- Home type: SingleFamily
- Architectural style: Traditional
- Property subtype: Residential, Single Family Residence
Materials
- Cement Siding, Cultured Stone, Lap Siding
- Foundation: Concrete Perimeter
- Roof: Composition
Condition
- Resale
- New construction: No
- Year built: 2016
Utilities & green energy
- Gas: Gas
- Sewer: Public Sewer
- Water: Public
Community & HOA
Community
- Subdivision: Langwood Crossing
HOA
- Has HOA: Yes
- Amenities included: Commons, Management
- HOA fee: $360 annually
Location
- Region: Hillsboro
Financial & listing details
- Price per square foot: $276/sqft
- Tax assessed value: $636,010
- Annual tax amount: $6,001
- Date on market: 2/19/2026
- Cumulative days on market: 36 days
- Listing terms: Cash,Conventional
Price history
| Date | Event | Price |
|---|---|---|
| 4/17/2026 | Sold | $699,000$276/sqft |
Source:  RMLS (OR) #270885495 Report a problem RMLS (OR) #270885495 Report a problem | ||
| 3/27/2026 | Pending sale | $699,000$276/sqft |
Source: RMLS (OR) #270885495 Report a problem | ||
| 3/12/2026 | Price change | $699,000-1.5%$276/sqft |
Source: RMLS (OR) #270885495 Report a problem | ||
| 2/19/2026 | Listed for sale | $710,000+52.1%$281/sqft |
Source: RMLS (OR) #270885495 Report a problem | ||
| 1/16/2024 | Listing removed | -- |
Source: Zillow Rentals Report a problem | ||
| 12/2/2023 | Listed for rent | $2,995$1/sqft |
Source: Zillow Rentals Report a problem | ||
| 10/31/2016 | Sold | $466,782$184/sqft |
Source: RMLS (OR) #16174050 Report a problem | ||
Public tax history
| Year | Property taxes | Tax assessment |
|---|---|---|
| 2025 | $6,001 +0.4% | $365,800 +3% |
| 2024 | $5,979 +2.9% | $355,150 +3% |
| 2023 | $5,809 +2.8% | $344,810 +3% |
| 2022 | $5,652 +2.1% | $334,770 |
| 2021 | $5,538 +2.2% | -- |
| 2020 | $5,419 +3% | $315,560 +3% |
| 2019 | $5,263 +4.5% | $306,370 |
| 2018 | $5,038 | $306,370 +6.1% |
| 2017 | $5,038 +1259.7% | $288,790 +1212.7% |
| 2016 | $371 | $22,000 |
Find assessor info on the county website
Neighborhood: 97123
Nearby homes
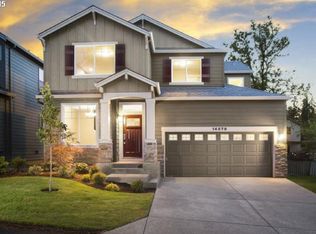
- $612,0004 bd3 ba2.2k sqft1357 SE 72nd Ave, Hillsboro, OR 97123Off Market
- $640,0004 bd3 ba2.2k sqft1335 SE 72nd Ave, Hillsboro, OR 97123Sold
- $660,5004 bd3 ba2.4k sqft1373 SE 72nd Ave, Hillsboro, OR 97123Off Market
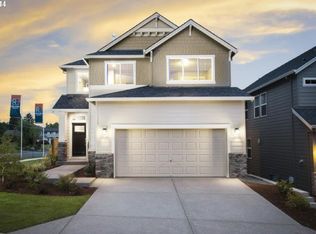
- $663,1004 bd4 ba2.5k sqft1327 SE 72nd Ave, Hillsboro, OR 97123Off Market
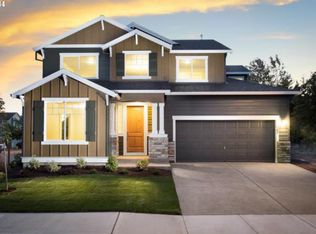
- $547,0004 bd3 ba1.8k sqft1367 SE 71st Ct, Hillsboro, OR 97123Off Market
- $630,8004 bd3 ba2.4k sqft1313 SE 72nd Ave, Hillsboro, OR 97123Off Market
- $518,9003 bd2 ba1.6k sqft1353 SE 71st Ct, Hillsboro, OR 97123Off Market
- $524,7004 bd3 ba1.6k sqft1375 SE 71st Ct, Hillsboro, OR 97123Off Market
Nearby schools
GreatSchools rating
- 8/10Ladd Acres Elementary SchoolGrades: K-6Distance: 0.5 mi
- 5/10R A Brown Middle SchoolGrades: 7-8Distance: 0.2 mi
- 8/10Century High SchoolGrades: 9-12Distance: 0.5 mi
Schools provided by the listing agent
- Elementary: Ladd Acres
- Middle: Brown
- High: Century
Source: RMLS (OR). This data may not be complete. We recommend contacting the local school district to confirm school assignments for this home.
Get a cash offer in 3 minutes
Find out how much your home could sell for in as little as 3 minutes with a no-obligation cash offer.
Estimated market value
$693,000
Get a cash offer in 3 minutes
Find out how much your home could sell for in as little as 3 minutes with a no-obligation cash offer.
Estimated market value
$693,000
- Oregon
- Washington County
- Hillsboro
- 97123
- 1349 SE 72nd Ave
Nearby cities
Nearby neighborhoods
Nearby zip codes
Other Hillsboro Topics
