Skip main navigation
Pending
  • $379,900

    1349 Shadow Oak Drive, Evans, GA 30809

    4beds
    2,438sqft
    : 
    Loading
    Get pre-qualified
    Single Family Residence
    Built in 1998
    0.46 Acres Lot
    $378,900 Zestimate®
    $156/sqft
    $8/mo HOA

    What's special

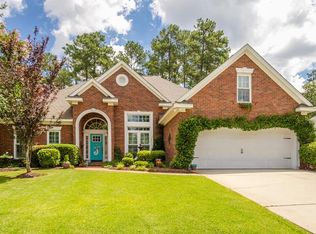
    4 Bedrooms + BONUS ROOM! Finally! A home in Hardy Pointe has come on the market! This is your chance to own a home in this desirable neighborhood, with it's many different styles of homes, and in a sought-after Columbia County School Zone that is close to Shopping, Restaurants, the Fort, the Lake and Medical Services. This home features a courtyard-entry garage, NEW WINDOWS with a lifetime warranty, Beautiful LVP/LVT flooring and a Large, Flat and fully fenced Backyard. Walking into the front Foyer, you get taken in by all the natural Light and the Soaring Cathedral Ceiling in the Family Room with it's Gas Fireplace. To the Right of the entry is the Formal and Open Dining Room. To the Left is the Large Primary Bedroom with double-tray Ceiling and En Suite Bathroom with updated Lights, Sinks, Counters and Faucets, not to mention the beautiful LVT floors and Gorgeous Tiled Shower With Glass Door and a separate jetted tub. The large Walk-In Closet is here too. The Modern Kitchen has Granite Counters, Stainless Steel Appliances, Counter Peninsula and Separate Pantry. The Breakfast Room off the kitchen has 3 windows overlooking the lush backyard and a Built-in Desk. Following a Split Floor Plan, the other 3 bedrooms are on the Opposite Side of the home with carpet and they share an Updated Hall Bathroom with 2 sinks and tub/shower combo. There's a laundry and mud bench off the hallway to the Garage. The Stairs back there take you to the BONUS Room over the Garage, with it's unique octagon window. The Electric Panel has been Updated by the Current Homeowners. The Solar Panels (not visible from the front) have been paid off.
    13 days
    |
    33
    |
    1
    |

    Likely to sell faster than

    Zillow last checked:

    Listing updated:

    Listed by:

    Theresa Chesnick 706-836-9527,

    Blanchard & Calhoun - Evans

    Source: Hive MLS,MLS#: 100576527MLS LogoOriginating MLS: REALTORS® of Greater Augusta

      Facts & features

      Interior

      Bedrooms & bathrooms
      • Bedrooms: 4
      • Bathrooms: 2
      • Full bathrooms: 2
      Rooms
      • Room types: Master Bedroom, Bedroom 2, Bedroom 3, Bedroom 4, Bonus Room, Dining Room, Family Room, Breakfast Room
      Primary bedroom
      • Level: Main
      • Dimensions: 24 x 12
      Bedroom 2
      • Level: Main
      • Dimensions: 12 x 11
      Bedroom 3
      • Level: Main
      • Dimensions: 12 x 11
      Bedroom 4
      • Level: Main
      • Dimensions: 13 x 12
      Bonus room
      • Level: Upper
      • Dimensions: 24 x 12
      Breakfast room
      • Level: Main
      • Dimensions: 11 x 11
      Dining room
      • Level: Main
      • Dimensions: 12 x 12
      Family room
      • Level: Main
      • Dimensions: 17 x 16
      Kitchen
      • Level: Main
      • Dimensions: 12 x 11
      Heating
      • Heat Pump, Fireplace(s), Active Solar, Electric, Natural Gas
      Cooling
      • Central Air, Ceiling Fan(s), Heat Pump
      Appliances
      • Included: Built-In Microwave, Refrigerator, Disposal, Dishwasher, Electric Range
      • Laundry: Laundry Room
      Features
      • Master Downstairs, Walk-in Closet(s), Tray Ceiling(s), High Ceilings, Entrance Foyer, Whirlpool, Ceiling Fan(s), Pantry, Walk-in Shower, Blinds/Shades, Built-in Features, Eat-in Kitchen, Walk-In Closet(s)
      • Flooring: LVT/LVP, Carpet
      • Attic: Partially Floored,Storage
      Interior area
      • Total structure area: 2,438
      • Total interior livable area: 2,438 sqft

      Property

      Parking
      • Total spaces: 2
      • Parking features: Attached, Concrete, Garage Door Opener, Garage, Parking Pad, Storage
      • Attached garage spaces: 2
      Features
      • Levels: One and One Half
      • Patio & porch: Patio
      • Exterior features: Irrigation System
      • Fencing: Privacy,Back Yard,Fenced
      • Has view: Yes
      • View description: See Remarks
      • Frontage type: See Remarks
      Lot
      • Size: 0.46 Acres
      • Dimensions: 83 x 241
      • Features: Landscaped, Sprinklers in Front, Sprinklers in Rear
      Details
      • Parcel number: 065a113
      • Zoning: R
      • Special conditions: Standard

      Construction

      Type & style
      • Home type: SingleFamily
      • Property subtype: Single Family Residence
      Materials
      • Stone, Stucco, Wood Frame
      • Foundation: Slab
      • Roof: Architectural Shingle
      Condition
      • New construction: No
      • Year built: 1998

      Utilities & green energy

      • Sewer: Public Sewer
      • Water: Public
      • Utilities for property: Cable Available, Sewer Connected, Water Connected
      Green energy
      • Energy efficient items: Lighting

      Community & HOA

      Community
      • Security: Smoke Detector(s)
      • Subdivision: Hardy Pointe
      HOA
      • Has HOA: Yes
      • Amenities included: Maintenance Common Areas
      • HOA fee: $100 annually
      • HOA name: Hardy Pointe HOA
      • HOA phone: 706-922-0903
      Location
      • Region: Evans

      Financial & listing details

      • Price per square foot: $156/sqft
      • Tax assessed value: $336,379
      • Annual tax amount: $3,267
      • Date on market: 5/25/2026
      • Cumulative days on market: 13 days
      • Listing agreement: Exclusive Right To Sell
      • Listing terms: Cash,Conventional,FHA,VA Loan
      • Road surface type: Paved

        Estimated market value

        $378,900

        $360,000 - $398,000

        $2,169/mo

        Price history

        DateEventPrice
        6/3/2026Pending sale$379,900$156/sqft
        Source: Hive MLS #100576527 Report a problem
        5/25/2026Listed for sale$379,900+11.7%$156/sqft
        Source: Hive MLS #100576527 Report a problem
        12/18/2023Sold$340,000-1.4%$139/sqft
        Source: Hive MLS #98178179 Report a problem
        11/18/2023Pending sale$345,000$142/sqft
        Source: REALTORS® of Greater Augusta #520119 Report a problem
        11/6/2023Price change$345,000-1.4%$142/sqft
        Source: REALTORS® of Greater Augusta #520119 Report a problem
        10/24/2023Price change$349,900-1.7%$144/sqft
        Source: REALTORS® of Greater Augusta #520119 Report a problem
        10/21/2023Price change$355,900-2.5%$146/sqft
        Source: REALTORS® of Greater Augusta #520119 Report a problem
        10/3/2023Price change$365,000-1.3%$150/sqft
        Source: REALTORS® of Greater Augusta #520119 Report a problem
        9/18/2023Price change$369,900-1.1%$152/sqft
        Source: REALTORS® of Greater Augusta #520119 Report a problem
        9/4/2023Listed for sale$374,000+149.2%$153/sqft
        Source: REALTORS® of Greater Augusta #520119 Report a problem
        1/30/2003Sold$150,086$62/sqft
        Source: Public Record Report a problem

        Public tax history

        YearProperty taxesTax assessment
        2025$3,267 -3.1%$336,379 +1.5%
        2024$3,370 +255.9%$331,371 +5%
        2023$947 -6.3%$315,613 +12.6%
        2022$1,010 +7.9%$280,324 +13.9%
        2021$937 +8.7%$246,198 +164.5%
        2020$862 +2.9%$93,076 +3.9%
        2019$838 +6.2%$89,576 +6.1%
        2018$789 -65.3%$84,465 +1.4%
        2017$2,273 -2.6%$83,270 +0.7%
        2016$2,333 +4.4%$82,721 +10.4%
        2015$2,235 +14.9%$74,914 +5.6%
        2014$1,945 -0.2%$70,961 -6.3%
        2012$1,949 +5%$75,742 +7%
        2011$1,856 -13.5%$70,777 -13.9%
        2010$2,146 -7.4%$82,210 -6.4%
        2009$2,318 +3.8%$87,825 -4.9%
        2008$2,233 +9.2%$92,310 +8.1%
        2007$2,045 +13.3%$85,380 +10.7%
        2006$1,804 -4.9%$77,111 +9%
        2005$1,897 +2.2%$70,762 +2.2%
        2004$1,857 +25.3%$69,262 +0.9%
        2003$1,482 +3.3%$68,650 +2.8%
        2002$1,434 -1.4%$66,809 +1.5%
        2001$1,455 -2.5%$65,790 +1.1%
        2000$1,492 $65,092
        Find assessor info on the county website

        Monthly payment

        Est. payment

        Payment breakdown

        Explore the cost of this home by adjusting the details. Changes won't be saved.
        All calculations are estimates and provided by Zillow, Inc. for informational purposes only. Actual amounts may vary.
        HOA fees may include property taxes on listings classified as Co-Ops. Contact the listing agent and/or owner for fee details.
        Mortgage interest rates are dependent on a number of factors, including credit score, down payment, and repayment length. Interest rate data provided by Zillow Group Marketplace, Inc. as of 1/1/1970 from various mortgage lenders with which we have lead or other similar arrangements; the Estimated Payment is an average of those rates.
        See how much you could borrow to make a competitive offer.

        Climate risks

        Neighborhood: 30809

        Getting around

        0 / 100
        Car-Dependent
        23 / 100
        Somewhat Bikeable

        Nearby schools

        GreatSchools rating
        Schools provided by the listing agent
        • Elementary: Riverside
        • Middle: Riverside
        • High: Greenbrier

        Source: Hive MLS. This data may not be complete. We recommend contacting the local school district to confirm school assignments for this home.

        A local agent can set up tours, give advice and negotiate with sellers.

        A local lender can help you make sure your offer is ready when you are.

        Browse local experts

        Similar homes