Stunning, move-in ready 5-bedroom, 2 full bath home with a gorgeous private fenced backyard. The freshly painted exterior is complemented by the professionally landscaped yard. Inside, you're greeted by a custom entry niche, abundant natural light, freshly painted interior, NuHeat heated stone floors, recessed lighting, and NEW carpet. The spacious living/dining combo is ideal for entertaining inside and outside, featuring a sliding door to the backyard. The remodeled kitchen showcases breathtaking Aristocraft hickory cabinets, NEW upgraded LG appliances-including a 3-rack dishwasher, French door refrigerator, convection oven and air fryer, and self-cleaning features-plus granite countertops, backsplash, under-cabinet lighting, and room for a table. Gas hook up in the kitchen. The kitchen flows seamlessly into the family room with a cozy fireplace. From here, step out onto the huge newly sealed Tigerwood deck overlooking the beautifully landscaped fenced in yard with mature trees -perfect for morning coffee or evening wine in a serene setting. The first floor also includes a beautiful full bath with a custom glass door. The open layout, enhanced with built-in speakers throughout the home, creates the ultimate gathering space. Upstairs, you'll find 5 generously sized bedrooms with NEW carpet and a remodeled full bath featuring a soaking tub. Upgraded finishes include solid birch doors, Kohler toilets, Baldwin hardware, custom closet organizers, and much more. Width of driveway extended to accommodate 2 cars. Close to shopping, park and restaurants, this turnkey home is a must-see!
Closed
$385,000
1349 Spalding Dr, Mundelein, IL 60060
5beds
1,756sqft
Single Family Residence
Built in 1988
5,662 Square Feet Lot
$400,800 Zestimate®
$219/sqft
$3,176 Estimated rent
Home value
$400,800
$361,000 - $445,000
$3,176/mo
Zestimate® history
Owner options
List your home for rent
$3,176/mo
Rent Zestimate®
Find your next renter with Zillow Rental Manager. Plus, with online applications, you can quickly screen prospective tenants – for free.
$3,176/mo
Rent Zestimate®
Refinance and save
$2,955/mo
Est. payment
Refinancing to a lower rate could help reduce your monthly payments and save thousands over the life of the loan.
$2,955/mo
Est. payment
Explore your selling options
Work with a Zillow partner agent
Leverage their expertise and Zillow's premium Showcase listings to get your home seen by more buyers.
Get startedList with your own agent
Get your home in front of millions of buyers by listing it on Zillow.
Learn how to do itSell it yourself
Take full control of how buyers see your home on Zillow by listing For Sale by Owner (FSBO).
List your homeWhat's special
Cozy fireplacePrivate fenced backyardMature treesRecessed lightingAbundant natural lightAristocraft hickory cabinetsBuilt-in speakers
Zillow last checked:
Listing updated:
Listed by:
Susan Dunnigan 224-627-5910,
@properties Christie's International Real Estate
Bought with:
Brett Larson
Redfin Corporation
Source: MRED as distributed by MLS GRID,MLS#: 12477787
Facts & features
Interior
Bedrooms & bathrooms
- Bedrooms: 5
- Bathrooms: 2
- Full bathrooms: 2
Rooms
- Room types: Bedroom 5
Primary bedroom
- Features: Flooring (Carpet)
- Level: Second
- Area: 180 Square Feet
- Dimensions: 15X12
Bedroom 2
- Features: Flooring (Carpet)
- Level: Second
- Area: 120 Square Feet
- Dimensions: 12X10
Bedroom 3
- Level: Second
- Area: 140 Square Feet
- Dimensions: 14X10
Bedroom 4
- Features: Flooring (Carpet)
- Level: Second
- Area: 121 Square Feet
- Dimensions: 11X11
Bedroom 5
- Features: Flooring (Carpet)
- Level: Second
- Area: 132 Square Feet
- Dimensions: 12X11
Dining room
- Features: Flooring (Stone)
- Level: Main
- Area: 108 Square Feet
- Dimensions: 12X9
Family room
- Features: Flooring (Stone)
- Level: Main
- Area: 255 Square Feet
- Dimensions: 17X15
Kitchen
- Features: Flooring (Stone)
- Level: Main
- Area: 88 Square Feet
- Dimensions: 11X8
Living room
- Features: Flooring (Stone)
- Level: Main
- Area: 180 Square Feet
- Dimensions: 15X12
Heating
- Natural Gas, Forced Air, Radiant Floor
Cooling
- Central Air
Appliances
- Laundry: Main Level
Features
- 1st Floor Full Bath, Walk-In Closet(s), Dining Combo
- Windows: Screens, Skylight(s)
- Basement: None
- Number of fireplaces: 1
- Fireplace features: Gas Starter, Family Room
Interior area
- Total structure area: 0
- Total interior livable area: 1,756 sqft
Property
Parking
- Total spaces: 1
- Parking features: Asphalt, Garage Door Opener, Yes, Garage Owned, Attached, Garage
- Attached garage spaces: 1
- Has uncovered spaces: Yes
Accessibility
- Accessibility features: No Disability Access
Features
- Stories: 2
- Patio & porch: Deck
- Fencing: Fenced
Lot
- Size: 5,662 Square Feet
- Dimensions: 47 X101 X 59 X 101
- Features: Landscaped, Mature Trees
Details
- Parcel number: 10262040040000
- Special conditions: None
Construction
Type & style
- Home type: SingleFamily
- Architectural style: Colonial
- Property subtype: Single Family Residence
Materials
- Vinyl Siding
- Foundation: Concrete Perimeter
- Roof: Asphalt
Condition
- New construction: No
- Year built: 1988
Utilities & green energy
- Sewer: Public Sewer
- Water: Lake Michigan
Community & HOA
Community
- Features: Curbs, Sidewalks, Street Paved
- Subdivision: Cambridge Country
HOA
- Services included: None
Location
- Region: Mundelein
Financial & listing details
- Price per square foot: $219/sqft
- Tax assessed value: $275,545
- Annual tax amount: $8,313
- Date on market: 9/22/2025
- Listing terms: FHA
- Ownership: Fee Simple
Price history
| Date | Event | Price |
|---|---|---|
| 11/14/2025 | Sold | $385,000-1%$219/sqft |
Source:  MRED as distributed by MLS GRID #12477787 Report a problem MRED as distributed by MLS GRID #12477787 Report a problem | ||
| 11/7/2025 | Pending sale | $389,000$222/sqft |
Source: MRED as distributed by MLS GRID #12477787 Report a problem | ||
| 10/13/2025 | Contingent | $389,000$222/sqft |
Source: MRED as distributed by MLS GRID #12477787 Report a problem | ||
| 9/30/2025 | Price change | $389,000-4.9%$222/sqft |
Source: MRED as distributed by MLS GRID #12477787 Report a problem | ||
| 9/22/2025 | Listed for sale | $409,000$233/sqft |
Source: MRED as distributed by MLS GRID #12477787 Report a problem | ||
| 9/22/2025 | Listing removed | $409,000$233/sqft |
Source: MRED as distributed by MLS GRID #12464842 Report a problem | ||
| 9/20/2025 | Contingent | $409,000$233/sqft |
Source: MRED as distributed by MLS GRID #12464842 Report a problem | ||
| 9/12/2025 | Listed for sale | $409,000+60.5%$233/sqft |
Source: MRED as distributed by MLS GRID #12464842 Report a problem | ||
| 11/29/2018 | Listing removed | $254,900$145/sqft |
Source: Coldwell Banker Residential #10012211 Report a problem | ||
| 10/25/2018 | Price change | $254,900-2.7%$145/sqft |
Source: Coldwell Banker Residential #10012211 Report a problem | ||
| 8/29/2018 | Price change | $262,000-0.3%$149/sqft |
Source: Coldwell Banker Residential Brokerage - Highland Park #10012211 Report a problem | ||
| 7/28/2018 | Listed for sale | $262,800-5.8%$150/sqft |
Source: Coldwell Banker Residential #10012211 Report a problem | ||
| 12/3/2008 | Listing removed | $279,000$159/sqft |
Source: Century 21 #06869230 Report a problem | ||
| 10/6/2008 | Listed for sale | $279,000+29.8%$159/sqft |
Source: Century 21 #06869230 Report a problem | ||
| 1/5/2007 | Sold | $215,000+13.2%$122/sqft |
Source: Public Record Report a problem | ||
| 8/26/2002 | Sold | $190,000$108/sqft |
Source: Public Record Report a problem | ||
Public tax history
| Year | Property taxes | Tax assessment |
|---|---|---|
| 2024 | $8,313 +2.8% | $100,751 +9.7% |
| 2023 | $8,087 +5.4% | $91,839 +9.1% |
| 2022 | $7,674 +12.2% | $84,148 +8.8% |
| 2021 | $6,842 +1.7% | $77,334 +13.6% |
| 2020 | $6,726 +3.4% | $68,086 +3.4% |
| 2019 | $6,507 -7.3% | $65,848 -7.7% |
| 2018 | $7,017 | $71,365 +3.2% |
| 2017 | $7,017 -4.8% | $69,119 +5.3% |
| 2016 | $7,368 -2.3% | $65,647 +6.7% |
| 2015 | $7,543 +4.1% | $61,542 -0.2% |
| 2014 | $7,246 +0.5% | $61,684 -0.9% |
| 2012 | $7,210 +3.3% | $62,232 -13.4% |
| 2011 | $6,980 -0.3% | $71,859 -9.5% |
| 2010 | $6,998 +7.7% | $79,386 -1.9% |
| 2009 | $6,500 +1% | $80,907 -0.8% |
| 2008 | $6,436 +14.6% | $81,570 +1.7% |
| 2006 | $5,618 +0.2% | $80,197 |
| 2005 | $5,607 -1.5% | -- |
| 2004 | $5,692 +3.6% | -- |
| 2003 | $5,494 +4.1% | -- |
| 2002 | $5,275 +30.3% | -- |
| 2001 | $4,049 +5.1% | $58,795 +4% |
| 2000 | $3,853 | $56,551 |
Find assessor info on the county website
Neighborhood: 60060
Nearby homes
- $286,4002 bd1 ba1.2k sqft1353 Spalding Dr, Mundelein, IL 60060Off Market
- $337,0003 bd1 ba1.5k sqft1345 Spalding Dr, Mundelein, IL 60060Off Market
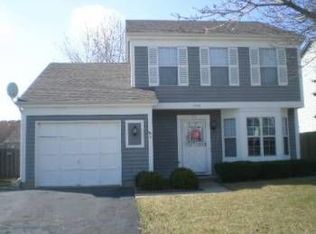
- $331,0003 bd2 ba1.4k sqft1149 Regent Dr, Mundelein, IL 60060Off Market
- $314,3003 bd1 ba1.5k sqft1145 Regent Dr, Mundelein, IL 60060Off Market

- $317,7003 bd1 ba1.4k sqft1357 Spalding Dr, Mundelein, IL 60060Off Market
- $338,7003 bd1 ba1.5k sqft1341 Spalding Dr, Mundelein, IL 60060Off Market
- $295,7002 bd1 ba1.3k sqft1153 Regent Dr, Mundelein, IL 60060Off Market
- $301,5002 bd2 ba1.3k sqft1141 Regent Dr, Mundelein, IL 60060Off Market
Nearby schools
GreatSchools rating
- NAWashington Elementary SchoolGrades: K-2Distance: 0.9 mi
- 6/10Carl Sandburg Middle SchoolGrades: 6-8Distance: 0.5 mi
- 7/10Mundelein Cons High SchoolGrades: 9-12Distance: 0.5 mi
Schools provided by the listing agent
- Elementary: Mechanics Grove Elementary Schoo
- Middle: Carl Sandburg Middle School
- High: Mundelein Cons High School
- District: 75
Source: MRED as distributed by MLS GRID. This data may not be complete. We recommend contacting the local school district to confirm school assignments for this home.
Get a cash offer in 3 minutes
Find out how much your home could sell for in as little as 3 minutes with a no-obligation cash offer.
Estimated market value
$400,800
Get a cash offer in 3 minutes
Find out how much your home could sell for in as little as 3 minutes with a no-obligation cash offer.
Estimated market value
$400,800
- Illinois
- Lake County
- Mundelein
- 60060
- 1349 Spalding Dr
Nearby cities
Nearby zip codes
Other Mundelein Topics
