Skip main navigation
Closed
  • $572,000

    1349 Tamberwood Trl, Woodbury, MN 55125

    3beds
    3,533sqft
    Single Family Residence
    Built in 1981
    0.35 Acres Lot
    $578,500 Zestimate®
    $162/sqft
    $3,103 Estimated rent

    Home value

    $578,500

    $538,000 - $625,000

    $3,103/mo

    Zestimate® history
    Loading
    Loading...

    Owner options

    List your home for rent

    $3,103/mo

    Rent Zestimate®

    Find your next renter with Zillow Rental Manager. Plus, with online applications, you can quickly screen prospective tenants – for free.

    Learn more

    $3,103/mo

    Rent Zestimate®

    Refinance and save

    $3,748/mo

    Est. payment

    Refinancing to a lower rate could help reduce your monthly payments and save thousands over the life of the loan.

    See today's rates

    $3,748/mo

    Est. payment

    Explore your selling options

    Work with a Zillow partner agent

    Leverage their expertise and Zillow's premium Showcase listings to get your home seen by more buyers.

    Get started

    List with your own agent

    Get your home in front of millions of buyers by listing it on Zillow.

    Learn how to do it

    Sell it yourself

    Take full control of how buyers see your home on Zillow by listing For Sale by Owner (FSBO).

    List your home

    What's special

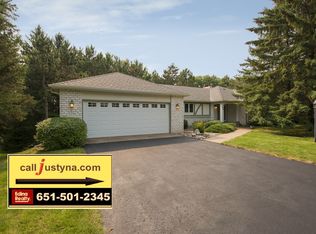
    Tucked away in a truly storybook location, this remarkable home sits on an incredibly private lot surrounded by towering pines, offering an unparalleled sense of peace and seclusion. Step inside to discover a unique and spacious layout designed for both entertaining and everyday comfort. A grand two-story foyer welcomes you with views of an open staircase and lofted home office above, while a generous formal dining room sits straight ahead- perfectly placed for hosting dinner parties or holiday gatherings. From here, you’ll find yourself drawn into the sun-filled living room, where large windows draw in light and views of the lush, wooded backdrop. The heart of the home is a wonderfully updated chef’s kitchen that’s bright, open, and thoughtfully appointed. Enjoy designer light fixtures, gleaming Cambria countertops, and a stunning mosaic tile backsplash set against an expanse of mission-style cabinetry. A huge center island with seating and a Wolf gas cooktop makes this space ideal for casual mornings or festive evenings. The kitchen flows effortlessly into the cozy family room, complete with a beautiful, stone surround gas fireplace and serene views of the outdoors; and from both spaces, step outside to the screened-in porch or onto the expansive patio, ideal for relaxing, entertaining, or simply soaking in the tranquil sights and sounds of nature. The private, wooded backyard offers a daily escape with frequent wildlife sightings and unmatched quiet. Plus, the handy mudroom off the three-car attached garage maintains the daily mayhem with its ample storage space, drop zone, sink and half bath. Upstairs, three sizable bedrooms and two full baths await, including a luxurious Owner’s suite that feels like a personal retreat. Enjoy your morning coffee on the private balcony and unwind in the en suite bath complete with dual vanities, a soaking tub, and tiled shower, while its walk-in closet/dressing room is a dream come true with its extensive organization system and conveniently located washer/dryer. Make your way to the lower level and find a versatile landing space perfect for a hangout/game room, plus a cedar closet and limitless potential in the expansive unfinished basement that’s ready for your vision and finishing touches. Located just across the street from the trails, park and scenic beauty of Tamarack Nature Preserve, this one-of-a-kind home offers the best of both worlds- a quiet haven with quick access to I-94/I-494 and every urban convenience just minutes away.

    Zillow last checked:

    Listing updated:

    Listed by:

    Wade B Hanson 651-274-8584,

    RE/MAX Results

    Bought with:

    Deanna Doyle

    Coldwell Banker Realty

    Source: NorthstarMLS as distributed by MLS GRID,MLS#: 6771952MLS Logo

    Facts & features

    Interior

    Bedrooms & bathrooms
    • Bedrooms: 3
    • Bathrooms: 3
    • Full bathrooms: 2
    • 1/2 bathrooms: 1
    Bedroom
    • Level: Upper
    • Area: 260 Square Feet
    • Dimensions: 20x13
    Bedroom 2
    • Level: Upper
    • Area: 224 Square Feet
    • Dimensions: 16x14
    Bedroom 3
    • Level: Upper
    • Area: 168 Square Feet
    • Dimensions: 14x12
    Dining room
    • Level: Main
    • Area: 187 Square Feet
    • Dimensions: 17x11
    Family room
    • Level: Main
    • Area: 260 Square Feet
    • Dimensions: 20x13
    Foyer
    • Level: Main
    • Area: 112 Square Feet
    • Dimensions: 16x7
    Game room
    • Level: Lower
    • Area: 126 Square Feet
    • Dimensions: 14x9
    Kitchen
    • Level: Main
    • Area: 221 Square Feet
    • Dimensions: 17x13
    Living room
    • Level: Main
    • Area: 320 Square Feet
    • Dimensions: 20x16
    Loft
    • Level: Upper
    • Area: 154 Square Feet
    • Dimensions: 14x11
    Mud room
    • Level: Main
    • Area: 96 Square Feet
    • Dimensions: 12x8
    Walk in closet
    • Level: Upper
    • Area: 182 Square Feet
    • Dimensions: 14x13
    Heating
    • Forced Air, Fireplace(s)
    Cooling
    • Central Air
    Appliances
    • Included: Cooktop, Dishwasher, Disposal, Dryer, Humidifier, Microwave, Refrigerator, Stainless Steel Appliance(s), Wall Oven, Washer, Water Softener Owned
    • Laundry: Upper Level
    Features
    • Basement: Block,Daylight,Drain Tiled,Full,Concrete,Storage Space,Sump Pump,Unfinished
    • Number of fireplaces: 1
    • Fireplace features: Gas, Living Room, Stone
    Interior area
    • Total structure area: 3,533
    • Total interior livable area: 3,533 sqft
    • Finished area above ground: 3,403
    • Finished area below ground: 130

    Property

    Parking
    • Total spaces: 3
    • Parking features: Attached, Asphalt, Garage Door Opener
    • Attached garage spaces: 3
    • Has uncovered spaces: Yes
    • Details: Garage Dimensions (36x23)
    Accessibility
    • Accessibility features: None
    Features
    • Levels: Two
    • Stories: 2
    • Patio & porch: Deck, Patio, Rear Porch, Screened
    • Fencing: Partial,Wood
    Lot
    • Size: 0.35 Acres
    • Dimensions: 134 x 159 x 60 x 150
    • Features: Irregular Lot, Tree Coverage - Heavy
    Details
    • Foundation area: 1456
    • Parcel number: 0802821140053
    • Zoning description: Residential-Single Family

    Construction

    Type & style
    • Home type: SingleFamily
    • Property subtype: Single Family Residence
    Materials
    • Roof: Age 8 Years or Less,Asphalt
    Condition
    • New construction: No
    • Year built: 1981

    Utilities & green energy

    • Gas: Natural Gas
    • Sewer: City Sewer/Connected
    • Water: City Water/Connected

    Community & HOA

    Community
    • Subdivision: Woodbury Pines 4th Add
    HOA
    • Has HOA: Yes
    • Services included: Other, Professional Mgmt
    • HOA fee: $175 annually
    • HOA name: First Service Residential
    • HOA phone: 952-277-2700
    Location
    • Region: Woodbury

    Financial & listing details

    • Price per square foot: $162/sqft
    • Tax assessed value: $600,100
    • Annual tax amount: $7,650
    • Date on market: 8/20/2025
    • Cumulative days on market: 19 days
    • Road surface type: Paved

    Price history

    DateEventPrice
    10/15/2025Sold$572,000+0.5%$162/sqft
    Source: NorthstarMLS as distributed by MLS GRID #6771952 Report a problem
    9/10/2025Pending sale$569,000$161/sqft
    Source: NorthstarMLS as distributed by MLS GRID #6771952 Report a problem
    8/22/2025Listed for sale$569,000+27%$161/sqft
    Source: NorthstarMLS as distributed by MLS GRID #6771952 Report a problem
    6/1/2020Sold$448,000$127/sqft
    Source: NorthstarMLS as distributed by MLS GRID #5696441 Report a problem

    Public tax history

    YearProperty taxesTax assessment
    2025$7,650 +6.4%$600,100 +0.3%
    2024$7,190 +11.1%$598,400 +11.6%
    2023$6,470 +7.5%$536,100 +20%
    2022$6,016 +2.7%$446,700
    2021$5,858 -6.7%$446,700 +1.9%
    2020$6,278 $438,400
    2019$6,278 $438,400 +3.4%
    2018$6,278 -0.4%$423,900 +2.1%
    2017$6,306 +407.7%$415,000 +1.5%
    2016$1,242 -79.2%$408,700 +3.1%
    2015$5,966 $396,300 +13.6%
    2013$5,966 +24.6%$348,900 +4%
    2012$4,788 $335,400 -4.3%
    2011$4,788 +1.7%$350,400 -10.6%
    2010$4,708 -6.5%$391,800
    2009$5,036 +1.1%--
    2008$4,980 -2.6%--
    2007$5,112 +15%--
    2006$4,444 +7.2%--
    2005$4,145 -3.3%--
    2004$4,287 +0.1%--
    2003$4,283 +11.7%--
    2002$3,834 -19.7%--
    2001$4,776 --
    Find assessor info on the county website

    Neighborhood: 55125

    Nearby schools

    GreatSchools rating
    Get a cash offer in 3 minutes
    Find out how much your home could sell for in as little as 3 minutes with a no-obligation cash offer.
    Estimated market value
    $578,500
    Get a cash offer in 3 minutes
    Find out how much your home could sell for in as little as 3 minutes with a no-obligation cash offer.
    Estimated market value
    $578,500