Skip main navigation
Off market
  • $306,800

    1349 Thomas Ave N, Minneapolis, MN 55411

    2beds
    2,175sqft
    SingleFamily
    Built in 1903
    5,418 Square Feet Lot
    $306,800 Zestimate®
    $141/sqft
    $2,067 Estimated rent

    Home value

    $306,800

    $291,000 - $322,000

    $2,067/mo

    Zestimate® history
    Loading
    Loading...

    Owner options

    List your home for rent

    $2,067/mo

    Rent Zestimate®

    Find your next renter with Zillow Rental Manager. Plus, with online applications, you can quickly screen prospective tenants – for free.

    Learn more

    $2,067/mo

    Rent Zestimate®

    Refinance and save

    $1,927/mo

    Est. payment

    Refinancing to a lower rate could help reduce your monthly payments and save thousands over the life of the loan.

    See today's rates

    $1,927/mo

    Est. payment

    Explore your selling options

    Work with a Zillow partner agent

    Leverage their expertise and Zillow's premium Showcase listings to get your home seen by more buyers.

    Get started

    List with your own agent

    Get your home in front of millions of buyers by listing it on Zillow.

    Learn how to do it

    Sell it yourself

    Take full control of how buyers see your home on Zillow by listing For Sale by Owner (FSBO).

    List your home

    What's special

    Fenced yardSpacious fenced yardClose to lively eventsUtility sinkTot lotHiking trailsExpansive window

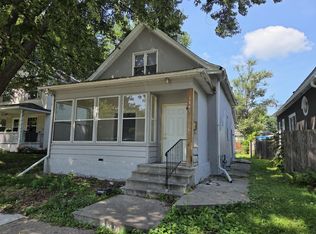
    * Open to all offers. Call, text, or email directly. * Go to 1349thomas.com for more info. * Newly renovated 3-level home with 2 walkout patio decks, fenced yard, garage and 10 interior spaces including 2 bedrooms, 2 bathrooms, and 1 office located in Minneapolis close to Wirth Park and the North Loop. * _ * FEATURES * _ < SPACES > _ * 3-level home with 2,175 square feet. _ * 2 bedrooms with expansive window and patio door. _ * Walkout patio deck (12 ft. x 11 ft.) off the master bedroom. * 2 full bathrooms with vanities and showers. _ * Open and bright kitchen. _ * Walkout patio deck (21 ½ ft. x 16 ft.) off the kitchen that is perfect for entertaining. _ * Fenced yard that is perfect for dogs. _ * Office flex space (19 ft. x 10 ft.) to work from home. _ * Five closets including a walk-in. _ * Additional storage on the lower level and in the garage. _ * Laundry space (19 ft. x 11 ft.) with utility sink and folding table. _ * Space for a workshop (24 ft. x 16 ft.) on the lower level. _ * Mud room for easy entry from the garage. _ * Front porch (22 ½ ft. x 6 ft.) to greet guests. _ * 2 car garage with open and enclosed shelving. _ * Private parking pad for 1 car. _ * Easily accessible street parking. _ < STYLES > _ * Entire home was newly renovated in 2022. _ * Woodwork and other historical details were restored. _ * Hardwood floors throughout main and upper levels. _ * 9 ft. ceilings on the main level. _ * On-trend interiors including matte black and brushed nickel finishes. _ * Excellent daylighting provided by the expansive windows. * Originally built in the early 1900s with a Craftsman architectural style. _ < SYSTEMS > _ * Central air conditioning. _ * New washer and dryer. _ * Stainless steel kitchen appliances including dishwasher. _ * Ready for cable and high-speed internet. _ * Has always been a non-smoking property. _ * Automatic garage door. _ * Well maintained for over a decade by current owners. _ * LOCATION * _ Home offers the best of both lifestyles in Minneapolis; close to lively events and restaurants but also has a spacious fenced yard, walkout patio decks, and garage. _ * Located one mile from downtown Minneapolis. _ * Quick access to highways 55, 94, 35W, and 100. _ * 7 minute drive to the North Loop for restaurants and events. _ * 3 minute drive to the golf course, hiking trails, recreational biking at Wirth Park. * Walking distance to public transit (bus routes) and bike paths for commuting. _ * Farwell Park (1+ acres), which has picnic tables, playground, and tot lot, is the closest neighborhood park (2 blocks away). _ * DETAILS * _ < When was the home renovated? > _ The home was entirely renovated in 2022. _ < What is the total square footage? > _ 2,175 square feet is the approximate total square footage of the main, upper, and lower levels. See the dimensions of the interior and exterior spaces below. _ < What are the dimensions of the interior and exterior spaces? > _ [ MAIN LEVEL ] _ * Living room = 12 ft. x 11 ft. _ * Dining room = 16 ft. x 13 ft. _ * Kitchen = 18 ft. x 12 ft. _ * Bedroom = 13 ft. x 9 ft. _ * Bathroom = 10 ft. x 5 ft. _ * Entry = 14 ft. x 12 ft. _ [ UPPER LEVEL ] _ * Bedroom = 15 ½ ft. x 11 ft. _ * Bathroom = 10 ft. x 5 ft. _ * Office (flex space) = 19 ft. x 10 ft. _ [ LOWER LEVEL ] _ * Laundry = 19 ft. x 11 ft. * Workshop / storage = 24 ft. x 16 ft. _ * Mud room (entry) = 9 ft. x 4 ft. _ [ EXTERIOR ] _ * Patio deck (kitchen) = 21 ½ ft. x 16 ft. _ * Patio deck (bedroom) = 12 ft. x 11 ft. _ * Porch = 22 ½ ft. x 6 ft. _ * Fenced yard = 60 ft. x 40 ft. _ * Garage = 2 cars _ * Private parking pad = 1 car _ * Lot = 129 ft. x 42 ft. _

    This property is off market, which means it's not currently listed for sale or rent on Zillow. This may be different from what's available on other websites or public sources.

    Facts & features

    Interior

    Bedrooms & bathrooms
    • Bedrooms: 2
    • Bathrooms: 2
    • Full bathrooms: 2
    Heating
    • Forced air, Gas
    Cooling
    • Central
    Appliances
    • Included: Dishwasher, Dryer, Range / Oven, Refrigerator, Washer
    • Laundry: In Unit
    Features
    • Flooring: Concrete, Hardwood
    • Basement: Partially finished
    Interior area
    • Total interior livable area: 2,175 sqft

    Property

    Parking
    • Total spaces: 3
    • Parking features: Garage - Detached, Off-street, On-street
    Features
    • Exterior features: Stucco, Wood
    • Has view: Yes
    • View description: None
    Lot
    • Size: 5,418 Square Feet
    Details
    • Parcel number: 1702924430184

    Construction

    Type & style
    • Home type: SingleFamily
    Materials
    • Wood
    • Roof: Asphalt
    Condition
    • Year built: 1903

    Community & HOA

    Location
    • Region: Minneapolis

    Financial & listing details

    • Price per square foot: $141/sqft
    • Tax assessed value: $213,000
    • Annual tax amount: $3,171

    Price history

    DateEventPrice
    6/9/2023Sold$300,000$138/sqft
    Source: Public Record Report a problem
    12/2/2022Sold$300,000-6%$138/sqft
    Source: Public Record Report a problem
    10/14/2022Price change$319,000-8.6%$147/sqft
    Source: Owner Report a problem
    9/28/2022Listed for sale$349,000+3610.8%$160/sqft
    Source: Owner Report a problem
    3/24/2021Listing removed--
    Source: Owner Report a problem
    7/1/2018Listing removed$1,575$1/sqft
    Source: Owner Report a problem
    6/16/2018Listed for rent$1,575$1/sqft
    Source: Owner Report a problem
    10/31/2011Sold$9,405-35.1%$4/sqft
    Source: Public Record Report a problem
    9/20/2011Price change$14,500-14.2%$7/sqft
    Source: Econohomes Report a problem
    7/28/2011Price change$16,900-10.6%$8/sqft
    Source: Econohomes Report a problem
    6/9/2011Listed for sale$18,900-9.6%$9/sqft
    Source: Econohomes Report a problem
    4/22/2011Listing removed$20,900$10/sqft
    Source: Econohomes Report a problem
    3/14/2011Listed for sale$20,900+69.6%$10/sqft
    Source: Econohomes Report a problem
    1/31/2011Sold$12,324-44%$6/sqft
    Source: Public Record Report a problem
    12/11/2010Price change$22,000-23.9%$10/sqft
    Source: Econohomes Report a problem
    10/10/2010Price change$28,900-9.7%$13/sqft
    Source: RE/MAX Results #3957999 Report a problem
    9/4/2010Price change$32,000-13.3%$15/sqft
    Source: RE/MAX Results #3957999 Report a problem
    8/28/2010Listed for sale$36,900-75.4%$17/sqft
    Source: RE/MAX Results #3957999 Report a problem
    4/25/2006Sold$150,000$69/sqft
    Source: Public Record Report a problem

    Public tax history

    YearProperty taxesTax assessment
    2025$3,171 +8.5%$213,000 -10.1%
    2024$2,923 +15.1%$237,000 -0.8%
    2023$2,539 +3.4%$239,000 +13.8%
    2022$2,457 +24.2%$210,000 +18%
    2021$1,978 +1.5%$178,000 +19.9%
    2020$1,948 -1.5%$148,500 +10%
    2019$1,978 +1.5%$135,000 +10.2%
    2018$1,948 +4.6%$122,500 +23.1%
    2017$1,863 +6.2%$99,500 +15%
    2016$1,754 -13.8%$86,500 +15.3%
    2015$2,035 +4.5%$75,000 +15.4%
    2014$1,947 +42.6%$65,000 +116.7%
    2013$1,366 -51.7%$30,000 -68.6%
    2012$2,829 +73.4%$95,500 -3%
    2011$1,632 +1.5%$98,500 -11.3%
    2010$1,607 -11.1%$111,000 -10.1%
    2009$1,807 +55.7%$123,500 +27.8%
    2006$1,161 +14.8%$96,600 +17.2%
    2005$1,011 -1.6%$82,400 +15.9%
    2004$1,028 +7.8%$71,100 +12%
    2002$953 -42%$63,500
    2001$1,643 --
    Find assessor info on the county website

    Neighborhood: Willard Hay

    Nearby schools

    GreatSchools rating
    Schools provided by the listing agent
    • District: 1 - Minneapolis

    Source: The MLS. This data may not be complete. We recommend contacting the local school district to confirm school assignments for this home.

    Get a cash offer in 3 minutes
    Find out how much your home could sell for in as little as 3 minutes with a no-obligation cash offer.
    Estimated market value
    $306,800
    Get a cash offer in 3 minutes
    Find out how much your home could sell for in as little as 3 minutes with a no-obligation cash offer.
    Estimated market value
    $306,800