Welcome to 1349 Underbrush Drive in Durham's desirable Olive Grove community! This beautifully maintained newer construction home offers a spacious open-concept layout with 4 bedrooms, 3 full bathrooms, and over 2,100 square feet of comfortable living space. The main level features a bright living area, modern kitchen with stainless steel appliances, ample cabinet space, and a large island perfect for entertaining. A convenient first-floor bedroom and full bath provide flexibility for guests or a home office. Upstairs, enjoy a spacious primary suite with walk-in closet and ensuite bath, along with generously sized secondary bedrooms and loft space. Situated on a quiet street with attached garage and easy access to RTP, Raleigh, Durham, major highways, shopping, dining, and entertainment. Move-in ready and waiting for you to call it home!
For sale
$528,000
1349 Underbrush Dr, Durham, NC 27703
4beds
2,177sqft
:
Get pre-qualified$3,215/mo
Single Family Residence, Residential
Built in 2024
6,098 Square Feet Lot
$519,500 Zestimate®
$243/sqft
$53/mo HOA
What's special
Loft spaceAmple cabinet spaceQuiet streetAttached garageGenerously sized secondary bedroomsSpacious open-concept layout
- 31 days |
- 211 |
- 9 |
Zillow last checked:
Listing updated:
Listed by:
Huazhi Hu 919-806-7033,
HHome Realty LLC,
Tika Simpson 919-670-9871,
HHome Realty LLC
Source: Doorify MLS,MLS#: 10175874
Facts & features
Interior
Bedrooms & bathrooms
- Bedrooms: 4
- Bathrooms: 3
- Full bathrooms: 3
Heating
- Forced Air, Heat Pump
Cooling
- Central Air, Heat Pump
Appliances
- Included: Dishwasher, Disposal, Dryer, Electric Cooktop, Electric Oven, Electric Range, Electric Water Heater, ENERGY STAR Qualified Dishwasher, ENERGY STAR Qualified Dryer, ENERGY STAR Qualified Refrigerator, ENERGY STAR Qualified Washer, Free-Standing Electric Range, Free-Standing Range, Free-Standing Refrigerator, Ice Maker, Microwave, Range, Refrigerator, Stainless Steel Appliance(s), Washer, Washer/Dryer, Water Heater
- Laundry: In Hall, Inside, Laundry Room
Features
- Bathtub/Shower Combination, Ceiling Fan(s), Chandelier, Double Vanity, Granite Counters, High Ceilings, Kitchen Island, Kitchen/Dining Room Combination, Living/Dining Room Combination, Open Floorplan, Pantry, Recessed Lighting, Room Over Garage, Second Primary Bedroom, Stone Counters, Walk-In Closet(s), Walk-In Shower
- Flooring: Carpet, Vinyl, Wood
- Windows: Blinds
- Has fireplace: No
- Common walls with other units/homes: No Common Walls, No One Above
Interior area
- Total structure area: 2,177
- Total interior livable area: 2,177 sqft
- Finished area above ground: 2,177
- Finished area below ground: 0
Property
Parking
- Total spaces: 4
- Parking features: Attached, Driveway, Garage, Garage Door Opener
- Attached garage spaces: 2
- Uncovered spaces: 2
Features
- Levels: Bi-Level, Two
- Patio & porch: Covered, Deck, Front Porch, Patio, Porch
- Exterior features: Rain Gutters
- Has view: Yes
- View description: Forest
Lot
- Size: 6,098 Square Feet
- Features: Back Yard, Front Yard
Details
- Parcel number: 233952
- Zoning: RD
- Special conditions: Standard
Construction
Type & style
- Home type: SingleFamily
- Architectural style: Craftsman, Traditional, Transitional
- Property subtype: Single Family Residence, Residential
Materials
- HardiPlank Type, Shake Siding, Vinyl Siding
- Foundation: Concrete Perimeter, Slab
- Roof: Shingle
Condition
- New construction: No
- Year built: 2024
- Major remodel year: 2024
Details
- Builder name: KB Home
Utilities & green energy
- Sewer: Public Sewer
- Water: Public
- Utilities for property: Cable Available, Electricity Available, Electricity Connected, Water Connected, Underground Utilities
Community & HOA
Community
- Features: Suburban
- Subdivision: Olive Grove
HOA
- Has HOA: Yes
- Services included: Maintenance Grounds, Maintenance Structure, None
- HOA fee: $640 annually
Location
- Region: Durham
Financial & listing details
- Price per square foot: $243/sqft
- Tax assessed value: $545,115
- Annual tax amount: $5,403
- Date on market: 6/23/2026
- Road surface type: Paved
Estimated market value
$519,500
$494,000 - $545,000
$2,477/mo
Price history
| Date | Event | Price |
|---|---|---|
| 6/23/2026 | Listed for sale | $528,000-0.7%$243/sqft |
Source:  Doorify MLS #10175874 Report a problem Doorify MLS #10175874 Report a problem | ||
| 1/4/2025 | Listing removed | $2,575-0.8%$1/sqft |
Source: Zillow Rentals Report a problem | ||
| 12/21/2024 | Price change | $2,595-2.1%$1/sqft |
Source: Zillow Rentals Report a problem | ||
| 11/12/2024 | Listed for rent | $2,650+2.1%$1/sqft |
Source: Zillow Rentals Report a problem | ||
| 8/16/2024 | Listing removed | -- |
Source: Zillow Rentals Report a problem | ||
| 8/9/2024 | Sold | $531,500$244/sqft |
Source: Public Record Report a problem | ||
| 8/9/2024 | Price change | $2,595-3.9%$1/sqft |
Source: Zillow Rentals Report a problem | ||
| 8/7/2024 | Listed for rent | $2,700$1/sqft |
Source: Zillow Rentals Report a problem | ||
Public tax history
| Year | Property taxes | Tax assessment |
|---|---|---|
| 2025 | $5,404 +466.4% | $545,115 +697% |
| 2024 | $954 +6.5% | $68,400 |
| 2023 | $896 | $68,400 |
Find assessor info on the county website
Monthly payment
Est. payment
Payment breakdown
Explore the cost of this home by adjusting the details. Changes won't be saved.Climate risks
Neighborhood: 27703
Nearby schools
GreatSchools rating
- 5/10Spring Valley Elementary SchoolGrades: PK-5Distance: 1.7 mi
- 5/10Neal MiddleGrades: 6-8Distance: 1 mi
- 2/10Southern School of Energy and SustainabilityGrades: 9-12Distance: 3.4 mi
Schools provided by the listing agent
- Elementary: Durham - Spring Valley Elementary School
- Middle: Durham - Neal Middle
- High: Alamance Burlington - Southern Alamance High
Source: Doorify MLS. This data may not be complete. We recommend contacting the local school district to confirm school assignments for this home.

- $508,0004 bd3 ba2.3k sqft2138 Rockface Way, Durham, NC 27703Sold
- $460,0003 bd2 ba1.5k sqft2130 Rockface Way, Durham, NC 27703Sold

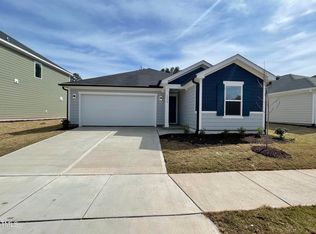
- $465,0003 bd2 ba1.4k sqft1536 Underbrush Dr, Durham, NC 27703Sold
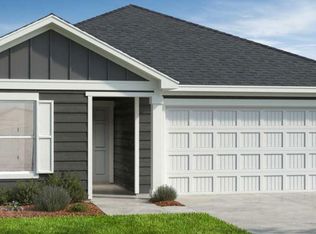
- $478,3324 bd2 ba1.8k sqft2146 Rockface Way, Durham, NC 27703Sold
- $474,7103 bd3 ba2.1k sqft1540 Underbrush Dr, Durham, NC 27703Sold
- $514,0003 bd3 ba2.3k sqft1405 Underbrush Dr, Durham, NC 27703Sold
- $443,0003 bd2 ba1.3k sqft1504 Underbrush Dr, Raleigh, NC 27604Sold
- $574,4505 bd3 ba2.7k sqft1509 Underbrush Dr, Durham, NC 27703Sold
A local agent can set up tours, give advice and negotiate with sellers.
Similar homes
- $510,0003 bd3 ba2.4k sqft3032 Crossman Lake Rd, Durham, NC 27703For Sale
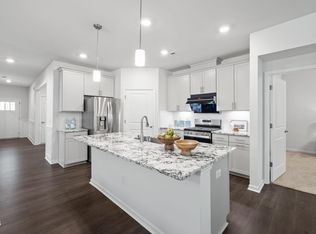
 MLS ID #10160623, Robert William Buesser. Doorify MLS
 - $525,0005 bd3 ba3k sqft701 Mayfly Way, Durham, NC 27703For Sale
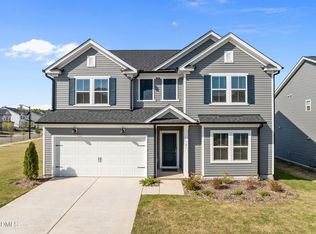 MLS ID #10160586, Pat Sosa. Doorify MLS
 - $514,0005 bd5 ba3.2k sqft2001 Topsail Rd, Durham, NC 27703New Construction
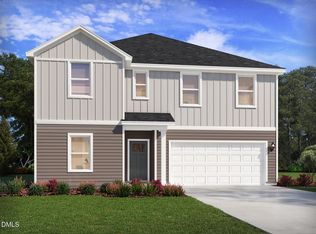 Doorify MLS
 - $560,0005 bd3 ba2.6k sqft1103 Talbot Pl, Durham, NC 27703For Sale
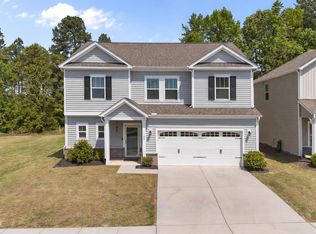 MLS ID #10160967, Hunter Hitchings. Doorify MLS
 - $465,0004 bd3 ba1.9k sqft1051 Flyfish Ave, Durham, NC 27703For SaleMLS ID #10161963, Robert Hunt. Doorify MLS
- $479,9005 bd3 ba2.4k sqft2510 Rolling Pines Ave, Durham, NC 27703New ConstructionMLS ID #10174181, Jim Allen. Doorify MLS
- $514,0005 bd4 ba2.9k sqft2145 Topsail Rd, Durham, NC 27703New ConstructionDoorify MLS
- $465,0002 bd2 ba1.7k sqft1010 Masters Place Way, Durham, NC 27703For SaleMLS ID #10178613, Liz Toth. Doorify MLS
- $425,0004 bd4 ba2.4k sqft2122 Pink Peony Cir, Durham, NC 27703New ConstructionMungo Homes, Inc
- $445,0004 bd3 ba1.8k sqft525 N Hoover Rd, Durham, NC 27703New ConstructionMLS ID #10162888, Patricia Rivera. Doorify MLS
- $685,0004 bd4 ba3k sqft7167 Crested Iris Pl, Durham, NC 27703For SaleMLS ID #10172605, Anabel Haviza. Doorify MLS
- $419,9003 bd3 ba2k sqft107 Shale Creek Dr, Durham, NC 27703For SaleMLS ID #10177730, Maya Codelli Ress. Doorify MLS
- $445,0003 bd3 ba2.1k sqft1114 Caswell Way Ct, Durham, NC 27703For SaleMLS ID #10165889, Lisa Ellis. Doorify MLS
- $399,0003 bd2 ba1.4k sqft2073 Bull City Bnd #405, Durham, NC 27703New ConstructionMLS ID #10152519, Kim Barnhart. Doorify MLS
- $400,0004 bd4 ba2.2k sqft1039 Commack Dr, Durham, NC 27703For SaleMLS ID #10158119, Huazhi Hu. Doorify MLS
- $330,0003 bd3 ba1.8k sqft5717 Woodlawn Dr, Durham, NC 27703For SaleMLS ID #10160180, Kristina Woods. Doorify MLS
- $345,0003 bd3 ba1.8k sqft5923 Woodlawn Dr, Durham, NC 27703For SaleMLS ID #10156982, Taylor Dixon Zundel. Doorify MLS
- $399,0003 bd2 ba1.4k sqft2073 Bull City Bnd, Durham, NC 27703New ConstructionMungo Homes, Inc
- $375,0003 bd3 ba1.8k sqft1108 Tigerlily Way, Durham, NC 27703For SaleMLS ID #10176190, Diane Donnelly. Doorify MLS
- $499,9994 bd3 ba2.6k sqft364 Springtime Fields Ln, Wake Forest, NC 27587For SaleMLS ID #10158782, Jo Smith. Doorify MLS
