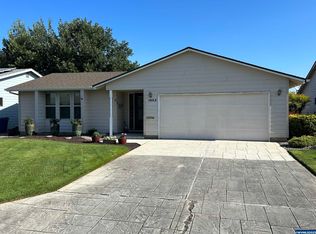
Fresh, updated, and move-in ready! This beautifully remodeled single-level ranch in Woodburn Senior Estates, a vibrant 55+ community, offers both comfort and convenience. Built in 1986, this 2 bed, 2 bath home with 1,419 SQFT and an attached 2-car garage (438SQFT) has been completely refreshed on the inside and out over the last two years. Enjoy new interior paint, seamless Luxury Vinyl Plank floors throughout, new doors + trim, along with updated lighting including 3 ceiling fans. The kitchen shines with updated cabinet fronts, fresh paint and pulls, new quartz counters, sink and faucet, plus updated glass top stove/range. Both bathrooms mirror the updates. You will also find a dedicated laundry room that adds convenience and privacy. Step outside to a freshly painted exterior (Fall 2024). The yard is low-maintenance, grass-free space that features two dogwood trees, peonies, hydrangeas, rose bushes, and springtime daffodils. The fully fenced backyard includes a covered deck that creates a peaceful outdoor living room, ideal for relaxing or entertaining. Additional property upgrades include LeafGuard gutters, a tankless water heater, and fully paid-off solar panels participating in a rebate program until November 2025. This home is set in Oregon’s first planned retirement community, Woodburn Senior Estates Golf and Country Club, which blends a rich legacy with an active, welcoming spirit, offering easy access to natural beauty, nearby cities, and essential services. At the heart of the community is a private 18-hole golf course. The Country Club offers an array of activities and amenities, including on-site dining at the Country Cottage restaurant, a renovated indoor pool and spa (in progress), fitness and craft rooms, social clubs, library and billiards, plus optional RV storage and more, all designed for comfort and accessibility.
Sold
Zillow last checked:
Listing updated:
Bought with:
James Martinson, 201220554
Redfin
Source: RMLS (OR),MLS#: 350216616
Price history
| Date | Event | Price |
|---|---|---|
| 5/23/2025 | Sold | $401,000+1.5%$283/sqft |
Source:  RMLS (OR) #350216616 Report a problem RMLS (OR) #350216616 Report a problem | ||
| 4/23/2025 | Pending sale | $395,000$278/sqft |
Source: RMLS (OR) #350216616 Report a problem | ||
| 4/17/2025 | Listed for sale | $395,000+5.3%$278/sqft |
Source: RMLS (OR) #350216616 Report a problem | ||
| 5/31/2023 | Sold | $375,000+1.4%$264/sqft |
Source: RMLS (OR) #23122214 Report a problem | ||
| 5/5/2023 | Pending sale | $370,000$261/sqft |
Source: RMLS (OR) #23122214 Report a problem | ||
| 5/4/2023 | Contingent | $370,000$261/sqft |
Source:  WVMLS #801597 Report a problem WVMLS #801597 Report a problem | ||
| 4/26/2023 | Price change | $370,000-4.9%$261/sqft |
Source: RMLS (OR) #23122214 Report a problem | ||
| 4/3/2023 | Price change | $389,000-2.5%$274/sqft |
Source: RMLS (OR) #23122214 Report a problem | ||
| 2/3/2023 | Listed for sale | $399,000+59.7%$281/sqft |
Source: RMLS (OR) #23122214 Report a problem | ||
| 11/1/2017 | Sold | $249,900$176/sqft |
Source: RMLS (OR) #17149890 Report a problem | ||
| 9/29/2017 | Pending sale | $249,900$176/sqft |
Source: Knipe Realty NW, Inc #17149890 Report a problem | ||
| 9/29/2017 | Listed for sale | $249,900+27.8%$176/sqft |
Source: Knipe Realty NW, Inc #17149890 Report a problem | ||
| 4/10/2006 | Sold | $195,500$138/sqft |
Source: Public Record Report a problem | ||
Get a cash offer in 3 minutes
Find out how much your home could sell for in as little as 3 minutes with a no-obligation cash offer.
Estimated market value
$399,300
