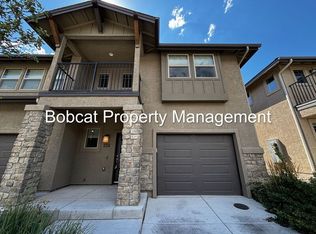
Beautiful two bedroom two and half bathroom townhome in the Mills Landing Development. When you enter you will be greeted by the grand two story entrance. Go through the hall and pass the spare half bath on the ground floor, Perfect for when you have guests. Enjoy cooking in this functional kitchen with granite counter tops, stainless steel appliances, and breakfast bar. Headed upstairs you pass the separate laundry area, close and convenient to the bedrooms. Each bedroom has its own bathroom. The master, having double sinks and a tiled walk-in shower stall. Enjoy relaxing on your balcony that comes off the master, and there is a patio and yard area that comes off the living area. Come see what this beautiful community has to offer as it is close to restaurants, stores, and Mills Park is right across the street. Schedule a showing today to check out your new home!
Closed
$370,000
1349 Viellion Pike Ln, Carson City, NV 89706
2beds
1,397sqft
Townhouse
Built in 2018
1,742 Square Feet Lot
$384,900 Zestimate®
$265/sqft
$2,187 Estimated rent
Home value
$384,900
$366,000 - $404,000
$2,187/mo
Zestimate® history
Owner options
List your home for rent
$2,187/mo
Rent Zestimate®
Find your next renter with Zillow Rental Manager. Plus, with online applications, you can quickly screen prospective tenants – for free.
$2,187/mo
Rent Zestimate®
Refinance and save
$2,247/mo
Est. payment
Refinancing to a lower rate could help reduce your monthly payments and save thousands over the life of the loan.
$2,247/mo
Est. payment
Explore your selling options
Work with a Zillow partner agent
Leverage their expertise and Zillow's premium Showcase listings to get your home seen by more buyers.
Get startedList with your own agent
Get your home in front of millions of buyers by listing it on Zillow.
Learn how to do itSell it yourself
Take full control of how buyers see your home on Zillow by listing For Sale by Owner (FSBO).
List your homeWhat's special
Zillow last checked:
Listing updated:
Listed by:
Zachary Bonkowski S.182109 775-720-2797,
RE/MAX Gold
Bought with:
Marisa Stewart, S.195346
Valley Realty & Management
Source: NNRMLS,MLS#: 230009152
Facts & features
Interior
Bedrooms & bathrooms
- Bedrooms: 2
- Bathrooms: 3
- Full bathrooms: 2
- 1/2 bathrooms: 1
Heating
- Electric, Forced Air, Natural Gas
Cooling
- Central Air, Electric, Refrigerated, Wall/Window Unit(s)
Appliances
- Included: Dishwasher, Disposal, Dryer, Gas Range, Microwave, Oven, Washer
- Laundry: In Hall, Laundry Area, Shelves
Features
- Breakfast Bar, Ceiling Fan(s), Smart Thermostat, Walk-In Closet(s)
- Flooring: Carpet, Laminate
- Windows: Blinds, Double Pane Windows
- Has fireplace: No
Interior area
- Total structure area: 1,397
- Total interior livable area: 1,397 sqft
Property
Parking
- Total spaces: 1
- Parking features: Attached, Garage Door Opener
- Attached garage spaces: 1
Features
- Stories: 2
- Patio & porch: Patio
- Exterior features: None
- Fencing: Back Yard
- Has view: Yes
- View description: Mountain(s)
Lot
- Size: 1,742 Square Feet
- Features: Landscaped, Level
Details
- Parcel number: 00277313
- Zoning: GC
Construction
Type & style
- Home type: Townhouse
- Property subtype: Townhouse
- Attached to another structure: Yes
Materials
- Frame, Stucco
- Foundation: Slab
- Roof: Composition,Pitched,Shingle
Condition
- Year built: 2018
Utilities & green energy
- Sewer: Public Sewer
- Water: Public
- Utilities for property: Cable Available, Electricity Available, Internet Available, Natural Gas Available, Phone Available, Sewer Available, Water Available, Cellular Coverage, Water Meter Installed
Community & HOA
Community
- Security: Smoke Detector(s)
HOA
- Has HOA: Yes
- Amenities included: Landscaping, Maintenance Grounds, Parking
- Services included: Snow Removal
- HOA fee: $105 monthly
Location
- Region: Carson City
Financial & listing details
- Price per square foot: $265/sqft
- Annual tax amount: $2,636
- Date on market: 8/3/2023
- Cumulative days on market: 71 days
- Listing terms: 1031 Exchange,Cash,Conventional,FHA,VA Loan
Price history
| Date | Event | Price |
|---|---|---|
| 10/12/2023 | Sold | $370,000-2.5%$265/sqft |
Source:  NNRMLS #230009152 Report a problem NNRMLS #230009152 Report a problem | ||
| 9/14/2023 | Pending sale | $379,500$272/sqft |
Source: NNRMLS #230009152 Report a problem | ||
| 8/25/2023 | Price change | $379,500-5%$272/sqft |
Source: NNRMLS #230009152 Report a problem | ||
| 8/10/2023 | Listed for sale | $399,500+44.6%$286/sqft |
Source: NNRMLS #230009152 Report a problem | ||
| 10/29/2018 | Sold | $276,236$198/sqft |
Source: Public Record Report a problem | ||
Public tax history
Tax history is unavailable.
Neighborhood: 89706
Nearby homes
- $426,0003 bd3 ba1.5k sqft1365 Viellion Pike Ln, Carson City, NV 89706Off Market
- $389,6002 bd3 ba1.3k sqft1350 Campagni Ln, Carson City, NV 89706Off Market

- $403,5003 bd3 ba1.4k sqft1358 Campagni Ln, Carson City, NV 89706Off Market
- $403,600-- bd-- ba-- sqft1342 Campagni Ln, Carson City, NV 89706Off Market
- $380,0003 bd3 ba1.4k sqft1366 Campagni Ln, Carson City, NV 89706Sold
- $405,5003 bd3 ba1.4k sqft1337 Handelin Road, Carson City, NV 89706Off Market
- $398,7003 bd3 ba1.4k sqft1331 Handelin, Carson City, NV 89706Off Market
- $406,9003 bd3 ba1.4k sqft1347 Handelin Rd, Carson City, NV 89706Off Market
Nearby schools
GreatSchools rating
- 4/10Mark Twain Elementary SchoolGrades: PK-5Distance: 0.5 mi
- 5/10Carson Middle SchoolGrades: 6-8Distance: 1.5 mi
- 5/10Carson High SchoolGrades: 9-12Distance: 0.4 mi
Schools provided by the listing agent
- Elementary: Mark Twain
- Middle: Carson
- High: Carson
Source: NNRMLS. This data may not be complete. We recommend contacting the local school district to confirm school assignments for this home.
Get a cash offer in 3 minutes
Find out how much your home could sell for in as little as 3 minutes with a no-obligation cash offer.
Estimated market value
$384,900
Get a cash offer in 3 minutes
Find out how much your home could sell for in as little as 3 minutes with a no-obligation cash offer.
Estimated market value
$384,900
- Nevada
- Carson City
- Carson City
- 89706
- 1349 Viellion Pike Ln
Nearby cities
Nearby zip codes
Other Carson City Topics
