Skip main navigation
Off market
  • $778,300

    1349 Village View Ct, O'Fallon, MO 63366

    3beds
    3baths
    3,529sqft
    SingleFamily
    Built in 1995
    3 Acres Lot
    $778,300 Zestimate®
    $221/sqft
    $3,083 Estimated rent

    Home value

    $778,300

    $724,000 - $841,000

    $3,083/mo

    Zestimate® history
    Loading
    Loading...

    Owner options

    List your home for rent

    $3,083/mo

    Rent Zestimate®

    Find your next renter with Zillow Rental Manager. Plus, with online applications, you can quickly screen prospective tenants – for free.

    Learn more

    $3,083/mo

    Rent Zestimate®

    Refinance and save

    $4,919/mo

    Est. payment

    Refinancing to a lower rate could help reduce your monthly payments and save thousands over the life of the loan.

    See today's rates

    $4,919/mo

    Est. payment

    Explore your selling options

    Work with a Zillow partner agent

    Leverage their expertise and Zillow's premium Showcase listings to get your home seen by more buyers.

    Get started

    List with your own agent

    Get your home in front of millions of buyers by listing it on Zillow.

    Learn how to do it

    Sell it yourself

    Take full control of how buyers see your home on Zillow by listing For Sale by Owner (FSBO).

    List your home

    What's special

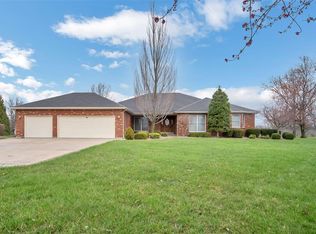
    Prepare to be WOWED by this amazing ranch on 3 gorgeous acres! This stunning 3 bedroom, 3 bath home is low maintenance with brick and vinyl siding, architectural shingles, a cul de sac lot, backs to trees and has a full house width, free form, stamped patio overlooking the beautiful back yard. The 4 car garage is oversized, has two18 foot wide X 8 foot tall garage doors and has a workshop area in addition. With a combined 3,529 of living area, this home is loaded with upgrades. Features include: Hardwood floors, brick to ceiling fireplace (with insert), Den-Study, four window bay in Great Room, Main floor laundry with a full bath, wash sink and service door, ceramic tile floors, custom cabinets, downdraft cooktop, solid surface countertops, stone-tile backsplash, double oven, island with breakfast bar and wine rack, vaulted ceilings, custom millwork, Andersen windows, intercom system, plant shelves, oil rubbed bronze lever door hardware, storm doors, leaded glass front door and sidelights, HUGE Master suite with sitting area, walk in closet with custom shelving, slider to oversize patio, double bowl raised height vanities and more. In addition the lower level is finished with a large Recreation Room, Family Room and Office with French Doors. This home has been impeccably maintained and has far too many features to list them all, YOU MUST SEE TO APPRECIATE!

    This property is off market, which means it's not currently listed for sale or rent on Zillow. This may be different from what's available on other websites or public sources.

    Facts & features

    Interior

    Bedrooms & bathrooms
    • Bedrooms: 3
    • Bathrooms: 3
    Heating
    • Forced air
    Appliances
    • Included: Dishwasher, Dryer, Garbage disposal, Microwave, Range / Oven, Washer
    Features
    • Flooring: Hardwood
    • Basement: Finished
    • Has fireplace: Yes
    Interior area
    • Total interior livable area: 3,529 sqft

    Property

    Parking
    • Parking features: Garage - Detached
    Features
    • Exterior features: Other, Stone
    Lot
    • Size: 3 Acres
    Details
    • Parcel number: 2003263940000050000000

    Construction

    Type & style
    • Home type: SingleFamily
    Materials
    • masonry
    Condition
    • Year built: 1995

    Community & neighborhood

    Location
    • Region: Ofallon

    HOA & financial

    HOA
    • Has HOA: Yes
    • HOA fee: $17 monthly

    Price history

    DateEventPrice
    12/18/2013Sold--
    Source: MARIS #13057308 Report a problem
    11/8/2013Price change$399,000-6.1%$113/sqft
    Source: Prudential Select Properties #13057308 Report a problem
    10/17/2013Listed for sale$425,000$120/sqft
    Source: Prudential Select Properties #13057308 Report a problem

    Public tax history

    YearProperty taxesTax assessment
    2025$8,175 +10.8%$134,082 +14%
    2024$7,377 +0.1%$117,649
    2023$7,374 +10%$117,649 +18.2%
    2022$6,706 $99,557
    2021-- $99,557 +13.3%
    2020-- $87,903
    2019$5,854 $87,903 +9.1%
    2018$5,854 +6.5%$80,551 +6%
    2017$5,498 +12.6%$76,023 +13.1%
    2016$4,884 +21.3%$67,240 +12.7%
    2015$4,026 +9.4%$59,668 +12.2%
    2014$3,682 $53,192 +0%
    2013-- $53,191 -14.6%
    2012-- $62,320 -6.4%
    2011-- $66,550
    2010-- $66,550
    2009-- $66,550 -9.9%
    2008-- $73,870 -76.9%
    2007-- $320,430
    2006-- $320,430
    2005-- $320,430 +1.8%
    2004-- $314,710
    2003-- $314,710
    2002-- --
    2001-- --

    Find assessor info on the county website

    Neighborhood: 63366

    Nearby schools

    GreatSchools rating
    Schools provided by the listing agent
    • Elementary: Mount Hope Elem.
    • Middle: Ft. Zumwalt North Middle
    • High: Ft. Zumwalt North High
    • District: Ft. Zumwalt R-II

    Source: The MLS. This data may not be complete. We recommend contacting the local school district to confirm school assignments for this home.

    Get a cash offer in 3 minutes
    Find out how much your home could sell for in as little as 3 minutes with a no-obligation cash offer.
    Estimated market value
    $778,300
    Get a cash offer in 3 minutes
    Find out how much your home could sell for in as little as 3 minutes with a no-obligation cash offer.
    Estimated market value
    $778,300