Are you looking for the perfect combination of a "modern meets vintage" home in a well-managed building on a quaint, tree-lined street? This sunny, TOP FLOOR 2 bed, 1 bath condo is special - featuring two (yes 2!) outdoor spaces: a back deck (off kitchen) overlooking the building's lush green courtyard and an enclosed front brick balcony (off living room). The unit also includes IN UNIT LAUNDRY, hardwood floors, beautiful built in mahogany cabinetry and kitchen/bath have been renovated during the seller's ownership. Generous size EAT-IN kitchen is lovely. Pet friendly. Easy walk to Target, Aldi, Jewel, Lakefront, Core Power Yoga, Farmer's Market and all the Sheridan Park neighborhood has to offer. Heat included in monthly HOA fee. Street parking. Come see for yourself why this home is special! Tenant occupied until April 30th.
Closed
$345,000
1349 W Sunnyside Ave APT 3, Chicago, IL 60640
2beds
--sqft
Condominium, Single Family Residence
Built in 1914
-- sqft lot
$370,200 Zestimate®
$--/sqft
$2,351 Estimated rent
Home value
$370,200
$329,000 - $415,000
$2,351/mo
Zestimate® history
Owner options
List your home for rent
$2,351/mo
Rent Zestimate®
Find your next renter with Zillow Rental Manager. Plus, with online applications, you can quickly screen prospective tenants – for free.
$2,351/mo
Rent Zestimate®
Refinance and save
$2,901/mo
Est. payment
Refinancing to a lower rate could help reduce your monthly payments and save thousands over the life of the loan.
$2,901/mo
Est. payment
Explore your selling options
Work with a Zillow partner agent
Leverage their expertise and Zillow's premium Showcase listings to get your home seen by more buyers.
Get startedList with your own agent
Get your home in front of millions of buyers by listing it on Zillow.
Learn how to do itSell it yourself
Take full control of how buyers see your home on Zillow by listing For Sale by Owner (FSBO).
List your homeWhat's special
Enclosed front brick balconyIn unit laundryEat-in kitchenBack deckHardwood floors
Zillow last checked:
Listing updated:
Listed by:
Sara McCarthy 312-216-2422,
Keller Williams ONEChicago,
Julie Dorger 773-294-7776,
Keller Williams ONEChicago
Bought with:
Kimber Galvin
Berkshire Hathaway HomeServices Chicago
Source: MRED as distributed by MLS GRID,MLS#: 12281565
Facts & features
Interior
Bedrooms & bathrooms
- Bedrooms: 2
- Bathrooms: 1
- Full bathrooms: 1
Rooms
- Room types: Foyer, Deck, Balcony/Porch/Lanai
Primary bedroom
- Features: Flooring (Hardwood)
- Level: Main
- Area: 132 Square Feet
- Dimensions: 11X12
Bedroom 2
- Features: Flooring (Hardwood)
- Level: Main
- Area: 132 Square Feet
- Dimensions: 11X12
Balcony porch lanai
- Level: Main
- Area: 55 Square Feet
- Dimensions: 5X11
Deck
- Level: Main
- Area: 189 Square Feet
- Dimensions: 9X21
Dining room
- Features: Flooring (Hardwood)
- Level: Main
- Dimensions: COMBO
Foyer
- Features: Flooring (Hardwood)
- Level: Main
- Area: 96 Square Feet
- Dimensions: 8X12
Kitchen
- Features: Kitchen (Eating Area-Table Space), Flooring (Ceramic Tile)
- Level: Main
- Area: 154 Square Feet
- Dimensions: 11X14
Living room
- Features: Flooring (Hardwood)
- Level: Main
- Area: 180 Square Feet
- Dimensions: 15X12
Heating
- Steam, Radiator(s)
Cooling
- Wall Unit(s)
Appliances
- Included: Range, Dishwasher, Refrigerator, Washer, Dryer, Stainless Steel Appliance(s)
- Laundry: Washer Hookup, In Unit, Laundry Closet
Features
- Storage, Built-in Features
- Flooring: Hardwood
- Basement: None
- Number of fireplaces: 1
- Fireplace features: Decorative, Living Room
Interior area
- Total structure area: 0
Property
Accessibility
- Accessibility features: No Disability Access
Features
- Patio & porch: Deck
- Exterior features: Balcony
Details
- Parcel number: 14171220141016
- Special conditions: List Broker Must Accompany
- Other equipment: Intercom, Ceiling Fan(s)
Construction
Type & style
- Home type: Condo
- Property subtype: Condominium, Single Family Residence
Materials
- Brick
Condition
- New construction: No
- Year built: 1914
Utilities & green energy
- Sewer: Public Sewer
- Water: Lake Michigan
Community & HOA
HOA
- Has HOA: Yes
- Amenities included: Storage
- Services included: Heat, Water, Insurance, Exterior Maintenance, Lawn Care, Scavenger, Snow Removal
- HOA fee: $435 monthly
Location
- Region: Chicago
Financial & listing details
- Tax assessed value: $244,330
- Annual tax amount: $3,977
- Date on market: 2/5/2025
- Listing terms: Conventional
- Ownership: Condo
Price history
| Date | Event | Price |
|---|---|---|
| 4/25/2025 | Sold | $345,000+15% |
Source:  MRED as distributed by MLS GRID #12281565 Report a problem MRED as distributed by MLS GRID #12281565 Report a problem | ||
| 3/19/2025 | Pending sale | $299,900 |
Source: MRED as distributed by MLS GRID #12281565 Report a problem | ||
| 2/10/2025 | Contingent | $299,900 |
Source: MRED as distributed by MLS GRID #12281565 Report a problem | ||
| 2/5/2025 | Listed for sale | $299,900+42.8% |
Source: MRED as distributed by MLS GRID #12281565 Report a problem | ||
| 7/16/2017 | Listing removed | $1,800 |
Source: Apartment People Report a problem | ||
| 6/29/2017 | Listed for rent | $1,800+22% |
Source: Zillow Rental Manager Report a problem | ||
| 3/12/2013 | Listing removed | $1,475 |
Source: TriView Property & Investments Report a problem | ||
| 3/3/2013 | Listed for rent | $1,475 |
Source: TriView Property & Investments Report a problem | ||
| 8/21/2003 | Sold | $210,000+121.1% |
Source: Public Record Report a problem | ||
| 6/5/1998 | Sold | $95,000 |
Source: Public Record Report a problem | ||
Public tax history
| Year | Property taxes | Tax assessment |
|---|---|---|
| 2024 | $4,221 +6.1% | $24,433 +10.2% |
| 2023 | $3,978 +3.2% | $22,167 |
| 2022 | $3,856 +1.8% | $22,167 |
| 2021 | $3,788 +28.9% | $22,167 +36.1% |
| 2020 | $2,938 +0.6% | $16,291 -9.3% |
| 2019 | $2,921 +1.8% | $17,970 |
| 2018 | $2,871 +22.6% | $17,970 +26.1% |
| 2017 | $2,342 -0.5% | $14,256 |
| 2016 | $2,355 +10.5% | $14,256 |
| 2015 | $2,132 -26.5% | $14,256 -21.6% |
| 2014 | $2,899 +2.4% | $18,191 |
| 2013 | $2,830 +0.5% | $18,191 |
| 2012 | $2,817 -6% | $18,191 -19.3% |
| 2011 | $2,998 +4.1% | $22,540 |
| 2010 | $2,879 +11.2% | $22,540 |
| 2009 | $2,589 +43% | $22,540 +16.6% |
| 2008 | $1,811 +25.1% | $19,337 |
| 2007 | $1,448 +3.5% | $19,337 |
| 2006 | $1,398 -15.2% | $19,337 +11% |
| 2005 | $1,650 +5.7% | $17,416 |
| 2004 | $1,561 -43.4% | $17,416 |
| 2003 | $2,756 +53.8% | $17,416 +74.6% |
| 2002 | $1,792 +30.2% | $9,972 |
| 2001 | $1,376 +16.2% | $9,972 |
| 2000 | $1,185 +0.4% | $9,972 +22.1% |
| 1999 | $1,180 | $8,168 |
Find assessor info on the county website
Neighborhood: Uptown
Nearby homes
- $366,000-- bd-- ba-- sqft4454 N Beacon St APT 1, Chicago, IL 60640Off Market
- $290,0002 bd1 ba835 sqft4454 N Beacon St APT 2, Chicago, IL 60640Sold
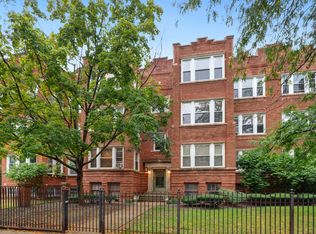
- $292,5002 bd1 ba-- sqft4454 N Beacon St APT 3, Chicago, IL 60640Sold

- $367,6002 bd1 ba1.2k sqft1349 W Sunnyside Ave APT 1, Chicago, IL 60640Off Market
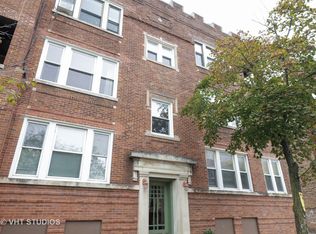
- $330,600-- bd-- ba-- sqft1349 W Sunnyside Ave APT 2, Chicago, IL 60640Off Market
- $20,090-- bd-- ba-- sqft4458 N Beacon St APT 3N, Chicago, IL 60640Off Market
- $344,8002 bd1 ba1.2k sqft4452 N Beacon St #1, Chicago, IL 60640Off Market
- $392,6002 bd1 ba-- sqft4452 N Beacon St #2, Chicago, IL 60640Off Market
Nearby schools
GreatSchools rating
- 4/10Courtenay Elementary Language Arts CenterGrades: PK-8Distance: 0.1 mi
- 3/10Senn High SchoolGrades: 9-12Distance: 1.8 mi
Schools provided by the listing agent
- Elementary: Courtenay Elementary School Lang
- Middle: Courtenay Elementary School Lang
- High: Senn High School
- District: 299
Source: MRED as distributed by MLS GRID. This data may not be complete. We recommend contacting the local school district to confirm school assignments for this home.
Get a cash offer in 3 minutes
Find out how much your home could sell for in as little as 3 minutes with a no-obligation cash offer.
Estimated market value
$370,200
Get a cash offer in 3 minutes
Find out how much your home could sell for in as little as 3 minutes with a no-obligation cash offer.
Estimated market value
$370,200
- Illinois
- Cook County
- Chicago
- 60640
- Uptown
- 1349 W Sunnyside Ave Apartment 3
Nearby cities
Nearby neighborhoods
Nearby zip codes
Other Chicago Topics
