Step into a home designed for how you truly live. This charming single-story retreat in N. Lewisville offers an open, comfortable lifestyle where space and connection come together effortlessly. With 10-foot ceilings and a thoughtfully open floorplan, the home feels light, airy, and never crowded--ideal for both everyday living and entertaining. At the front of the home, a large private office provides an ideal work-from-home space, featuring built-in-cabinetry and desk, and double French doors for privacy. A holiday-size dining room nearby is perfect for celebrations and special occasions. The private primary suite serves as a peaceful sanctuary, offering a quiet escape at the end of the day. Unwind in the jetted tub and enjoy a space designed for rest and relaxation. Generously sized secondary bedrooms provide flexibility for family, guests, work, play, or study. At the heart of the home, the kitchen features abundant cabinetry and expansive countertops, offering plenty of workspace and storage. The layout flows seamlessly into the spacious family room, creating an ideal setting for entertaining or easy interaction with those at home. Just outside the backdoor, your private oasis awaits. The deck and trellis provide a welcoming space for hosting a gathering--whether grilling on the built-in barbecue, smoking favorites on the built-in Egg smoker, or relaxing outdoors. The sparkling pool and spa with a soothing water feature, invite you to cool off or unwind in the sun. A high privacy fence, ornamental trees and large grassy area complete this backyard retreat. EXCEPTIONALLY PRICED to allow room for updates and personalization, this home offers a rare opportunity to create a space that reflects your own lifestyle without paying a premium upfront. Conveniently located near shopping, dining, and major commuting routes--this is a rare find. OPEN HOUSE SAT DEC 12, 1 to 3 PM.
Sold
Price Unknown
1349 Winnipeg Dr, Lewisville, TX 75077
3beds
2,392sqft
Single Family Residence
Built in 1996
0.29 Acres Lot
$493,500 Zestimate®
$--/sqft
$3,431 Estimated rent
Home value
$493,500
$459,000 - $528,000
$3,431/mo
Zestimate® history
Owner options
List your home for rent
$3,431/mo
Rent Zestimate®
Find your next renter with Zillow Rental Manager. Plus, with online applications, you can quickly screen prospective tenants – for free.
$3,431/mo
Rent Zestimate®
Refinance and save
Refinancing to a lower rate could help reduce your monthly payments and save thousands over the life of the loan.
Explore your selling options
Work with a Zillow partner agent
Leverage their expertise and Zillow's premium Showcase listings to get your home seen by more buyers.
Get startedList with your own agent
Get your home in front of millions of buyers by listing it on Zillow.
Learn how to do itSell it yourself
Take full control of how buyers see your home on Zillow by listing For Sale by Owner (FSBO).
List your homeWhat's special
High privacy fenceOrnamental treesBuilt-in barbecueLarge grassy areaBuilt-in egg smokerLarge private officeHoliday-size dining room
Zillow last checked:
Listing updated:
Listed by:
Michael Pray 0480937 469-446-0234,
Keller Williams Realty-FM 972-874-1905
Bought with:
Patrick Kocher
Keller Williams Realty-FM
Source: NTREIS,MLS#: 21131704
Facts & features
Interior
Bedrooms & bathrooms
- Bedrooms: 3
- Bathrooms: 2
- Full bathrooms: 2
Primary bedroom
- Features: Closet Cabinetry, Ceiling Fan(s), Dual Sinks, En Suite Bathroom, Garden Tub/Roman Tub, Jetted Tub, Separate Shower, Walk-In Closet(s)
- Level: First
- Dimensions: 20 x 13
Bedroom
- Features: Closet Cabinetry, Ceiling Fan(s), Walk-In Closet(s)
- Level: First
- Dimensions: 14 x 12
Bedroom
- Features: Closet Cabinetry, Ceiling Fan(s), Walk-In Closet(s)
- Level: First
- Dimensions: 15 x 11
Breakfast room nook
- Features: Breakfast Bar, Built-in Features, Eat-in Kitchen, Granite Counters, Kitchen Island, Pantry
- Level: First
- Dimensions: 16 x 9
Dining room
- Level: First
- Dimensions: 13 x 12
Kitchen
- Features: Breakfast Bar, Built-in Features, Eat-in Kitchen, Granite Counters, Kitchen Island, Pantry, Walk-In Pantry
- Level: First
- Dimensions: 18 x 16
Living room
- Features: Breakfast Bar, Ceiling Fan(s), Fireplace
- Level: First
- Dimensions: 20 x 15
Office
- Features: Built-in Features, Ceiling Fan(s)
- Level: First
- Dimensions: 15 x 12
Utility room
- Features: Built-in Features, Utility Room
- Level: First
- Dimensions: 11 x 6
Heating
- Central, Natural Gas
Cooling
- Central Air, Ceiling Fan(s), Electric
Appliances
- Included: Some Gas Appliances, Dishwasher, Disposal, Gas Range, Gas Water Heater, Microwave, Plumbed For Gas
- Laundry: Washer Hookup, Electric Dryer Hookup, Laundry in Utility Room
Features
- Decorative/Designer Lighting Fixtures, Double Vanity, Eat-in Kitchen, Granite Counters, High Speed Internet, Kitchen Island, Open Floorplan, Pantry, Cable TV, Walk-In Closet(s), Wired for Sound
- Flooring: Carpet, Ceramic Tile, Laminate, Travertine
- Windows: Bay Window(s), Skylight(s), Window Coverings
- Has basement: No
- Number of fireplaces: 1
- Fireplace features: Gas Log, Raised Hearth, Wood Burning
Interior area
- Total interior livable area: 2,392 sqft
Property
Parking
- Total spaces: 2
- Parking features: Driveway, Garage Faces Front, Garage, Garage Door Opener
- Attached garage spaces: 2
- Has uncovered spaces: Yes
Features
- Levels: One
- Stories: 1
- Patio & porch: Deck
- Exterior features: Built-in Barbecue, Barbecue, Outdoor Grill, Rain Gutters
- Pool features: Gunite, Heated, In Ground, Pool, Pool Sweep, Pool/Spa Combo, Salt Water, Water Feature
- Fencing: High Fence,Wood
Lot
- Size: 0.29 Acres
- Features: Back Yard, Corner Lot, Irregular Lot, Lawn, Landscaped, Sprinkler System, Few Trees
- Residential vegetation: Grassed, Partially Wooded
Details
- Additional structures: Shed(s)
- Parcel number: R177011
- Other equipment: None
Construction
Type & style
- Home type: SingleFamily
- Architectural style: Traditional,Detached
- Property subtype: Single Family Residence
Materials
- Brick, Wood Siding
- Foundation: Slab
- Roof: Composition
Condition
- Year built: 1996
Utilities & green energy
- Sewer: Public Sewer
- Water: Public
- Utilities for property: Electricity Connected, Natural Gas Available, Sewer Available, Separate Meters, Water Available, Cable Available
Green energy
- Energy efficient items: Insulation
Community & HOA
Community
- Features: Curbs, Sidewalks
- Security: Prewired, Security System
- Subdivision: Park Ridge Estates Ph 3
HOA
- Has HOA: No
Location
- Region: Lewisville
Financial & listing details
- Tax assessed value: $479,707
- Annual tax amount: $8,011
- Date on market: 12/12/2025
- Cumulative days on market: 3 days
- Listing terms: Cash,Conventional,FHA,VA Loan
- Electric utility on property: Yes
Price history
| Date | Event | Price |
|---|---|---|
| 1/15/2026 | Sold | -- |
Source: NTREIS #21131704 Report a problem | ||
| 12/24/2025 | Pending sale | $435,000$182/sqft |
Source: NTREIS #21131704 Report a problem | ||
| 12/16/2025 | Contingent | $435,000$182/sqft |
Source: NTREIS #21131704 Report a problem | ||
| 12/12/2025 | Listed for sale | $435,000$182/sqft |
Source: NTREIS #21131704 Report a problem | ||
Public tax history
| Year | Property taxes | Tax assessment |
|---|---|---|
| 2025 | $6,437 +4.2% | $465,041 +10% |
| 2024 | $6,179 +11.5% | $422,765 +10% |
| 2023 | $5,543 -32.9% | $384,332 +10% |
| 2022 | $8,261 +38.5% | $349,393 +10% |
| 2021 | $5,966 -0.9% | $317,630 +0.5% |
| 2020 | $6,020 +7.4% | $315,919 +6.7% |
| 2019 | $5,604 -0.6% | $296,000 +2.3% |
| 2018 | $5,637 0% | $289,410 +4.1% |
| 2017 | $5,639 | $278,135 -2.4% |
| 2016 | $5,639 +14.6% | $284,834 +10% |
| 2015 | $4,923 | $258,940 +10% |
| 2014 | $4,923 | $235,400 +10% |
| 2013 | $4,923 | $214,000 |
| 2012 | -- | $214,000 |
| 2011 | -- | $214,000 |
| 2010 | -- | $214,000 -0.4% |
| 2009 | -- | $214,950 +4.9% |
| 2007 | $4,528 -2.8% | $204,999 +3% |
| 2006 | $4,656 +4.9% | $198,997 +4.7% |
| 2005 | $4,438 | $189,999 -5.1% |
| 2004 | -- | $200,143 +0.6% |
| 2003 | -- | $198,922 +1.5% |
| 2002 | -- | $195,982 +5.1% |
| 2001 | -- | $186,505 |
Find assessor info on the county website
Neighborhood: Park Ridge Estates
Nearby homes
- $409,1005 bd3 ba2.4k sqft1345 Winnipeg Dr, Lewisville, TX 75077Off Market
- $417,3003 bd2 ba2.3k sqft1341 Winnipeg Dr, Lewisville, TX 75077Off Market
- $403,8004 bd2 ba2.1k sqft1364 Winnipeg Dr, Lewisville, TX 75077Off Market
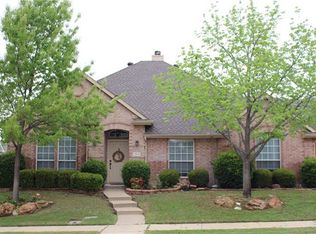
- $--4 bd3 ba2.7k sqft1360 Winnipeg Dr, Lewisville, TX 75077Sold

- $521,4004 bd2 ba3.6k sqft1368 Winnipeg Dr, Lewisville, TX 75077Off Market
- $357,3003 bd2 ba1.5k sqft1337 Winnipeg Dr, Lewisville, TX 75077Off Market
- $502,1004 bd2 ba3.4k sqft1348 Winnipeg Dr, Lewisville, TX 75077Off Market
- $--5 bd3 ba3.2k sqft1352 Winnipeg Dr, Lewisville, TX 75077Sold
Nearby schools
GreatSchools rating
- 7/10Valley Ridge Elementary SchoolGrades: PK-5Distance: 0.7 mi
- 2/10Huffines Middle SchoolGrades: 6-8Distance: 0.3 mi
- 3/10Lewisville High SchoolGrades: 9-12Distance: 1.4 mi
Schools provided by the listing agent
- Elementary: Valley Ridge
- Middle: Huffines
- High: Lewisville
- District: Lewisville ISD
Source: NTREIS. This data may not be complete. We recommend contacting the local school district to confirm school assignments for this home.
Get a cash offer in 3 minutes
Find out how much your home could sell for in as little as 3 minutes with a no-obligation cash offer.
Estimated market value
$493,500
Get a cash offer in 3 minutes
Find out how much your home could sell for in as little as 3 minutes with a no-obligation cash offer.
Estimated market value
$493,500
- Texas
- Denton County
- Lewisville
- 75077
- Park Ridge Estates
- 1349 Winnipeg Dr
Nearby cities
Nearby neighborhoods
Nearby zip codes
Other Lewisville Topics
