#HotHomeSummer! Welcome home to this spacious, custom 2-story gem spanning over 2700 SF in the sought-after Winslow Acres neighborhood! This charmer is not just a house; it's a haven for the adventurous family who is ready to embrace every minute! The moment you step into the foyer, you're embraced by an aura of warmth and hospitality. Picture-perfect living room with a crackling wood-burning fireplace, offers a picturesque view of the professionally landscaped fenced yard and sets the stage for cozy family gatherings. Indulge in culinary delights in the spacious kitchen featuring gleaming stainless steel appliances, ample cabinets and counter space, complemented by a charming eat-in area. Open the doors to the deck and reveal your own private oasis, ideal for alfresco dining or simply basking in the sunshine! The luxurious first-floor master suite beckons with its abundant natural light, a giant walk-in closet, and a spa-like master bath boasting a rejuvenating whirlpool tub and a walk-in shower. Discover an impressive office space adorned with double doors, ensuring productivity in this quiet, private space. Ascend to the second floor, where a sprawling 26 x 14 great room awaits, perfect for a man cave, home theater, or study sessions for the kiddos. Two generously sized bedrooms connected by a Jack & Jill bath, each boasts their own private walk-in closet and offer comfort and privacy for all. Venture to the lower level where an English Basement awaits, transformed into a killer spot for recreation and relaxation. With an additional full bath, utility room, and walkout access through the three-car garage, you'll have ample storage for your cars, tools, and toys. Don't forget to check out the fully fenced yard, which offers enough space for a garden, shed, or even a swimming pool- The choice is yours! Nestled in the heart of the Woodstock community, this residence is just a stone's throw away from a neighborhood park with a playground, great schools, parks, the vibrant Woodstock Square, and the Metra train station. Don't let this opportunity slip away; seize the chance to turn this exquisite house into your forever home!
Closed
$370,000
1349 Winslow Cir, Woodstock, IL 60098
4beds
2,780sqft
Single Family Residence
Built in 2005
0.25 Acres Lot
$449,700 Zestimate®
$133/sqft
$3,463 Estimated rent
Home value
$449,700
$427,000 - $472,000
$3,463/mo
Zestimate® history
Owner options
List your home for rent
$3,463/mo
Rent Zestimate®
Find your next renter with Zillow Rental Manager. Plus, with online applications, you can quickly screen prospective tenants – for free.
$3,463/mo
Rent Zestimate®
Refinance and save
$2,725/mo
Est. payment
Refinancing to a lower rate could help reduce your monthly payments and save thousands over the life of the loan.
$2,725/mo
Est. payment
Explore your selling options
Work with a Zillow partner agent
Leverage their expertise and Zillow's premium Showcase listings to get your home seen by more buyers.
Get startedList with your own agent
Get your home in front of millions of buyers by listing it on Zillow.
Learn how to do itSell it yourself
Take full control of how buyers see your home on Zillow by listing For Sale by Owner (FSBO).
List your homeWhat's special
Zillow last checked:
Listing updated:
Listed by:
Stewart Ramirez 773-988-1710,
E- Signature Realty
Bought with:
Kim Keefe
Compass
Hayley Sciluffo
Compass
Source: MRED as distributed by MLS GRID,MLS#: 12074048
Facts & features
Interior
Bedrooms & bathrooms
- Bedrooms: 4
- Bathrooms: 4
- Full bathrooms: 3
- 1/2 bathrooms: 1
Rooms
- Room types: Great Room, Office
Primary bedroom
- Features: Flooring (Carpet), Window Treatments (Blinds), Bathroom (Full, Whirlpool & Sep Shwr)
- Level: Main
- Area: 210 Square Feet
- Dimensions: 15X14
Bedroom 2
- Features: Flooring (Carpet), Window Treatments (Blinds)
- Level: Second
- Area: 224 Square Feet
- Dimensions: 16X14
Bedroom 3
- Features: Flooring (Carpet), Window Treatments (Blinds)
- Level: Second
- Area: 154 Square Feet
- Dimensions: 14X11
Bedroom 4
- Features: Flooring (Vinyl)
- Level: Lower
- Area: 300 Square Feet
- Dimensions: 20X15
Dining room
- Features: Flooring (Carpet), Window Treatments (Blinds)
- Level: Main
- Area: 224 Square Feet
- Dimensions: 16X14
Family room
- Features: Flooring (Vinyl), Window Treatments (Blinds)
- Level: Lower
- Area: 231 Square Feet
- Dimensions: 21X11
Great room
- Features: Flooring (Carpet)
- Level: Second
- Area: 364 Square Feet
- Dimensions: 26X14
Kitchen
- Features: Kitchen (Eating Area-Table Space, Island, Custom Cabinetry), Flooring (Ceramic Tile), Window Treatments (Blinds)
- Level: Main
- Area: 312 Square Feet
- Dimensions: 24X13
Laundry
- Features: Flooring (Ceramic Tile), Window Treatments (Blinds)
- Level: Main
- Area: 64 Square Feet
- Dimensions: 8X8
Living room
- Features: Flooring (Carpet), Window Treatments (Blinds)
- Level: Main
- Area: 280 Square Feet
- Dimensions: 20X14
Office
- Features: Flooring (Hardwood), Window Treatments (Blinds)
- Level: Main
- Area: 112 Square Feet
- Dimensions: 14X8
Heating
- Natural Gas, Forced Air
Cooling
- Central Air
Appliances
- Included: Range, Microwave, Dishwasher, Refrigerator, Washer, Dryer, Disposal, Stainless Steel Appliance(s), Gas Water Heater
- Laundry: Gas Dryer Hookup, In Unit, Sink
Features
- Cathedral Ceiling(s)
- Flooring: Hardwood
- Windows: Screens
- Basement: Finished,Exterior Entry,Walk-Out Access
- Attic: Unfinished
- Number of fireplaces: 1
- Fireplace features: Wood Burning, Gas Starter, Living Room
Interior area
- Total structure area: 3,524
- Total interior livable area: 2,780 sqft
Property
Parking
- Total spaces: 6.5
- Parking features: Asphalt, Garage Door Opener, On Site, Garage Owned, Attached, Off Street, Driveway, Owned, Garage
- Attached garage spaces: 3.5
- Has uncovered spaces: Yes
Accessibility
- Accessibility features: No Disability Access
Features
- Stories: 2
- Patio & porch: Deck
- Fencing: Fenced,Wood
Lot
- Size: 0.25 Acres
- Dimensions: 74 X 143 X 82 X 138
- Features: Landscaped, Wooded, Rear of Lot, Mature Trees
Details
- Parcel number: 1307454013
- Special conditions: None
- Other equipment: TV-Cable, Ceiling Fan(s), Sump Pump
Construction
Type & style
- Home type: SingleFamily
- Architectural style: Contemporary,Other
- Property subtype: Single Family Residence
Materials
- Cedar, Clad Trim
- Foundation: Concrete Perimeter
- Roof: Asphalt
Condition
- New construction: No
- Year built: 2005
Details
- Builder model: CUSTOM TRADITIONAL
Utilities & green energy
- Electric: Circuit Breakers, 200+ Amp Service
- Sewer: Public Sewer
- Water: Public
Community & HOA
Community
- Features: Park, Curbs, Sidewalks, Street Lights, Street Paved
- Security: Carbon Monoxide Detector(s)
- Subdivision: Winslow Acres
HOA
- Services included: None
Location
- Region: Woodstock
Financial & listing details
- Price per square foot: $133/sqft
- Tax assessed value: $400,683
- Annual tax amount: $12,798
- Date on market: 6/4/2024
- Listing terms: Conventional
- Ownership: Fee Simple w/ HO Assn.
Price history
| Date | Event | Price |
|---|---|---|
| 8/13/2024 | Sold | $370,000-1.3%$133/sqft |
Source:  MRED as distributed by MLS GRID #12074048 Report a problem MRED as distributed by MLS GRID #12074048 Report a problem | ||
| 7/12/2024 | Contingent | $375,000$135/sqft |
Source: MRED as distributed by MLS GRID #12074048 Report a problem | ||
| 5/15/2024 | Listed for sale | $375,000+13%$135/sqft |
Source: MRED as distributed by MLS GRID #12056615 Report a problem | ||
| 4/22/2022 | Sold | $332,000-0.4%$119/sqft |
Source: MRED as distributed by MLS GRID #11304544 Report a problem | ||
| 3/30/2022 | Contingent | $333,500$120/sqft |
Source: MRED as distributed by MLS GRID #11304544 Report a problem | ||
| 3/16/2022 | Listed for sale | $333,500$120/sqft |
Source: MRED as distributed by MLS GRID #11304544 Report a problem | ||
| 2/2/2022 | Contingent | $333,500$120/sqft |
Source: MRED as distributed by MLS GRID #11304544 Report a problem | ||
| 11/11/2021 | Listed for sale | $333,500+88.8%$120/sqft |
Source: MRED as distributed by MLS GRID #11268595 Report a problem | ||
| 6/13/2012 | Listing removed | $1,600$1/sqft |
Source: TNC Report a problem | ||
| 5/17/2012 | Listed for rent | $1,600$1/sqft |
Source: TNC Report a problem | ||
| 11/4/2011 | Listing removed | $176,600$64/sqft |
Source: isNowListed.com Report a problem | ||
| 11/2/2011 | Listed for sale | $176,600+21.8%$64/sqft |
Source: isNowListed.com Report a problem | ||
| 3/28/2011 | Sold | $145,000-13.6%$52/sqft |
Source: Public Record Report a problem | ||
| 1/30/2011 | Price change | $167,800-5%$60/sqft |
Source: Prudential Real Estate #07666064 Report a problem | ||
| 1/6/2011 | Price change | $176,600-4%$64/sqft |
Source: Prudential Real Estate #07666064 Report a problem | ||
| 12/12/2010 | Price change | $183,900-4.2%$66/sqft |
Source: Prudential Real Estate #07666064 Report a problem | ||
| 11/21/2010 | Price change | $191,900-4%$69/sqft |
Source: Prudential Real Estate #07666064 Report a problem | ||
| 10/30/2010 | Price change | $199,900-31%$72/sqft |
Source: Prudential Real Estate #07666064 Report a problem | ||
| 3/3/2009 | Listed for sale | $289,900+395.6%$104/sqft |
Source: Listhub #07148804 Report a problem | ||
| 12/15/2003 | Sold | $58,500-53.2%$21/sqft |
Source: Public Record Report a problem | ||
| 7/6/1999 | Sold | $125,000+17.4%$45/sqft |
Source: Public Record Report a problem | ||
| 9/19/1997 | Sold | $106,500$38/sqft |
Source: Public Record Report a problem | ||
Public tax history
| Year | Property taxes | Tax assessment |
|---|---|---|
| 2024 | $11,338 -3.3% | $133,561 +2.6% |
| 2023 | $11,725 -8.4% | $130,150 +4.8% |
| 2022 | $12,798 +4.6% | $124,130 +7% |
| 2021 | $12,240 +3.4% | $115,977 +5.2% |
| 2020 | $11,840 | $110,203 +4.8% |
| 2019 | -- | $105,196 +3.4% |
| 2018 | $11,342 +1.3% | $101,753 +6.2% |
| 2017 | $11,201 +100.2% | $95,768 +8% |
| 2016 | $5,596 | $88,674 +20% |
| 2013 | $5,596 | $73,872 -12.9% |
| 2011 | -- | $84,792 -30.2% |
| 2010 | -- | $121,531 -5.6% |
| 2009 | -- | $128,782 |
| 2008 | -- | $128,782 +330.1% |
| 2006 | -- | $29,942 +83% |
| 2005 | $1,286 +3.8% | $16,364 +6.3% |
| 2004 | $1,239 +5% | $15,397 +6.1% |
| 2003 | $1,180 +1.6% | $14,513 +3.2% |
| 2002 | $1,162 +2.2% | $14,063 +2.5% |
| 2001 | $1,137 +5.2% | $13,717 +3.7% |
| 2000 | $1,081 | $13,224 |
Find assessor info on the county website
Neighborhood: 60098
Nearby homes
- $452,2004 bd3 ba2.7k sqft1351 Winslow Cir, Woodstock, IL 60098Off Market
- $431,3005 bd4 ba2.7k sqft1345 Winslow Cir, Woodstock, IL 60098Off Market
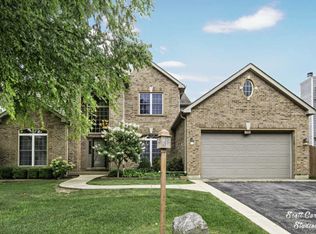
- $449,5003 bd4 ba2.7k sqft1355 Winslow Cir, Woodstock, IL 60098Off Market
- $414,500-- bd2 ba1.7k sqft1341 Winslow Cir, Woodstock, IL 60098Off Market
- $402,9004 bd3 ba2k sqft1336 Winslow Cir, Woodstock, IL 60098Off Market
- $374,2003 bd2 ba1.8k sqft1332 Winslow Cir, Woodstock, IL 60098Off Market
- $484,8005 bd4 ba3.5k sqft1324 Winslow Cir, Woodstock, IL 60098Off Market
- $378,7005 bd3 ba1.8k sqft1344 Winslow Cir, Woodstock, IL 60098Off Market
Nearby schools
GreatSchools rating
- 7/10Westwood Elementary SchoolGrades: 1-5Distance: 0.8 mi
- NAClay AcademyGrades: PK-12Distance: 1.7 mi
- 10/10Woodstock High SchoolGrades: 9-12Distance: 0.9 mi
Schools provided by the listing agent
- Elementary: Westwood Elementary School
- Middle: Creekside Middle School
- High: Woodstock High School
- District: 200
Source: MRED as distributed by MLS GRID. This data may not be complete. We recommend contacting the local school district to confirm school assignments for this home.
Get a cash offer in 3 minutes
Find out how much your home could sell for in as little as 3 minutes with a no-obligation cash offer.
Estimated market value
$449,700
Get a cash offer in 3 minutes
Find out how much your home could sell for in as little as 3 minutes with a no-obligation cash offer.
Estimated market value
$449,700
- Illinois
- McHenry County
- Woodstock
- 60098
- 1349 Winslow Cir
Nearby cities
Nearby neighborhoods
Nearby zip codes
Other Woodstock Topics
