Welcome to the Summit Pointe at Elm Tree community, where easy living is the priority. This 2014 Parade of Homes model, offers a well-designed 3-bedroom ranch layout with an open floor plan. The community’s HOA takes care of exterior maintenance, including roof and grounds, so you can focus on enjoying your home. Inside, the custom kitchen stands out with granite countertops, a tile backsplash, stainless steel appliances, and a sun tube that brightens the space with natural light. The main living areas have 9-foot ceilings, with a decorative tray ceiling in the living room and a vaulted ceiling in the sunroom. Crown moldings, accent walls and archways add a subtle, elegant touch throughout the house. See list of builder upgrades in documents. The finished bonus basement includes a full bathroom and ample storage, with poured concrete walls. Comfort is enhanced with gas heating, central air, and a central vacuum system. A 2-car garage provides convenient parking and storage. Built by Dombach Builders, this home reflects quality craftsmanship. Located close to town, you’ll find shopping and dining options nearby. Quick access to Route 283 makes trips to Lancaster, Hershey, and Harrisburg easy. This home offers a blend of comfort, style, and convenience in a well-maintained community. Experience this home with just a click. Tap the camera icon to browse high-resolution photos and launch the full 360° virtual tour. For a truly immersive VR adventure, slip on your headset and follow the Kuula link to explore the spherical walkthrough. Prefer a guided video? Search the property address on YouTube to watch our home tour.
Sold for $495,000
$495,000
1349 Worthington Dr, Mount Joy, PA 17552
3beds
2,983sqft
Single Family Residence
Built in 2013
5,663 Square Feet Lot
$498,600 Zestimate®
$166/sqft
$2,919 Estimated rent
Home value
$498,600
$474,000 - $524,000
$2,919/mo
Zestimate® history
Owner options
List your home for rent
$2,919/mo
Rent Zestimate®
Find your next renter with Zillow Rental Manager. Plus, with online applications, you can quickly screen prospective tenants – for free.
$2,919/mo
Rent Zestimate®
Refinance and save
$3,368/mo
Est. payment
Refinancing to a lower rate could help reduce your monthly payments and save thousands over the life of the loan.
$3,368/mo
Est. payment
Explore your selling options
Work with a Zillow partner agent
Leverage their expertise and Zillow's premium Showcase listings to get your home seen by more buyers.
Get startedList with your own agent
Get your home in front of millions of buyers by listing it on Zillow.
Learn how to do itSell it yourself
Take full control of how buyers see your home on Zillow by listing For Sale by Owner (FSBO).
List your homeWhat's special
Zillow last checked:
Listing updated:
Listed by:
Tom Risser 717-587-9274,
Berkshire Hathaway HomeServices Homesale Realty,
Co-Listing Agent: Robert T Risser 717-587-9276,
Berkshire Hathaway HomeServices Homesale Realty
Bought with:
Rose Madar, RS342926
Berkshire Hathaway HomeServices Homesale Realty
Source: Bright MLS,MLS#: PALA2084214
Facts & features
Interior
Bedrooms & bathrooms
- Bedrooms: 3
- Bathrooms: 3
- Full bathrooms: 3
- Main level bathrooms: 2
- Main level bedrooms: 3
Rooms
- Room types: Living Room, Primary Bedroom, Bedroom 2, Bedroom 3, Kitchen, Family Room, Foyer, Sun/Florida Room, Bathroom 2, Bathroom 3, Primary Bathroom
Primary bedroom
- Level: Main
Bedroom 2
- Level: Main
Bedroom 3
- Level: Main
Primary bathroom
- Level: Main
Bathroom 2
- Level: Main
Bathroom 3
- Level: Lower
Family room
- Level: Lower
Foyer
- Level: Main
Kitchen
- Level: Main
Living room
- Level: Main
Other
- Level: Main
Heating
- Forced Air, Natural Gas
Cooling
- Central Air, Electric
Appliances
- Included: Microwave, Dishwasher, Disposal, Oven/Range - Gas, Water Conditioner - Owned, Gas Water Heater
- Laundry: Main Level
Features
- Bathroom - Tub Shower, Bathroom - Walk-In Shower, Breakfast Area, Ceiling Fan(s), Central Vacuum, Combination Kitchen/Dining, Crown Molding, Entry Level Bedroom, Open Floorplan, Primary Bath(s), Recessed Lighting, Solar Tube(s), Upgraded Countertops, Wainscotting, Walk-In Closet(s), 9'+ Ceilings, Cathedral Ceiling(s), Tray Ceiling(s), Wood Walls
- Basement: Finished,Improved,Windows,Sump Pump,Concrete
- Number of fireplaces: 1
- Fireplace features: Gas/Propane
Interior area
- Total structure area: 2,983
- Total interior livable area: 2,983 sqft
- Finished area above ground: 1,864
- Finished area below ground: 1,119
Property
Parking
- Total spaces: 4
- Parking features: Garage Faces Front, Garage Door Opener, Attached, Driveway
- Attached garage spaces: 2
- Uncovered spaces: 2
Accessibility
- Accessibility features: 2+ Access Exits
Features
- Levels: One
- Stories: 1
- Patio & porch: Patio
- Exterior features: Sidewalks, Street Lights
- Pool features: None
Lot
- Size: 5,663 Square Feet
Details
- Additional structures: Above Grade, Below Grade
- Parcel number: 5404062400000
- Zoning: RESIDENTIAL 2
- Special conditions: Standard
Construction
Type & style
- Home type: SingleFamily
- Architectural style: Ranch/Rambler
- Property subtype: Single Family Residence
- Attached to another structure: Yes
Materials
- Frame
- Foundation: Concrete Perimeter
- Roof: Architectural Shingle
Condition
- Very Good
- New construction: No
- Year built: 2013
Utilities & green energy
- Electric: 200+ Amp Service
- Sewer: Public Sewer
- Water: Public
Community & HOA
Community
- Subdivision: Summit Pointe At Elm Tree
HOA
- Has HOA: Yes
- HOA fee: $172 monthly
- HOA name: ELM TREE HOA
Location
- Region: Mount Joy
- Municipality: RAPHO TWP
Financial & listing details
- Price per square foot: $166/sqft
- Tax assessed value: $243,600
- Annual tax amount: $5,311
- Date on market: 3/11/2026
- Listing agreement: Exclusive Right To Sell
- Listing terms: Cash,Conventional,VA Loan
- Ownership: Fee Simple
Price history
| Date | Event | Price |
|---|---|---|
| 5/29/2026 | Sold | $495,000+6.5%$166/sqft |
Source:  Bright MLS #PALA2084214 Report a problem Bright MLS #PALA2084214 Report a problem | ||
| 3/13/2026 | Pending sale | $465,000$156/sqft |
Source: Bright MLS #PALA2084214 Report a problem | ||
| 3/11/2026 | Listed for sale | $465,000+47.7%$156/sqft |
Source: Bright MLS #PALA2084214 Report a problem | ||
| 9/3/2014 | Sold | $314,900$106/sqft |
Source: Public Record Report a problem | ||
| 6/30/2014 | Pending sale | $314,900$106/sqft |
Source: Berkshire Hathaway HomeServices Homesale Realty #220245 Report a problem | ||
| 6/7/2014 | Listed for sale | $314,900$106/sqft |
Source: iseemedia #220245 Report a problem | ||
Public tax history
| Year | Property taxes | Tax assessment |
|---|---|---|
| 2026 | $5,419 +3.8% | $243,600 |
| 2025 | $5,220 +3.5% | $243,600 |
| 2024 | $5,044 +2.1% | $243,600 |
| 2023 | $4,939 +3.9% | $243,600 |
| 2022 | $4,753 | $243,600 |
| 2021 | $4,753 +342.4% | $243,600 |
| 2020 | $1,075 -76.3% | $243,600 |
| 2019 | $4,534 +334.8% | $243,600 |
| 2018 | $1,043 -82.1% | $243,600 -2.6% |
| 2017 | $5,815 +0% | $250,000 |
| 2016 | $5,815 +864% | $250,000 |
| 2015 | $603 | $250,000 +612.3% |
| 2014 | $603 | $35,100 |
| 2013 | -- | $35,100 |
Find assessor info on the county website
Neighborhood: 17552
Nearby homes
- $369,7002 bd2 ba1.7k sqft1345 Worthington Dr, Mount Joy, PA 17552Off Market
- $465,7003 bd2 ba2.6k sqft1351 Worthington Dr, Mount Joy, PA 17552Off Market
- $439,5003 bd2 ba1.8k sqft1343 Worthington Dr, Mount Joy, PA 17552Off Market
- $390,5003 bd2 ba1.7k sqft1355 Worthington Dr, Mount Joy, PA 17552Off Market
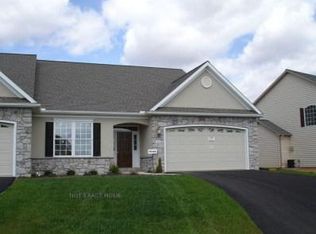
- $482,0003 bd2 ba2.7k sqft1324 Willow Creek Dr, Mount Joy, PA 17552Off Market
- $426,2003 bd2 ba1.7k sqft1322 Willow Creek Dr, Mount Joy, PA 17552Off Market
- $448,9003 bd3 ba2.4k sqft1326 Willow Creek Dr, Mount Joy, PA 17552Off Market
- $455,1003 bd2 ba2.3k sqft1339 Worthington Dr, Mount Joy, PA 17552Off Market
Nearby schools
GreatSchools rating
- 7/10Manheim Central Middle SchoolGrades: 5-8Distance: 6.4 mi
- 5/10Manheim Central Senior High SchoolGrades: 9-12Distance: 6 mi
- 5/10Doe Run Elementary SchoolGrades: K-4Distance: 7 mi
Schools provided by the listing agent
- Elementary: Doe Run
- Middle: Manheim Central
- High: Manheim Central
- District: Manheim Central
Source: Bright MLS. This data may not be complete. We recommend contacting the local school district to confirm school assignments for this home.


Get pre-qualified for a loan
At Zillow Home Loans, we can pre-qualify you in as little as 5 minutes with no impact to your credit score.An equal housing lender. NMLS #10287.
Sell for more on Zillow
Get a Zillow Showcase℠ listing at no additional cost and you could sell for .
$498,600
2% more
+$9,972
With Zillow Showcase(estimated)
$508,572
- Pennsylvania
- Lancaster County
- Mount Joy
- 17552
- 1349 Worthington Dr
Nearby cities
Nearby zip codes
Other Mount Joy Topics
