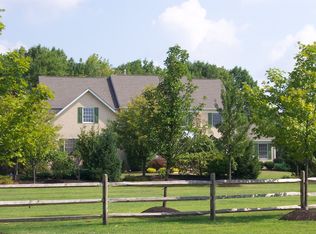
Positioned on three pristine acres and surrounded by more than 20 acres of picturesque open fields, this extraordinary stone estate offers an unparalleled blend of timeless elegance, exceptional craftsmanship, and resort-inspired living. A stately stone-column entrance and sweeping Governor's driveway create a grand first impression, setting the stage for the remarkable residence beyond. Designed with architectural distinction, the home showcases soaring 10-foot ceilings throughout the main level, a dramatic two-story marble foyer highlighted by a sweeping staircase, rich hardwood flooring, extensive custom millwork, and three fireplaces that enhance the Living Room, Family Room, and luxurious Primary Suite. Created for both grand-scale entertaining and everyday comfort, the spectacular gourmet kitchen is a true culinary showpiece. Appointed with dual " Thermador" refrigerator/freezers , a wine refrigerator, three Viking ovens, a bread-warming drawer, microwave, vented hood, paneled dishwasher, pot filler, tiered granite countertops, decorative tile backsplash, exposed beams, and elegant designer lighting, it is as functional as it is beautiful. The adjoining 24-foot Breakfast Room is filled with natural light and features a vaulted ceiling with decorative beams, skylights, a wall of windows, and two sets of French doors that seamlessly connect the interior to the outdoor living spaces while overlooking the pool and manicured grounds. The impressive 27-foot Dining Room is designed to make every gathering memorable, highlighted by a dramatic floor-to-ceiling stone fireplace, French doors to the terrace, and a distinctive half-round window framing views of the beautifully landscaped rear grounds. Extending from front to back, the inviting Family Room features a propane gas -burning fireplace, wet bar, and French doors opening to the expansive terrace. Two private first-floor offices with custom built-in cabinetry provide exceptional flexibility for today's work at home convenience. A gracious formal Living Room and beautifully appointed Powder Room complete the main level. Thoughtfully designed for convenience, the 2nd Powder Room also incorporates a discreet stackable washer and dryer with direct access from the pool area. A private In-Law Suite offers exceptional accommodations with its own bedroom, living room, full bath, and abundant storage, making it ideal for extended family, guests, or multi-generational living. The second level features three generously sized secondary bedrooms, a well-appointed hall bath, and a luxurious Primary Suite designed as a private retreat. Complete with two walk-in closets and a spa-inspired bath, the owner's suite also enjoys the warmth and ambiance of its own fireplace. Outdoor living rivals that of a private resort. A heated saltwater pool is surrounded by an expansive travertine terrace, lush professional landscaping, and sprawling lawns that provide abundant space for entertaining, recreation, or peaceful relaxation. An oversized three-car garage with extensive built-in cabinetry offers exceptional storage and everyday practicality. Ideally located with convenient access to I-295 for commuting to New York City, Philadelphia, and Princeton, this exceptional property is just minutes from the charming towns of Newtown, New Hope, and Doylestown. Residents enjoy shopping, dining, recreational amenities, and the award-winning Council Rock School District, making this a rare opportunity to experience luxury living in one of Bucks County's most desirable settings.
For sale
$2,395,000
1349 Wrightstown Rd, Newtown, PA 18940
5beds
6,229sqft
Single Family Residence
Built in 1989
3 Acres Lot
$-- Zestimate®
$384/sqft
$-- HOA
What's special
Propane gas-burning fireplaceHeated saltwater poolBeautifully appointed powder roomExtensive custom millworkVented hoodThree viking ovensExtraordinary stone estate
- 19 days
- 1,583
- 105
Zillow last checked:
Listing updated:
Listed by:
Jay Spaziano 215-493-1220,
Jay Spaziano Real Estate 2158602800,
Co-Listing Agent: Julianne Spaziano 215-962-2390,
Jay Spaziano Real Estate
Source: Bright MLS,MLS#: PABU2130196
Facts & features
Interior
Bedrooms & bathrooms
- Bedrooms: 5
- Bathrooms: 7
- Full bathrooms: 5
- 1/2 bathrooms: 2
- Main level bathrooms: 2
Basement
- Area: 600
Heating
- Forced Air, Oil
Cooling
- Central Air, Electric
Appliances
- Included: Cooktop, Dishwasher, Self Cleaning Oven, Oven, Electric Water Heater
- Laundry: Main Level
Features
- Bathroom - Stall Shower, Ceiling Fan(s), Dining Area, Kitchen Island, Primary Bath(s), 9'+ Ceilings, Cathedral Ceiling(s)
- Flooring: Carpet, Marble, Stone, Wood
- Windows: Skylight(s)
- Basement: Full,Unfinished
- Number of fireplaces: 2
- Fireplace features: Marble, Wood Burning Stove
Interior area
- Total structure area: 6,229
- Total interior livable area: 6,229 sqft
- Finished area above ground: 5,629
- Finished area below ground: 600
Property
Parking
- Total spaces: 3
- Parking features: Garage Faces Side, Attached
- Attached garage spaces: 3
Accessibility
- Accessibility features: None
Features
- Levels: Two
- Stories: 2
- Patio & porch: Deck
- Exterior features: Lighting
- Pool features: None
Lot
- Size: 3 Acres
- Features: Front Yard, Irregular Lot, Level, Open Lot, Rear Yard, SideYard(s)
Details
- Additional structures: Above Grade, Below Grade
- Parcel number: 53012094003
- Zoning: CM
- Special conditions: Standard
Construction
Type & style
- Home type: SingleFamily
- Architectural style: Colonial
- Property subtype: Single Family Residence
Materials
- Stone, Wood Siding
- Foundation: Brick/Mortar
- Roof: Pitched,Shingle
Condition
- Excellent
- New construction: No
- Year built: 1989
Utilities & green energy
- Sewer: On Site Septic
- Water: Well
Community & HOA
Community
- Security: Security System
- Subdivision: Non Available
HOA
- Has HOA: No
Location
- Region: Newtown
- Municipality: WRIGHTSTOWN TWP
Financial & listing details
- Price per square foot: $384/sqft
- Tax assessed value: $102,150
- Annual tax amount: $19,727
- Date on market: 9/3/2026
- Listing agreement: Exclusive Right To Sell
- Inclusions: Washer, Dryer & Refrigerator
- Exclusions: Chandeliers In Primary Bedroom & Back Office (sharon)
- Ownership: Fee Simple
Estimated market value
Not available
Estimated sales range
Not available
Not available
Price history
| Date | Event | Price |
|---|---|---|
| 9/3/2026 | Listed for sale | $2,395,000+233.9%$384/sqft |
Source:  Bright MLS #PABU2130196 Report a problem Bright MLS #PABU2130196 Report a problem | ||
| 8/7/2013 | Sold | $717,274-8.6%$115/sqft |
Source: Public Record Report a problem | ||
| 11/6/2012 | Listing removed | $785,000$126/sqft |
Source: Addison Wolfe Real Estate #6105674 Report a problem | ||
| 11/2/2012 | Listing removed | $3,500$1/sqft |
Source: Addison Wolfe Real Estate #6105706 Report a problem | ||
| 11/2/2012 | Listed for sale | $785,000$126/sqft |
Source: Addison Wolfe Real Estate #6105674 Report a problem | ||
| 9/12/2012 | Listed for rent | $3,500$1/sqft |
Source: Addison Wolfe Real Estate #6105706 Report a problem | ||
| 9/12/2012 | Listing removed | $785,000$126/sqft |
Source: Addison Wolfe Real Estate #6105674 Report a problem | ||
| 9/7/2012 | Listed for sale | $785,000-21.3%$126/sqft |
Source: Addison Wolfe Real Estate #6105674 Report a problem | ||
| 1/4/2011 | Listing removed | $998,000$160/sqft |
Source: Coldwell Banker Hearthside, Realtors #5717883 Report a problem | ||
| 5/29/2010 | Listed for sale | $998,000-15.1%$160/sqft |
Source: Coldwell Banker Hearthside Realtors - Wash. Crossing #5717883 Report a problem | ||
| 3/20/2010 | Listing removed | $1,175,000$189/sqft |
Source: Coldwell Banker Hearthside Realtors - Wash. Crossing #5600814 Report a problem | ||
| 10/2/2009 | Listed for sale | $1,175,000+104.3%$189/sqft |
Source: Coldwell Banker Hearthside Realtors - Wash. Crossing #5600814 Report a problem | ||
| 10/13/1994 | Sold | $575,000$92/sqft |
Source: Public Record Report a problem | ||
Public tax history
| Year | Property taxes | Tax assessment |
|---|---|---|
| 2025 | $18,563 +0.8% | $102,150 |
| 2024 | $18,410 +6.5% | $102,150 |
| 2023 | $17,278 +1% | $102,150 |
| 2022 | $17,109 +1.6% | $102,150 |
| 2021 | $16,844 +2.4% | $102,150 |
| 2020 | $16,444 +4.3% | $102,150 |
| 2018 | $15,771 +5.3% | $102,150 |
| 2017 | $14,971 | $102,150 +1.2% |
| 2016 | $14,971 | $100,950 |
| 2015 | -- | $100,950 |
| 2014 | -- | $100,950 |
| 2013 | -- | $100,950 |
| 2012 | -- | $100,950 |
| 2011 | -- | $100,950 -12.3% |
| 2010 | -- | $115,080 |
| 2009 | -- | $115,080 |
| 2008 | -- | $115,080 |
| 2007 | -- | $115,080 |
| 2006 | -- | $115,080 |
| 2005 | -- | $115,080 +300% |
| 2004 | -- | $28,770 |
| 2003 | -- | $28,770 |
| 2002 | -- | $28,770 |
| 2000 | -- | $28,770 |
Find assessor info on the county website
Monthly payment
Est. payment
Payment breakdown
Explore the cost of this home by adjusting the details. Changes won't be saved.Climate risks
Neighborhood: 18940
Nearby schools
Schools provided by the listing agent
- Elementary: Wrightstown
- Middle: Newtown
- High: Council Rock High School North
- District: Council Rock
Source: Bright MLS. This data may not be complete. We recommend contacting the local school district to confirm school assignments for this home.
Similar homes
- $2,399,9995 bd5 ba7.1k sqft14 Longmeadow St, Newtown, PA 18940For Sale

 MLS ID #PABU2127574, Kris Shields, Long & Foster Real Estate, Inc.. Bright MLS
 - $1,900,5004 bd4 ba4k sqft1703 Scott Dr, Newtown, PA 18940For Sale
 MLS ID #PABU2130138, Marianne Peterson, Coldwell Banker Hearthside. Bright MLS
 - $1,399,9005 bd4 ba3.5k sqft12 Manor Rd, Newtown, PA 18940For Sale
 MLS ID #PABU2131056, Justin Gaul, Keller Williams Real Estate - Newtown. Bright MLS
 - $2,400,0003 bd5 ba7.3k sqft1990 Woodside Rd, Yardley, PA 19067For Sale
 MLS ID #PABU2123488, NANCY McHenry, Coldwell Banker Hearthside. Bright MLS
 - $2,995,0004 bd6 ba6.4k sqft1088 Highland Rd, Newtown, PA 18940For SaleMLS ID #PABU2125498, John Menno, BHHS Fox & Roach -Yardley/Newtown. Bright MLS
- $2,499,9005 bd4 ba4.8k sqft928 Swamp Rd, Furlong, PA 18925For SaleMLS ID #PABU2127952, Alexander Shulzhenko, Compass RE. Bright MLS
- $1,425,0005 bd4 ba5.6k sqft102 Whisper Wood Ct, Newtown, PA 18940For SaleMLS ID #PABU2126348, Kelsey Mondelli, EXP Realty, LLC. Bright MLS
- $2,750,0005 bd6 ba5.9k sqft5 Pemberton Ln, Doylestown, PA 18901For SaleMLS ID #PABU2131754, Revi Haviv, Compass RE. Bright MLS
- $1,900,0004 bd4 ba4.9k sqft7 Longmeadow St, Newtown, PA 18940For SaleMLS ID #PABU2128268, Matt McDevitt, Keller Williams Real Estate -Exton. Bright MLS
- $2,799,0006 bd6 ba6.1k sqft117 N State St, Newtown, PA 18940For SaleMLS ID #PABU2129428, Daniel McCloskey, RE/MAX Properties - Newtown. Bright MLS
- $1,299,5005 bd4 ba4.1k sqft102 Saint Andrews Pl, Newtown, PA 18940For SaleMLS ID #PABU2126146, Jay Spaziano, Jay Spaziano Real Estate. Bright MLS
- $2,495,0004 bd6 ba6.1k sqft5765 Valley Stream Dr, Doylestown, PA 18902For SaleMLS ID #PABU2118448, Art Mazzei, Addison Wolfe Real Estate. Bright MLS
- $2,985,0003 bd3 ba3.2k sqft220 Stoopville Rd, Newtown, PA 18940For SaleMLS ID #PABU2067886, Jack Lacey, BHHS Fox & Roach -Yardley/Newtown. Bright MLS
- $2,650,0005 bd8 ba8k sqft203 Wecks Pond Rd, New Hope, PA 18938For SaleMLS ID #PABU2115292, Denise Edelblut, Addison Wolfe Real Estate. Bright MLS
- $2,199,9995 bd6 ba8.1k sqft100 E Holland Rd, Holland, PA 18966For SaleMLS ID #PABU2110336, Matt Scannapieco, Franklin Investment Realty. Bright MLS
- $2,499,9995 bd6 ba7.9k sqft625 Creek Ln, Flourtown, PA 19031For SaleMLS ID #PAMC2184878, Diane Cardano-Casacio, CARDANO Realtors. Bright MLS
- $2,490,0005 bd6 ba7k sqft7 Lily Ln, Ivyland, PA 18974For SaleMLS ID #PABU2131306, Mark Gatta, Opus Elite Real Estate. Bright MLS
- $1,900,0004 bd6 ba6.7k sqft48 Woodside Ln, New Hope, PA 18938For SaleMLS ID #PABU2127552, Tammy Smith, Long & Foster Real Estate, Inc.. Bright MLS
- $2,695,0004 bd8 ba7.2k sqft5 Glen Eagles Dr, New Hope, PA 18938For SaleMLS ID #PABU2120890, Nick Esser, Addison Wolfe Real Estate. Bright MLS
- $1,850,0004 bd6 ba5.7k sqft36 Timber Knoll Dr, Washington Crossing, PA 18977For SaleMLS ID #PABU2126730, Jay Spaziano, Jay Spaziano Real Estate. Bright MLS
