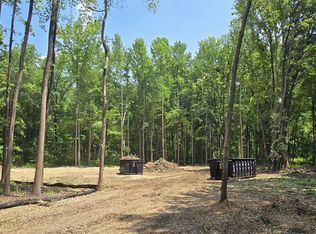
This brand new, fully renovated 16-bedroom, 6-bathroom residence in Annapolis offers an exceptional opportunity for assisted living or specialized care operations. Thoughtfully redesigned and fully permitted with the county for use as an assisted living facility, the property combines modern upgrades with full regulatory compliance. The spacious layout features three separate living areas, providing flexibility for resident comfort, programming, or private quarters. A full kitchen serves the home, complemented by two additional kitchenettes for added convenience and efficiency. Designed with accessibility and safety as top priorities, the entire home is ADA compliant and equipped with two separate ramp entrances for easy access. Safety features include illuminated exit signage, a fire sprinkler system throughout, and pre-wiring for security cameras to ensure peace of mind. This turnkey, code-compliant property is ideal for operators seeking a move-in-ready assisted living home built to meet today’s safety, accessibility, and comfort standards. Conveniently located minutes from Sandy Point State Park. Additionally the home is close by Luminis Anne Arundel Hospital.
For sale
$1,499,000
1349 Yorktown Rd, Annapolis, MD 21409
16beds
5,719sqft
Single Family Residence
Built in 1990
0.88 Acres Lot
$-- Zestimate®
$262/sqft
$-- HOA
What's special
Full kitchenFire sprinkler system throughoutIlluminated exit signageAda compliantPre-wiring for security camerasTwo additional kitchenettes
- 2 days
- 188
- 7
Zillow last checked:
Listing updated:
Listed by:
Karen Rollings 301-924-8200,
EXP Realty, LLC 8888607369,
Listing Team: The Rollings Home Team Of Exp Realty, Co-Listing Agent: Kevin Daly 301-518-6621,
EXP Realty, LLC
Source: Bright MLS,MLS#: MDAA2160808
Facts & features
Interior
Bedrooms & bathrooms
- Bedrooms: 16
- Bathrooms: 6
- Full bathrooms: 6
- Main level bathrooms: 6
- Main level bedrooms: 16
Basement
- Area: 0
Heating
- Forced Air, Electric
Cooling
- Other, Electric
Appliances
- Included: Electric Water Heater
Features
- Basement: Other
- Has fireplace: No
Interior area
- Total structure area: 5,719
- Total interior livable area: 5,719 sqft
- Finished area above ground: 5,719
- Finished area below ground: 0
Property
Parking
- Parking features: Driveway, Parking Lot
- Has uncovered spaces: Yes
Accessibility
- Accessibility features: Accessible Doors, Wheelchair Mod, 2+ Access Exits
Features
- Levels: Two
- Stories: 2
- Pool features: None
Lot
- Size: 0.88 Acres
Details
- Additional structures: Above Grade, Below Grade
- Parcel number: 020300090252369
- Zoning: R1
- Special conditions: Standard
Construction
Type & style
- Home type: SingleFamily
- Architectural style: Other
- Property subtype: Single Family Residence
Materials
- Other
Condition
- New construction: No
- Year built: 1990
Utilities & green energy
- Sewer: Private Septic Tank
- Water: Well
Community & HOA
Community
- Subdivision: Yorktown
HOA
- Has HOA: No
Location
- Region: Annapolis
Financial & listing details
- Price per square foot: $262/sqft
- Tax assessed value: $711,567
- Annual tax amount: $7,793
- Date on market: 11/5/2026
- Listing agreement: Exclusive Right To Sell
- Ownership: Fee Simple
Estimated market value
Not available
Estimated sales range
Not available
Not available
Price history
| Date | Event | Price |
|---|---|---|
| 11/5/2026 | Listed for sale | $1,499,000-21.1%$262/sqft |
Source:  Bright MLS #MDAA2160808 Report a problem | ||
| 7/1/2026 | Listing removed | $1,900,000$332/sqft |
Source: eXp Realty #MDAA2137670 Report a problem | ||
| 6/9/2026 | Listed for sale | $1,900,000$332/sqft |
Source: Bright MLS #MDAA2137670 Report a problem | ||
| 5/30/2026 | Listing removed | $1,900,000$332/sqft |
Source: eXp Realty #MDAA2137670 Report a problem | ||
| 5/8/2026 | Price change | $1,900,000-32.1%$332/sqft |
Source: Bright MLS #MDAA2137670 Report a problem | ||
| 3/5/2026 | Listed for sale | $2,799,000+366.5%$489/sqft |
Source: Bright MLS #MDAA2137670 Report a problem | ||
| 4/14/2023 | Sold | $600,000-19.9%$105/sqft |
Source: Bright MLS #MDAA2010024 Report a problem | ||
| 3/6/2023 | Contingent | $749,500$131/sqft |
Source: Bright MLS #MDAA2010024 Report a problem | ||
| 12/2/2022 | Price change | $749,500-6.2%$131/sqft |
Source: Bright MLS #MDAA2010024 Report a problem | ||
| 9/16/2022 | Price change | $799,000-10.1%$140/sqft |
Source: Bright MLS #MDAA2010024 Report a problem | ||
| 9/3/2022 | Price change | $889,000-1.2%$155/sqft |
Source: Bright MLS #MDAA2010024 Report a problem | ||
| 6/1/2022 | Price change | $899,995-4.2%$157/sqft |
Source: Bright MLS #MDAA2010024 Report a problem | ||
| 3/12/2022 | Price change | $939,900-5.5%$164/sqft |
Source: Bright MLS #MDAA2010024 Report a problem | ||
| 9/15/2021 | Listed for sale | $995,000$174/sqft |
Source: Bright MLS #MDAA2010024 Report a problem | ||
Public tax history
| Year | Property taxes | Tax assessment |
|---|---|---|
| 2026 | -- | $1,192,200 |
Find assessor info on the county website
Monthly payment
Est. payment
Payment breakdown
Explore the cost of this home by adjusting the details. Changes won't be saved.Climate risks
Neighborhood: 21409
Nearby schools
Schools provided by the listing agent
- District: Anne Arundel County Public Schools
Source: Bright MLS. This data may not be complete. We recommend contacting the local school district to confirm school assignments for this home.