Enjoy Manufactured Home living in this spacious 28 x 70, year built 1999,
3 Bedroom, 2 Bath, Double Wide home. Located in the gorgeous community of HARTLAND MEADOWS. The home is situated on a lot that backs to the woods, offering quiet and serene surroundings. Home features include almost 1,800 SF, newer roof, newer paint, 3 skylights - one in each bathroom and one in kitchen, natural fireplace in large Living Room, L-shaped kitchen with tons of cabinets, large pantry and all appliances with an adjoining formal dining room. Cathedral ceilings, walk-in closets in each bedroom, large master bath has a beautiful corner Garden Tub, walk-in shower and two linen closets, separate laundry room with washer & dryer. Home also includes central air and a shed for all your storage needs. Community amenities include a clubhouse, playgrounds, basketball courts, soccer field and large gazebo for picnics and outside events. Community is Pet Friendly w/restrictions. Clean & Move in Ready!!!! New Roof 2017. NOTE: Buyers must be approved by the community after an accepted offer. Current monthly lot rent is Five Hundred Sixty.
Sold for $55,000
$55,000
13490 Denver Dr, Hartland, MI 48353
3beds
1,792sqft
Manufactured Home
Built in 1999
4,356 Square Feet Lot
$56,700 Zestimate®
$31/sqft
$-- Estimated rent
Home value
$56,700
$50,000 - $64,000
Not available
Zestimate® history
Owner options
List your home for rent
Find your next renter with Zillow Rental Manager. Plus, with online applications, you can quickly screen prospective tenants – for free.
Refinance and save
$278/mo
Est. payment
Refinancing to a lower rate could help reduce your monthly payments and save thousands over the life of the loan.
$278/mo
Est. payment
Explore your selling options
Work with a Zillow partner agent
Leverage their expertise and Zillow's premium Showcase listings to get your home seen by more buyers.
Get startedList with your own agent
Get your home in front of millions of buyers by listing it on Zillow.
Learn how to do itSell it yourself
Take full control of how buyers see your home on Zillow by listing For Sale by Owner (FSBO).
List your homeWhat's special
Natural fireplaceQuiet and serene surroundingsNewer paintNewer roofWalk-in closetsCathedral ceilingsWalk-in shower
Zillow last checked:
Listing updated:
Listed by:
Thomas Wilhelm 248-625-9500,
Wilhelm & Associates,
Angela Morales 248-872-7576,
Wilhelm & Associates
Bought with:
Judy Podvin, 6502412959
Green Hills Realty Co
Source: Realcomp II,MLS#: 20250016841
Facts & features
Interior
Bedrooms & bathrooms
- Bedrooms: 3
- Bathrooms: 2
- Full bathrooms: 2
Primary bedroom
- Level: Entry
- Area: 195
- Dimensions: 15 x 13
Bedroom
- Level: Entry
- Area: 182
- Dimensions: 14 x 13
Bedroom
- Level: Entry
- Area: 182
- Dimensions: 14 x 13
Primary bathroom
- Level: Entry
- Area: 117
- Dimensions: 9 x 13
Other
- Level: Entry
- Area: 45
- Dimensions: 5 x 9
Dining room
- Level: Entry
- Area: 156
- Dimensions: 12 x 13
Kitchen
- Level: Entry
- Area: 182
- Dimensions: 13 x 14
Laundry
- Level: Entry
- Area: 63
- Dimensions: 9 x 7
Living room
- Level: Entry
- Area: 513
- Dimensions: 19 x 27
Heating
- Forced Air, Natural Gas
Cooling
- Central Air
Appliances
- Included: Disposal, Free Standing Gas Range, Free Standing Refrigerator, Microwave, Washer
Features
- Has basement: No
- Has fireplace: Yes
- Fireplace features: Great Room, Wood Burning
Interior area
- Total interior livable area: 1,792 sqft
- Finished area above ground: 1,792
Property
Parking
- Parking features: Driveway, No Garage
Features
- Levels: One
- Stories: 1
- Entry location: GroundLevelwSteps
- Patio & porch: Porch
- Pool features: None
Lot
- Size: 4,356 Square Feet
- Dimensions: 50 x 100
Details
- Additional structures: Sheds
- Parcel number: 0
- Special conditions: Short Sale No,Standard
Construction
Type & style
- Home type: MobileManufactured
- Architectural style: Manufacturedwo Land
- Property subtype: Manufactured Home
Materials
- Vinyl Siding
- Foundation: Pillar Post Pier
- Roof: Asphalt
Condition
- New construction: No
- Year built: 1999
Utilities & green energy
- Sewer: Public Sewer
- Water: Community
Community & HOA
Community
- Features: Clubhouse
- Subdivision: HARTLAND MEADOWS MOBILE HOME PARK SUB
HOA
- Has HOA: No
Location
- Region: Hartland
Financial & listing details
- Price per square foot: $31/sqft
- Date on market: 3/14/2025
- Cumulative days on market: 25 days
- Listing agreement: Exclusive Right To Sell
- Listing terms: Cash,Conventional
Price history
| Date | Event | Price |
|---|---|---|
| 4/14/2025 | Sold | $55,000-8.2%$31/sqft |
Source:  Realcomp II #20250016841 Report a problem Realcomp II #20250016841 Report a problem | ||
| 4/8/2025 | Pending sale | $59,900$33/sqft |
Source: Realcomp II #20250016841 Report a problem | ||
| 3/17/2025 | Price change | $59,900-7.7%$33/sqft |
Source: Realcomp II #20250016841 Report a problem | ||
| 3/14/2025 | Listed for sale | $64,900$36/sqft |
Source: Realcomp II #20250016841 Report a problem | ||
Public tax history
Tax history is unavailable.
Neighborhood: 48353
Nearby homes
- $6,4004 bd2 ba-- sqft13500 Denver Dr, Hartland, MI 48353Off Market
- $38,200-- bd1 ba522 sqft13459 Denver Dr, Hartland, MI 48353Off Market
- $102,6003 bd2 ba1.8k sqft13449 Denver Dr, Hartland, MI 48353Off Market
- $82,9003 bd2 ba1.5k sqft13480 Denver Dr, Hartland, MI 48353Sold
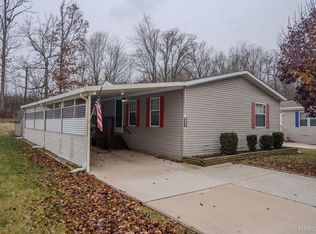
- $19,8003 bd2 ba1.6k sqft13479 Denver Dr, Hartland, MI 48353Off Market
- $53,700-- bd1 ba-- sqft13489 Denver Dr, Hartland, MI 48353Off Market
- $58,200-- bd1 ba-- sqft13450 Denver Dr, Hartland, MI 48353Off Market
- $68,600-- bd-- ba-- sqft13518 Providence Ct, Hartland, MI 48353Off Market
Nearby schools
GreatSchools rating
- 10/10Hartland Round Elementary SchoolGrades: K-4Distance: 3.2 mi
- 7/10Hartland High SchoolGrades: 8-12Distance: 3.3 mi
- 8/10Hartland M.S. At Ore CreekGrades: 7-8Distance: 3.5 mi
Get a cash offer in 3 minutes
Find out how much your home could sell for in as little as 3 minutes with a no-obligation cash offer.
Estimated market value
$56,700
Get a cash offer in 3 minutes
Find out how much your home could sell for in as little as 3 minutes with a no-obligation cash offer.
Estimated market value
$56,700
- Michigan
- Livingston County
- Milford
- 48353
- 13490 Denver Dr
Nearby cities
Nearby zip codes
Other Milford Topics
