Skip main navigation
For sale
  • Listed by: Berkshire Hathaway HomeService • Bill Starling • Contact: 619-807-8773
    Price cut: $5.4K (5/29)
    $229,500

    13490 Highway 8 Business Space 9, Lakeside, CA 92040

    3beds
    1,023sqft
    Manufactured Home
    Built in 2004
    4.06 Acres Lot
    $229,600 Zestimate®
    $224/sqft
    $-- HOA

    What's special

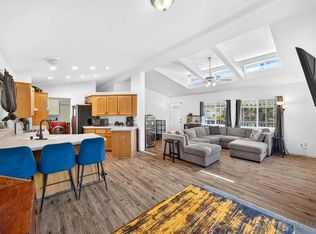
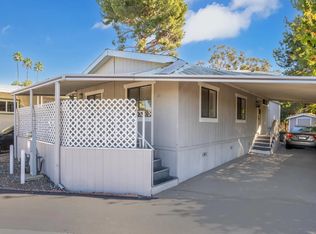
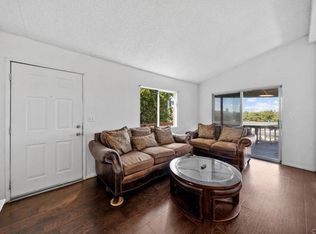
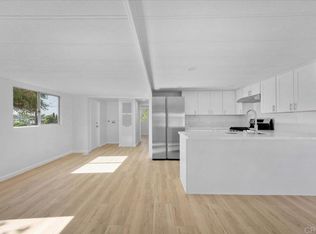
    Welcome to this beautiful 3BR / 2Bath upgraded property on a cul-de-sac- tucked away under pine trees and very private- This home is in a fantastic well established all age community, near all- You must see this property, it has been totally refurbished inside and out- The sellers intent was to upgrade this home for a family member and then a change of plans happened--Just think you can Reap the benefits of all these pristine upgrades, the Seller has invested over one hundred thousand in renovations- "What's New"-- wood entry deck, flooring & baseboard, paint in and out, fixtures, appliances, both bathrooms completely redone, ceiling fans, washer and dryer, Refrigerator, fencing, roof and storage shed--This home is in Move In Ready, nothing to do--Community Features, pool, spa and Club house --Start your memories now--There are Digitally Altered and Enhanced Photos being used in this Listing--
    80 days
    |
    613
    |
    53
    |

    Zillow last checked:

    Listing updated:

    Listed by:

    Bill Starling DRE #00678477 billwjstarling@gmail.com,

    Berkshire Hathaway HomeService

    Source: CRMLS,MLS#: PTP2602920MLS LogoOriginating MLS: California Regional MLS (North San Diego County & Pacific Southwest AORs)

      Facts & features

      Interior

      Bedrooms & bathrooms
      • Bedrooms: 3
      • Bathrooms: 2
      • Full bathrooms: 2
      Rooms
      • Room types: Kitchen, Laundry, Living Room, Primary Bathroom, Primary Bedroom, Utility Room
      Bathroom
      • Features: Bathroom Exhaust Fan, Remodeled, Separate Shower, Walk-In Shower
      Kitchen
      • Features: Remodeled, Updated Kitchen
      Heating
      • Central, Forced Air, Natural Gas
      Cooling
      • Central Air, Gas
      Appliances
      • Included: Built-In, Dishwasher, Gas Cooking, Disposal, Gas Range, Gas Water Heater, Microwave, Refrigerator, Range Hood, Water Heater, Dryer, Washer
      • Laundry: Gas Dryer Hookup, Inside, Laundry Room
      Features
      • Ceiling Fan(s), Open Floorplan, Utility Room
      • Flooring: Vinyl
      • Windows: Blinds
      Interior area
      • Total interior livable area: 1,023 sqft

      Property

      Parking
      • Total spaces: 2
      • Parking features: None
      • Carport spaces: 2
      Accessibility
      • Accessibility features: None
      Features
      • Levels: One
      • Stories: 1
      • Entry location: 1
      • Patio & porch: Deck, Front Porch, Wood, Balcony
      • Exterior features: Balcony
      • Pool features: Association, Fenced, Filtered, In Ground, Private
      • Fencing: Excellent Condition,Partial,Privacy,Wood
      • Has view: Yes
      • View description: Valley
      • Park: Rancho La Vista Mobile Home Park
      Lot
      • Size: 4.06 Acres
      • Features: Cul-De-Sac, Irregular Lot, Yard
      Details
      • Additional structures: Shed(s)
      • Additional parcels included: None
      • Parcel number: 7739714607
      • On leased land: Yes
      • Lease amount: $1,600
      • Special conditions: Standard

      Construction

      Type & style
      • Home type: MobileManufactured
      • Property subtype: Manufactured Home
      Materials
      • Drywall, Glass
      • Foundation: Raised
      • Roof: Asphalt,Shingle
      Condition
      • Updated/Remodeled,Termite Clearance
      • Year built: 2004

      Utilities & green energy

      • Electric: Standard
      • Sewer: Public Sewer, Sewer Tap Paid

      Community & HOA

      Community
      • Features: Rural
      • Security: Smoke Detector(s)
      HOA
      • HOA name: Bessire and Casenhiser Inc.
      Location
      • Region: Lakeside

      Financial & listing details

      • Price per square foot: $224/sqft
      • Tax assessed value: $71,733
      • Annual tax amount: $766
      • Date on market: 4/18/2026
      • Cumulative days on market: 80 days
      • Listing terms: Cash,Conventional
      • Road surface type: Paved
      • Body type: Double Wide

        Estimated market value

        $229,600

        $218,000 - $241,000

        $2,810/mo

        Price history

        DateEventPrice
        5/29/2026Price change$229,500-2.3%$224/sqft
        Source: CRMLS #PTP2602920 Report a problem
        5/23/2026Price change$234,900-1.9%$230/sqft
        Source: CRMLS #PTP2602920 Report a problem
        5/16/2026Price change$239,500-0.2%$234/sqft
        Source: CRMLS #PTP2602920 Report a problem
        4/18/2026Listed for sale$239,900+166.6%$235/sqft
        Source: CRMLS #PTP2602920 Report a problem
        1/30/2026Sold$90,000-33.3%$88/sqft
        Source: SDMLS #250043354 Report a problem
        1/17/2026Pending sale$134,900$132/sqft
        Source: SDMLS #250043354 Report a problem
        1/9/2026Listing removed$134,900$132/sqft
        Source: SDMLS #250043354 Report a problem
        11/19/2025Price change$134,900-9.5%$132/sqft
        Source: SDMLS #250043354 Report a problem
        11/11/2025Listed for sale$149,000+231.1%$146/sqft
        Source: SDMLS #250043354 Report a problem
        9/1/2015Listing removed$44,995$44/sqft
        Source: pacific manufactured homes Report a problem
        8/10/2015Price change$44,995-34.8%$44/sqft
        Source: Pacific Manufactured Homes Report a problem
        6/11/2015Listed for sale$68,995+2.2%$67/sqft
        Source: Pacific Manufactured Homes Report a problem
        3/21/2015Listing removed$67,500$66/sqft
        Source: Mobile Home Connection Report a problem
        1/29/2015Listed for sale$67,500-15.5%$66/sqft
        Source: Mobile Home Connection Report a problem
        1/6/2014Listing removed$79,900$78/sqft
        Source: PACIFIC MANUFACTURED HOMES Report a problem
        11/26/2013Listed for sale$79,900$78/sqft
        Source: Pacific Manufactured Homes Report a problem
        8/20/2013Listing removed$79,900$78/sqft
        Source: Pacific Manufactured Homes Report a problem
        5/29/2013Listed for sale$79,900-11.1%$78/sqft
        Source: Pacific Manufactured Homes Report a problem
        4/6/2012Listing removed$89,900$88/sqft
        Source: Pacific Manufactured Homes Report a problem
        3/31/2012Listed for sale$89,900$88/sqft
        Source: Pacific Manufactured Homes Report a problem

        Public tax history

        YearProperty taxesTax assessment
        2025$766 +1.8%$71,733 +2%
        2024$753 +3.6%$70,327 +2%
        2023$727 +1.7%$68,949 +2%
        2022$714 +1.8%$67,598 +2%
        2021$702 +1.3%$66,273 +1%
        2020$693 +2.1%$65,594 +2%
        2019$678 +1.4%$64,308 +2%
        2018$669 +1.6%$63,048 +2%
        2017$658 +3.2%$61,812 -54%
        2016$638 -57.6%$134,229 +1.5%
        2015$1,506 +5.6%$132,213 +2%
        2014$1,427 $129,624 +0.5%
        2013-- $129,039 +2%
        2012-- $126,509 +2%
        2011-- $124,029 +0.8%
        2010-- $123,103 -0.2%
        2009-- $123,396 +2%
        2008-- $120,977 +2%
        2007-- $118,605 +2%
        2006-- $116,280
        2005-- --
        2004-- --
        2003-- --

        Find assessor info on the county website

        Monthly payment

        Estimated monthly payment$1,822
        All calculations are estimates and provided by Zillow, Inc. for informational purposes only. Actual amounts may vary.
        HOA fees may include property taxes on listings classified as Co-Ops. Contact the listing agent and/or owner for fee details.
        Mortgage interest rates are dependent on a number of factors, including credit score, down payment, and repayment length. Interest rate data provided by Zillow Group Marketplace, Inc. as of 1/1/1970 from various mortgage lenders with which we have lead or other similar arrangements; the Estimated Payment is an average of those rates.
        See how much you could borrow to make a competitive offer.

        Climate risks

        Neighborhood: 92040

        Getting around

        32 / 100
        Car-Dependent
        17 / 100
        Somewhat Bikeable

        Nearby schools

        GreatSchools rating

        A local agent can set up tours, give advice and negotiate with sellers.

        Browse local experts

        Similar homes

        Skip to the end of the carouselSkip to the beginning of the carousel
          1. Local buyer's agents are ready to help