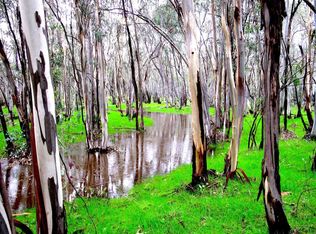
5 acres in Herald held by the same owners for more than forty years. The great room sets the tone: vaulted ceilings with exposed wood beams, floor-to-ceiling windows, and a rock fireplace large enough to heat the entire house. On rainy days the windows fill with light and the sound of rain on the roof. At the holidays, that ceiling has cleared a ten-foot Christmas tree. A formal dining room opens off the main living space. A room with its own half bath and separate exterior entrance functions as in-law quarters, a guest suite, or a home office with private access. Out back, a large deck overlooks a koi pond with a waterfall, stocked and running. Eucalyptus scents the air. A small shop sits at the rear of the property with two horse stalls off the rear of it, both ready to be brought back into service. The front pasture was once a riding arena, and the sand is still there under the grass. Views open to the Sierra Foothills and to hundreds of acres of vineyards directly across the road. Five usable acres, room for horses, and the quiet that comes with it.
Active
$899,000
13491 Borden Rd, Herald, CA 95638
3beds
2,969sqft
Single Family Residence
Built in 1978
5 Acres Lot
$878,100 Zestimate®
$303/sqft
$-- HOA
What's special
Eucalyptus scents the airFloor-to-ceiling windowsFormal dining room
- 47 days
- 1,090
- 66
Zillow last checked:
Listing updated:
Listed by:
Becky Roenspie DRE #01729507 916-698-3574,
Real Brokerage Technologies, Inc.
Source: MetroList Services of CA,MLS#: 226088436Originating MLS: MetroList Services, Inc.
Facts & features
Interior
Bedrooms & bathrooms
- Bedrooms: 3
- Bathrooms: 4
- Full bathrooms: 2
- Partial bathrooms: 2
Rooms
- Room types: Dining Room, Family Room, Great Room, Kitchen, Laundry, Other, Living Room
Primary bedroom
- Features: Walk-In Closet, Outside Access
Primary bathroom
- Features: Shower Stall(s), Double Vanity, Walk-In Closet(s), Window
Dining room
- Features: Breakfast Nook, Formal Area
Kitchen
- Features: Breakfast Area, Other Counter, Pantry Closet, Synthetic Counter
Heating
- Central, Fireplace(s)
Cooling
- Ceiling Fan(s), Central Air, Multi Units, Zoned
Appliances
- Included: Built-In Electric Oven, Dishwasher, Disposal, Double Oven, Electric Water Heater, Free-Standing Electric Range
- Laundry: Laundry Room, Cabinets, Electric Dryer Hookup, Inside Room
Features
- Flooring: Carpet, Tile
- Number of fireplaces: 1
- Fireplace features: Living Room, Raised Hearth, Wood Burning
Interior area
- Total structure area: 0
- Total interior livable area: 2,969 sqft
Video & virtual tour
Property
Parking
- Total spaces: 1
- Parking features: Boat, RV Possible, Workshop in Garage, See Remarks, Circular Driveway
- Garage spaces: 1
Features
- Fencing: Back Yard,Barbed Wire,Partial Cross,Cross Fenced,Wire
Lot
- Size: 5 Acres
- Features: Auto Sprinkler F&R, Shape Regular
Details
- Additional structures: RV/Boat Storage, Workshop
- Parcel number: 15201300150000
- Zoning: A-10
- Special conditions: Standard
- Horses can be raised: Yes
- Horse amenities: Trailer Storage, Cross Fenced, Hay Storage
Construction
Type & style
- Home type: SingleFamily
- Architectural style: Ranch
- Property subtype: Single Family Residence
Materials
- Wood, Wood Siding
- Foundation: Raised
- Roof: Composition
Condition
- Year built: 1978
Utilities & green energy
- Electric: 220 Volts
- Sewer: Septic System
- Water: Well
- Utilities for property: Electric
Community & HOA
Location
- Region: Herald
Financial & listing details
- Price per square foot: $303/sqft
- Tax assessed value: $268,808
- Price range: $899K - $899K
- Date on market: 8/3/2026
Estimated market value
$878,100
$834,000 - $922,000
$4,127/mo
Price history
| Date | Event | Price |
|---|---|---|
| 8/3/2026 | Listed for sale | $899,000$303/sqft |
Source: MetroList Services of CA #226088436 Report a problem | ||
Public tax history
| Year | Property taxes | Tax assessment |
|---|---|---|
| 2026 | -- | $268,808 +2% |
| 2025 | $2,812 +2% | $263,538 +2% |
| 2024 | $2,756 +3% | $258,371 +2% |
| 2023 | $2,677 +4.7% | $253,306 +2% |
| 2022 | $2,557 -0.1% | $248,340 +2% |
| 2021 | $2,559 +1% | $243,472 +1% |
| 2020 | $2,534 +2.5% | $240,977 +2% |
| 2019 | $2,473 +0.6% | $236,253 +2% |
| 2018 | $2,458 +4.3% | $231,621 +2% |
| 2017 | $2,356 +1.6% | $227,080 +2% |
| 2016 | $2,320 +4% | $222,628 +1.5% |
| 2015 | $2,230 | $219,284 +2% |
| 2014 | $2,230 | $214,989 +0.5% |
| 2013 | -- | $214,019 +2% |
| 2012 | -- | $209,823 +2% |
| 2011 | -- | $205,709 +0.8% |
| 2010 | -- | $204,173 +1.8% |
| 2008 | -- | $200,647 +2% |
| 2007 | -- | $196,713 +2% |
| 2006 | -- | $192,856 +2% |
| 2005 | -- | $189,075 +2% |
| 2004 | -- | $185,369 +1.9% |
| 2003 | -- | $181,973 +2% |
| 2002 | -- | $178,406 +2% |
| 2001 | -- | $174,909 +2% |
| 2000 | -- | $171,480 |
Find assessor info on the county website
Monthly payment
Est. payment
Payment breakdown
Explore the cost of this home by adjusting the details. Changes won't be saved.Climate risks
Neighborhood: 95638
Similar homes
- $949,9003 bd2 ba1.7k sqft11861 Clay Station Rd, Herald, CA 95638For Sale
 MLS ID #226110900, Patricia Holter. MetroList Services of CA
 - $1,175,0004 bd3 ba2.9k sqft12065 Kirkwood St, Herald, CA 95638For Sale
 MLS ID #226039410, Cindy Chafin. MetroList Services of CA
 - $780,0004 bd3 ba2.9k sqft1455 Duck Creek Rd, Ione, CA 95640For Sale
 MLS ID #226105261, Ashley Taylor. MetroList Services of CA
 - $959,0004 bd3 ba2.6k sqft10550 E Kettleman Ln, Lodi, CA 95240For Sale
 MLS ID #226058892, Marty Hackworth. MetroList Services of CA
Local buyer's agents are ready to help
