Welcome Home! To this, like-new, 4 bedroom colonial in the desirable Cobblestone Creek Woodlands Sub of Van Buren Township. You will fall in love immediately with the home's premium elevation/exterior & curb appeal. The open floor plan is showered w/tons of natural light on all levels. The spacious kitchen boasts all the bells and whistles, including granite counter tops, maple cabinets, SS appliances, LVP flooring, and a walk-in pantry. Adjacent great room is perfect for entertaining, office space, + powder room complete the first level. Primary bedroom includes full bath w/granite counters, shower + soaking tub, and walk-in closet. 2nd floor laundry. Full bath w/granite counters + tub/shower combo. (3) Large bedrooms + closet space. Finished basement with egress window. Premium wooded lot w/deck for outdoor entertaining. 2 car attached garage + full irrigation system. Basement Refrigerator stays with property.
Make an Appointment today!
Sold for $415,000
$415,000
13491 Cobblestone Creek Dr, Belleville, MI 48111
4beds
2,880sqft
Single Family Residence
Built in 2020
9,583 Square Feet Lot
$487,000 Zestimate®
$144/sqft
$3,310 Estimated rent
Home value
$487,000
$453,000 - $521,000
$3,310/mo
Zestimate® history
Owner options
List your home for rent
$3,310/mo
Rent Zestimate®
Find your next renter with Zillow Rental Manager. Plus, with online applications, you can quickly screen prospective tenants – for free.
$3,310/mo
Rent Zestimate®
Refinance and save
$3,121/mo
Est. payment
Refinancing to a lower rate could help reduce your monthly payments and save thousands over the life of the loan.
$3,121/mo
Est. payment
Explore your selling options
Work with a Zillow partner agent
Leverage their expertise and Zillow's premium Showcase listings to get your home seen by more buyers.
Get startedList with your own agent
Get your home in front of millions of buyers by listing it on Zillow.
Learn how to do itSell it yourself
Take full control of how buyers see your home on Zillow by listing For Sale by Owner (FSBO).
List your homeWhat's special
Zillow last checked:
Listing updated:
Listed by:
John G Janosik 734-386-0075,
Berkshire Hathaway Michigan
Bought with:
Terry Denise Gazaui, 6501367969
Brookstone, REALTORS-«
Source: Realcomp II,MLS#: 20230081435
Facts & features
Interior
Bedrooms & bathrooms
- Bedrooms: 4
- Bathrooms: 4
- Full bathrooms: 2
- 1/2 bathrooms: 2
Primary bedroom
- Level: Second
- Dimensions: 15 x 13
Bedroom
- Level: Second
- Dimensions: 14 x 11
Bedroom
- Level: Second
- Dimensions: 10 x 12
Bedroom
- Level: Second
- Dimensions: 13 x 12
Primary bathroom
- Level: Second
- Dimensions: 9 x 9
Other
- Level: Second
- Dimensions: 5 x 9
Other
- Level: Basement
- Dimensions: 6 x 14
Other
- Level: Entry
- Dimensions: 6 x 6
Bonus room
- Level: Basement
- Dimensions: 23 x 28
Dining room
- Level: Entry
- Dimensions: 18 x 10
Flex room
- Level: Entry
- Dimensions: 6 x 7
Kitchen
- Level: Entry
- Dimensions: 15 x 9
Laundry
- Level: Second
- Dimensions: 8 x 5
Living room
- Level: Entry
- Dimensions: 15 x 16
Heating
- Forced Air, Natural Gas
Cooling
- Central Air
Appliances
- Included: Dishwasher, Dryer, Free Standing Gas Range, Free Standing Refrigerator, Microwave, Stainless Steel Appliances, Washer
- Laundry: Laundry Room
Features
- High Speed Internet
- Basement: Finished
- Has fireplace: No
Interior area
- Total interior livable area: 2,880 sqft
- Finished area above ground: 1,980
- Finished area below ground: 900
Property
Parking
- Total spaces: 2
- Parking features: Two Car Garage, Attached, Direct Access, Electricityin Garage
- Garage spaces: 2
Features
- Levels: Two
- Stories: 2
- Entry location: GroundLevelwSteps
- Patio & porch: Deck
- Pool features: None
Lot
- Size: 9,583 Square Feet
- Dimensions: 80.00 x 120.00
- Features: Sprinklers, Wooded
Details
- Parcel number: 83114010002000
- Special conditions: Short Sale No,Standard
Construction
Type & style
- Home type: SingleFamily
- Architectural style: Colonial
- Property subtype: Single Family Residence
Materials
- Brick, Vinyl Siding
- Foundation: Basement, Passive Radon Mitigation, Poured, Sump Pump
- Roof: Asphalt
Condition
- New construction: No
- Year built: 2020
Utilities & green energy
- Sewer: Public Sewer
- Water: Public
Community & HOA
Community
- Features: Sidewalks
- Security: Security System Owned
- Subdivision: WAYNE COUNTY CONDO SUB PLAN NO 825 (VAN BUREN)
HOA
- Has HOA: Yes
- HOA fee: $225 quarterly
- HOA phone: 866-788-5130
Location
- Region: Belleville
Financial & listing details
- Price per square foot: $144/sqft
- Tax assessed value: $145,343
- Annual tax amount: $5,180
- Date on market: 9/29/2023
- Cumulative days on market: 14 days
- Listing agreement: Exclusive Right To Sell
- Listing terms: Cash,Conventional,FHA,Va Loan
Price history
| Date | Event | Price |
|---|---|---|
| 11/3/2023 | Sold | $415,000-2.4%$144/sqft |
Source:  Realcomp II #20230081435 Report a problem Realcomp II #20230081435 Report a problem | ||
| 10/12/2023 | Pending sale | $425,000$148/sqft |
Source: Realcomp II #20230081435 Report a problem | ||
| 9/29/2023 | Price change | $425,000+7.6%$148/sqft |
Source: Realcomp II #20230081435 Report a problem | ||
| 2/3/2022 | Pending sale | $395,000$137/sqft |
Source: Realcomp II #2210095765 Report a problem | ||
| 1/27/2022 | Listed for sale | $395,000$137/sqft |
Source: Realcomp II #2210095765 Report a problem | ||
| 12/30/2021 | Pending sale | $395,000$137/sqft |
Source: Realcomp II #2210095765 Report a problem | ||
| 11/21/2021 | Listed for sale | $395,000$137/sqft |
Source: Realcomp II #2210095765 Report a problem | ||
Public tax history
Tax history is unavailable.
Neighborhood: 48111
Nearby homes
- $380,8004 bd3 ba1.9k sqft13503 Cobblestone Creek Dr #3, Van Buren Township, MI 48111Off Market
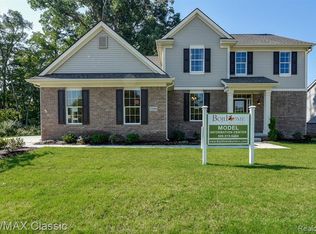
- $375,7004 bd3 ba1.9k sqft13519 Cobblestone Creek Dr #4, Van Buren Township, MI 48111Off Market
- $238,0003 bd2 ba1.1k sqft48675 W Huron River Dr, Belleville, MI 48111Off Market
- $415,0004 bd4 ba1.9k sqft13491 Cobblestone Creek Dr #2, Van Buren Township, MI 48111Sold

- $373,6004 bd3 ba1.9k sqft13537 Cobblestone Creek Dr #5, Van Buren Township, MI 48111Off Market
- $432,4004 bd3 ba1.9k sqft13475 Cobblestone Creek Dr #1, Van Buren Township, MI 48111Off Market
- $444,5004 bd2 ba2.3k sqft13508 Cobblestone Creek Dr #152, Van Buren Township, MI 48111Sold
- $444,2504 bd3 ba2.3k sqft13508 Cobblestone Creek Dr, Belleville, MI 48111Sold
Nearby schools
GreatSchools rating
- 4/10Owen Intermediate SchoolGrades: 4-6Distance: 1.8 mi
- 5/10Belleville High SchoolGrades: 7-12Distance: 1.2 mi
- 5/10McBride Middle SchoolGrades: 6-9Distance: 1.7 mi
Get a cash offer in 3 minutes
Find out how much your home could sell for in as little as 3 minutes with a no-obligation cash offer.
Estimated market value
$487,000
Get a cash offer in 3 minutes
Find out how much your home could sell for in as little as 3 minutes with a no-obligation cash offer.
Estimated market value
$487,000
- Michigan
- Wayne County
- Belleville
- 48111
- 13491 Cobblestone Creek Dr
Nearby cities
Nearby zip codes
Other Belleville Topics
