HUGE PRICE DROP! Very spacious Brick front 3 bedrooms, 2 full bath townhouse in a beautiful neighborhood. Great curb appeal & open floor plan with big eat-in kitchen. New Paint in the entire house. Newer Stainless Steel Appliances. Newer Roof. New Patio door. Mid-level family room with Gas fireplace & TV nook - Two-level extension for added living space - Deck overlooks fenced backyard - Spacious Master suite w/ vaulted ceilings - Luxury bath with separate tub & shower. Ideal Kingsbrooke location minutes to VRE, Routes 29, I66 & PW Parkway!
Sold for $445,229
Zillow last checked:
Listing updated:
Bought with:
Rodolfo Balarezo, WVS240303574
RE/MAX One Solutions
Source: Bright MLS,MLS#: VAPW2059734
Price history
| Date | Event | Price |
|---|---|---|
| 7/29/2026 | Listing removed | $2,900$2/sqft |
Source: Bright MLS #VAPW2126362 Report a problem | ||
| 7/27/2026 | Listed for rent | $2,900$2/sqft |
Source: Bright MLS #VAPW2126362 Report a problem | ||
| 12/15/2023 | Sold | $445,229+0.1%$246/sqft |
Source:  Bright MLS #VAPW2059734 Report a problem Bright MLS #VAPW2059734 Report a problem | ||
| 11/15/2023 | Contingent | $444,990$246/sqft |
Source: Bright MLS #VAPW2059734 Report a problem | ||
| 10/28/2023 | Price change | $444,990-3.2%$246/sqft |
Source: Bright MLS #VAPW2059734 Report a problem | ||
| 10/16/2023 | Price change | $459,900-2.1%$254/sqft |
Source: Bright MLS #VAPW2059734 Report a problem | ||
| 10/6/2023 | Listed for sale | $469,900-1.1%$260/sqft |
Source: Bright MLS #VAPW2059734 Report a problem | ||
| 10/2/2023 | Listing removed | $474,900$262/sqft |
Source: Bright MLS #VAPW2056630 Report a problem | ||
| 9/15/2023 | Price change | $474,900-2.1%$262/sqft |
Source: Bright MLS #VAPW2056630 Report a problem | ||
| 8/12/2023 | Listed for sale | $484,900+19.8%$268/sqft |
Source: Bright MLS #VAPW2056630 Report a problem | ||
| 11/26/2021 | Listing removed | $404,900$224/sqft |
Source: Bright MLS #VAPW2011396 Report a problem | ||
| 11/9/2021 | Price change | $404,900-1.2%$224/sqft |
Source: Bright MLS #VAPW2011396 Report a problem | ||
| 10/31/2021 | Listed for sale | $409,900$226/sqft |
Source: Bright MLS #VAPW2011396 Report a problem | ||
| 10/31/2021 | Listing removed | $409,900$226/sqft |
Source: Bright MLS #VAPW2007972 Report a problem | ||
| 10/14/2021 | Contingent | $409,900$226/sqft |
Source: Bright MLS #VAPW2007972 Report a problem | ||
| 9/27/2021 | Listed for sale | $409,900+24.2%$226/sqft |
Source: Bright MLS #VAPW2007972 Report a problem | ||
| 7/21/2020 | Sold | $330,000+0%$182/sqft |
Source: Public Record Report a problem | ||
| 4/1/2020 | Listed for sale | $329,900+20846%$182/sqft |
Source: Weichert, REALTORS #VAPW490130 Report a problem | ||
| 10/10/2012 | Listing removed | $1,575$1/sqft |
Source: Weichert Realtors #PW7166833 Report a problem | ||
| 7/8/2012 | Listed for sale | $1,575$1/sqft |
Source: Weichert Realtors #PW7166833 Report a problem | ||
| 3/14/2012 | Listing removed | $1,575$1/sqft |
Source: Weichert Realtors #PW7166833 Report a problem | ||
| 12/24/2010 | Listed for sale | $1,575$1/sqft |
Source: Weichert Realtors #PW7166833 Report a problem | ||
| 11/23/2010 | Listing removed | $1,575$1/sqft |
Source: Weichert Realtors #PW7166833 Report a problem | ||
| 12/23/2009 | Listed for sale | $1,575-99.6%$1/sqft |
Source: Weichert Realtors #PW7166833 Report a problem | ||
| 5/16/2006 | Sold | $354,990+52.4%$196/sqft |
Source: Public Record Report a problem | ||
| 2/12/2004 | Sold | $233,000+37.1%$129/sqft |
Source: Public Record Report a problem | ||
| 10/1/2001 | Sold | $169,990+41.5%$94/sqft |
Source: Public Record Report a problem | ||
| 5/28/1999 | Sold | $120,100$66/sqft |
Source: Public Record Report a problem | ||
Nearby homes
- $495,1003 bd2 ba1.8k sqft13489 Colesmire Gate Way, Bristow, VA 20136Off Market
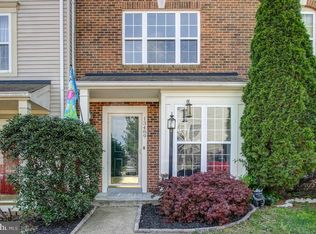
- $499,4003 bd2 ba1.8k sqft13493 Colesmire Gate Way, Bristow, VA 20136Off Market
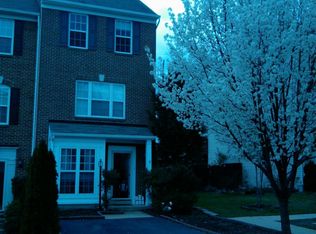
- $475,8003 bd2 ba1.8k sqft13487 Colesmire Gate Way, Bristow, VA 20136Off Market
- $498,0003 bd2 ba1.8k sqft13485 Colesmire Gate Way, Bristow, VA 20136Off Market
Get a cash offer in 3 minutes
Find out how much your home could sell for in as little as 3 minutes with a no-obligation cash offer.
Estimated market value
$494,600
