Skip main navigation
Off market
Street View
  • $1,095,900

    13491 Edge Rock Ct, Chantilly, VA 20151

    5beds
    3,200sqft
    SingleFamily
    Built in 1993
    0.28 Acres Lot
    $1,095,900 Zestimate®
    $342/sqft
    $4,604 Estimated rent

    Home value

    $1,095,900

    $1.04M - $1.15M

    $4,604/mo

    Zestimate® history
    Loading
    Loading...

    Owner options

    List your home for rent

    $4,604/mo

    Rent Zestimate®

    Find your next renter with Zillow Rental Manager. Plus, with online applications, you can quickly screen prospective tenants – for free.

    Learn more

    $4,604/mo

    Rent Zestimate®

    Refinance and save

    $6,845/mo

    Est. payment

    Refinancing to a lower rate could help reduce your monthly payments and save thousands over the life of the loan.

    See today's rates

    $6,845/mo

    Est. payment

    Explore your selling options

    Work with a Zillow partner agent

    Leverage their expertise and Zillow's premium Showcase listings to get your home seen by more buyers.

    Get started

    List with your own agent

    Get your home in front of millions of buyers by listing it on Zillow.

    Learn how to do it

    Sell it yourself

    Take full control of how buyers see your home on Zillow by listing For Sale by Owner (FSBO).

    List your home

    What's special

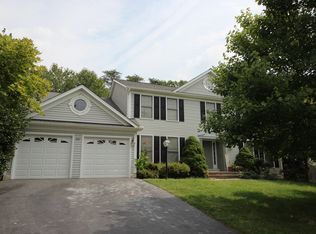
    Lovely and bright Center Hall Colonial beautifully renovated in desirable Poplar Tree Estates, is perfect to move in and enjoy the changing seasons in a wonderful amenity full community with great schools.This charming house welcomes you with a stone and brick entrance nestled in a lovely garden, a Japanese maple, and flowering bushes and trees. The two-story foyer showcases a beautiful staircase featuring Twist and Basket design ironwork balusters smartly in synced with wood posts and railings that provides a rich counterpoint to the more restrained wood stair treads and white risers, ceiling crown moldings and hardwood floors that continue throughout the main level of this home. To the right you will find a bright and spacious living room with big windows and ceiling crown moldings that opens widely to a great formal dining room with big windows chair rails and ceiling moldings with access to a very nice gourmet white kitchen that offers open floorplan living. The kitchen has three large windows and a good size breakfast area with bay windows overlooking the backyard. It features a stylish island, granite countertops, 42" height hardwood cabinets, Jenn-Air refrigerator, Kitchenaid dishwasher, Jenn-Air wall oven, gas cooktop with down draft, recessed lighting and pantry. It is a delight to relax or entertain in this area that opens to a bright and cozy family room with vaulted ceiling, a gas fireplace, two beautiful Arch windows and French doors that open to a fantastic screened deck/porch featuring Trex Deck. The ample screen porch leads to a paver patio/BBQ area where you can enjoy the great outdoors with an abundance of flowering plants and tree variety. All this make the sides and backyard gardens a serene experience surrounded by peonies, roses, azaleas, crape myrtles. It is easy to take care and keep the garden, lawn and evergreens in pristine condition in this house since it has a Rain Bird & Hunter irrigation system. The laundry room has its own private space with wall shelves/organizers and newer Samsung washer and dryer that will cut the dry cleaner trips short. Also, on this level you will find a good size office/den with a big window overlooking the entrance garden and a guest bath renovated with great taste. Upstairs you will walk over gleaming hardwood floors and high quality Porcelanosa porcelain floors and find Kohler's bathrooms bells and whistles. There are three beautiful and bright good size bedrooms with big windows and ample closets next to a renovated hallway bathroom that features, Kohler's sink, toilet and fixtures, warm stone colors Porcelanosa tiles, hardwood cabinets granite countertop, and a big glass enclosure shower. At the end of the hallway, you will find heavenly bliss under vaulted ceilings in a phenomenal Master bedroom suite with a walk-in closet and a beautiful renovated luxurious spa/bathroom. This modern spa-style bath showcases luxury that lasts: fine Porcelanosa porcelain and glass tiles, stylish white hardwood cabinets with plenty of storage, gorgeous white granite countertops, Kohler's sinks, toilets, faucets, spa shower that combine a series of body sprays and shower head mounted on a wall of spacious shower. The shower has a glass door enclosure and is next to a big Jacuzzi whirlpool air tub brightened by beautiful windows to complete personalized therapeutic experience and a relaxing break from the mental and physical stresses of the day.

    This property is off market, which means it's not currently listed for sale or rent on Zillow. This may be different from what's available on other websites or public sources.

    Facts & features

    Interior

    Bedrooms & bathrooms
    • Bedrooms: 5
    • Bathrooms: 3
    • Full bathrooms: 3
    • 1/2 bathrooms: 1
    Heating
    • Forced air
    Cooling
    • Central
    Appliances
    • Included: Dishwasher, Dryer, Garbage disposal, Microwave, Range / Oven, Refrigerator, Washer
    Features
    • Upgraded Countertops, Floor Plan - Traditional, Window Treatments, Master Bath(s), Crown Moldings, Recessed Lighting, Chair Railings, CeilngFan(s), Flat, Kitchen - Eat-In, Family Room Off Kitchen, Combination Dining/Living, Breakfast Area, Kitchen - Island, Attic, Pantry
    • Flooring: Tile, Hardwood, Laminate
    • Basement: Finished
    • Has fireplace: Yes
    Interior area
    • Total interior livable area: 3,200 sqft

    Property

    Parking
    • Parking features: Garage - Attached
    Accessibility
    • Accessibility features: >84" Garage Door
    Features
    • Exterior features: Vinyl
    Lot
    • Size: 0.28 Acres
    Details
    • Parcel number: 0551090733

    Construction

    Type & style
    • Home type: SingleFamily
    Materials
    • Metal
    • Roof: Composition
    Condition
    • Year built: 1993

    Community & HOA

    HOA
    • Has HOA: Yes
    • HOA fee: $33 monthly
    Location
    • Region: Chantilly

    Financial & listing details

    • Price per square foot: $342/sqft
    • Tax assessed value: $1,011,990
    • Annual tax amount: $11,699

    Price history

    DateEventPrice
    6/18/2019Sold$720,000+2.9%$225/sqft
    Source: Public Record Report a problem
    4/9/2019Pending sale$700,000$219/sqft
    Source: Long & Foster Real Estate, Inc. #VAFX1050352 Report a problem
    4/5/2019Listed for sale$700,000+161.9%$219/sqft
    Source: Long & Foster Real Estate, Inc. #VAFX1050352 Report a problem
    11/17/1993Sold$267,290$84/sqft
    Source: Public Record Report a problem

    Public tax history

    YearProperty taxesTax assessment
    2025$11,699 +7.3%$1,011,990 +7.5%
    2024$10,906 +2.7%$941,410
    2023$10,624 +12.7%$941,410 +14.2%
    2022$9,423 $824,080 +15%
    2021-- $716,740 +5%
    2020$8,075 +5.7%$682,330 +5.7%
    2019$7,639 +1.2%$645,420 +1.2%
    2018$7,549 +6.1%$637,820 +4%
    2017$7,117 +0.2%$613,020
    2016$7,102 +10.1%$613,020 +6.1%
    2015$6,450 +2.6%$577,940 +2.4%
    2014$6,285 $564,480 +2.9%
    2013-- $548,480 +3.1%
    2012-- $532,200 +1.8%
    2011-- $522,550 +3.1%
    2010-- $506,830 -6.8%
    2009-- $543,800 -8.5%
    2008-- $594,350 -5.9%
    2007-- $631,340 +55.6%
    2003-- $405,620 +11.3%
    2002-- $364,320 +16%
    2001-- $314,070
    Find assessor info on the county website

    Neighborhood: 20151

    Nearby schools

    GreatSchools rating
    Schools provided by the listing agent
    • Elementary: POPLAR TREE
    • Middle: ROCKY RUN
    • High: CHANTILLY
    • District: FAIRFAX COUNTY PUBLIC SCHOOLS

    Source: The MLS. This data may not be complete. We recommend contacting the local school district to confirm school assignments for this home.

    Get a cash offer in 3 minutes
    Find out how much your home could sell for in as little as 3 minutes with a no-obligation cash offer.
    Estimated market value
    $1,095,900
    Get a cash offer in 3 minutes
    Find out how much your home could sell for in as little as 3 minutes with a no-obligation cash offer.
    Estimated market value
    $1,095,900