Too much to talk about with this Brick Ranch! Besides being updated throughout, it's .49 acres with fruit trees, herb & vegetable gardens, Amish built greenhouse, oversized back yard, long driveway that fits 10+ cars, newer concrete porch & railing, Cul-de-Sac street & walk the path on Big Creek Parkway! Redesigned kitchen doubling in size, ombre stained cabinetry, re-cycle bins, granite, breakfast bar & upscale stainless appliances. Light & airy living/dining room. Three bedrooms on main floor with bonus bedroom on the lower level off the rec room. Pool table & Life Fitness Elliptical convey. Also, workshop & TONS of STORAGE! Comfortable ~ Easy Living Ranch!!!
Closed
$344,000
13491 Pineview Ct, Middleburg Heights, OH 44130
4beds
3,384sqft
Single Family Residence
Built in 1964
0.49 Acres Lot
$358,500 Zestimate®
$102/sqft
$3,305 Estimated rent
Home value
$358,500
$326,000 - $391,000
$3,305/mo
Zestimate® history
Owner options
List your home for rent
$3,305/mo
Rent Zestimate®
Find your next renter with Zillow Rental Manager. Plus, with online applications, you can quickly screen prospective tenants – for free.
$3,305/mo
Rent Zestimate®
Refinance and save
$2,452/mo
Est. payment
Refinancing to a lower rate could help reduce your monthly payments and save thousands over the life of the loan.
$2,452/mo
Est. payment
Explore your selling options
Work with a Zillow partner agent
Leverage their expertise and Zillow's premium Showcase listings to get your home seen by more buyers.
Get startedList with your own agent
Get your home in front of millions of buyers by listing it on Zillow.
Learn how to do itSell it yourself
Take full control of how buyers see your home on Zillow by listing For Sale by Owner (FSBO).
List your homeWhat's special
Amish built greenhouseHerb and vegetable gardensCul-de-sac streetUpscale stainless appliancesLong drivewayRedesigned kitchenBreakfast bar
Zillow last checked:
Listing updated:
Listed by:
Susan D Bortnick sbortnick@remax.net216-272-2206,
RE/MAX Above & Beyond
Bought with:
Mara K Kaulins, 2013003199
Keller Williams Elevate
Source: MLS Now,MLS#: 5129259 Originating MLS: Akron Cleveland Association of REALTORS
Originating MLS: Akron Cleveland Association of REALTORSFacts & features
Interior
Bedrooms & bathrooms
- Bedrooms: 4
- Bathrooms: 3
- Full bathrooms: 3
- Main level bathrooms: 2
- Main level bedrooms: 3
Primary bedroom
- Description: Mirrored closet wall, ceiling fan, window treatment,Flooring: Hardwood
- Features: Window Treatments
- Level: First
- Dimensions: 14 x 12
Bedroom
- Description: Remote ceiling fan, single closet w/attic access, window treatment,Flooring: Hardwood
- Features: Window Treatments
- Level: First
- Dimensions: 12 x 12
Bedroom
- Description: Double closet, remote ceiling fan, window treatment,Flooring: Hardwood
- Features: Window Treatments
- Level: First
- Dimensions: 15 x 10
Bedroom
- Description: Open closet, freshly painted,Flooring: Carpet
- Level: Lower
- Dimensions: 16 x 13
Bathroom
- Description: Flooring: Luxury Vinyl Tile
- Level: First
Bathroom
- Description: Flooring: Luxury Vinyl Tile
- Level: First
Bathroom
- Description: Flooring: Luxury Vinyl Tile
- Level: Lower
Dining room
- Description: Freshly painted, display shelf, chandelier, crown molding,Flooring: Hardwood
- Level: First
- Dimensions: 13 x 10
Eat in kitchen
- Description: Microwave, under cabinet lighting, ombre stained cabinetry, ceiling fan, artistic tile, chef's kitchen, bosch dishwasher, remodeled/updated, cabinets, all stainless appls, gas stove w/griddle, counter depth fridge,Flooring: Hardwood
- Level: First
- Dimensions: 16 x 11
Family room
- Description: Sliding glass door, LED light fixture, internet access, newer carpet,Flooring: Carpet
- Level: First
- Dimensions: 18 x 12
Laundry
- Description: Maytag washer w/warranty, electric dryer, dual tub, humidifier & house filter, shelving, clothes line w/hooks,Flooring: Concrete
- Level: Lower
- Dimensions: 12 x 8
Living room
- Description: High quality window, open & spacious floor plan, crown molding, hardwood floor, marble sills,Flooring: Hardwood
- Level: First
- Dimensions: 17 x 16
Other
- Description: Storage area,Flooring: Concrete
- Level: Lower
- Dimensions: 15 x 14
Recreation
- Description: New wall board w/trim, all LED lights, pool table (can convert to ping pong table), eliptical, painted cement floor,Flooring: Concrete
- Level: Lower
- Dimensions: 25 x 16
Workshop
- Description: Built-in work bench, peg board, restored shower & toilet,Flooring: Concrete
- Level: Lower
- Dimensions: 14 x 14
Heating
- Forced Air, Gas
Cooling
- Central Air, Ceiling Fan(s)
Appliances
- Included: Dryer, Dishwasher, Humidifier, Range, Refrigerator, Washer
- Laundry: Laundry Chute, Washer Hookup, Electric Dryer Hookup, Inside, In Basement, Lower Level, Laundry Tub, Sink
Features
- Breakfast Bar, Ceiling Fan(s), Chandelier, Crown Molding, Entrance Foyer, Eat-in Kitchen, Granite Counters, Pantry, Storage
- Windows: Drapes, Insulated Windows, Screens, Window Treatments
- Basement: Full,Finished,Concrete,Partially Finished,Storage Space
- Has fireplace: No
Interior area
- Total structure area: 3,384
- Total interior livable area: 3,384 sqft
- Finished area above ground: 1,692
- Finished area below ground: 1,692
Property
Parking
- Total spaces: 2
- Parking features: Additional Parking, Attached, Concrete, Driveway, Garage Faces Front, Garage, Garage Door Opener, Storage, Water Available
- Attached garage spaces: 2
Features
- Levels: One
- Stories: 1
- Patio & porch: Covered, Front Porch, Patio
- Exterior features: Garden, Gas Grill
- Fencing: Back Yard,Chain Link,Partial
- Has view: Yes
- View description: Garden, Orchard, Trees/Woods
Lot
- Size: 0.49 Acres
- Dimensions: 78 x 275
- Features: Back Yard, Front Yard, Garden, Landscaped, Orchard(s), Other, Rectangular Lot, Views
Details
- Additional structures: Greenhouse, Outbuilding, Shed(s), Storage
- Parcel number: 37217010
Construction
Type & style
- Home type: SingleFamily
- Architectural style: Ranch
- Property subtype: Single Family Residence
Materials
- Brick
- Foundation: Block
- Roof: Asphalt,Fiberglass
Condition
- Updated/Remodeled
- Year built: 1964
Utilities & green energy
- Sewer: Public Sewer
- Water: Public
Community & HOA
Community
- Features: Park, Shopping, Street Lights, Sidewalks
- Security: Carbon Monoxide Detector(s), Smoke Detector(s)
- Subdivision: Big Creek Estates
HOA
- Has HOA: No
Location
- Region: Middleburg Heights
Financial & listing details
- Price per square foot: $102/sqft
- Tax assessed value: $301,000
- Annual tax amount: $4,902
- Date on market: 6/6/2025
- Listing terms: Conventional,Contract,FHA,VA Loan
Price history
| Date | Event | Price |
|---|---|---|
| 7/30/2025 | Sold | $344,000$102/sqft |
Source:  MLS Now #5129259 Report a problem MLS Now #5129259 Report a problem | ||
| 6/6/2025 | Pending sale | $344,000$102/sqft |
Source: MLS Now #5129259 Report a problem | ||
| 6/6/2025 | Listed for sale | $344,000+27.4%$102/sqft |
Source: MLS Now #5129259 Report a problem | ||
| 7/16/2021 | Sold | $270,000+64.6%$80/sqft |
Source: MLS Now #4276434 Report a problem | ||
| 3/5/2003 | Sold | $164,000$48/sqft |
Source: Public Record Report a problem | ||
Public tax history
| Year | Property taxes | Tax assessment |
|---|---|---|
| 2025 | $4,263 -1.4% | $105,350 |
| 2024 | $4,325 -6.8% | $105,350 +11.5% |
| 2023 | $4,640 -18.8% | $94,500 +33.3% |
| 2022 | $5,715 +34.1% | $70,880 |
| 2021 | $4,261 +2.1% | $70,880 +16% |
| 2020 | $4,174 +0.7% | $61,110 |
| 2019 | $4,146 -3.4% | $61,110 |
| 2018 | $4,294 +2.2% | $61,110 +10.8% |
| 2017 | $4,202 +7.7% | $55,170 |
| 2016 | $3,900 | $55,170 |
| 2015 | $3,900 -0.8% | $55,170 |
| 2014 | $3,930 +1.2% | $55,170 |
| 2013 | $3,883 +3% | $55,170 |
| 2012 | $3,769 +3.6% | $55,170 -5.3% |
| 2011 | $3,638 +0.1% | $58,280 |
| 2010 | $3,633 +0.6% | $58,280 |
| 2009 | $3,613 -2.3% | $58,280 -8% |
| 2008 | $3,697 +2.8% | $63,360 |
| 2007 | $3,597 +0.9% | $63,360 |
| 2006 | $3,566 +14.6% | $63,360 +8.8% |
| 2005 | $3,111 +1.3% | $58,210 |
| 2004 | $3,072 +7% | $58,210 |
| 2003 | $2,872 +6.2% | $58,210 +9.5% |
| 2002 | $2,704 -43.1% | $53,170 |
| 2001 | $4,753 | $53,170 |
| 2000 | $4,753 | $53,170 |
Find assessor info on the county website
Neighborhood: 44130
Nearby homes
- $325,0003 bd2 ba1.7k sqft13493 Pineview Ct, Middleburg Heights, OH 44130Sold

- $295,1003 bd2 ba1.7k sqft13439 Claremont Ave, Middleburg Heights, OH 44130Off Market
- $291,7003 bd2 ba1.5k sqft13467 Claremont Ave, Middleburg Heights, OH 44130Off Market
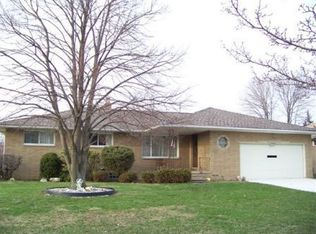
- $274,2003 bd2 ba1.5k sqft13407 Claremont Ave, Middleburg Heights, OH 44130Off Market

- $289,8003 bd2 ba1.7k sqft13497 Pineview Ct, Middleburg Heights, OH 44130Off Market
- $272,4003 bd1 ba1.7k sqft13499 Claremont Ave, Middleburg Heights, OH 44130Off Market
- $295,1003 bd1 ba1.6k sqft13379 Claremont Ave, Middleburg Heights, OH 44130Off Market
- $306,1003 bd2 ba1.9k sqft13525 Pineview Ct, Middleburg Heights, OH 44130Off Market
Nearby schools
GreatSchools rating
- 5/10Berea-Midpark Middle SchoolGrades: 5-9Distance: 0.9 mi
- 7/10Berea-Midpark High SchoolGrades: 9-12Distance: 3 mi
- 8/10Big Creek Elementary SchoolGrades: PK-4Distance: 1.6 mi
Schools provided by the listing agent
- District: Berea CSD - 1804
Source: MLS Now. This data may not be complete. We recommend contacting the local school district to confirm school assignments for this home.
Get a cash offer in 3 minutes
Find out how much your home could sell for in as little as 3 minutes with a no-obligation cash offer.
Estimated market value
$358,500
Get a cash offer in 3 minutes
Find out how much your home could sell for in as little as 3 minutes with a no-obligation cash offer.
Estimated market value
$358,500
- Ohio
- Cuyahoga County
- Middleburg Heights
- 44130
- 13491 Pineview Ct
Nearby cities
Nearby zip codes
Other Middleburg Heights Topics
- Apartments for Rent in 44130
- Houses for Sale in 44130
- Houses for Rent in 44130
- 44130 Real Estate
- Middleburg Heights Condos
- Houses for Sale in Middleburg Heights
- Newest Listings in Middleburg Heights
- Middleburg Heights Home Values
- Middleburg Heights Real Estate Agents
- Middleburg Heights Refinance
- Middleburg Heights Mortgage Rates
