Skip main navigation
Sold
  • Price Unknown

    13491 Terrace Park Dr, Parkville, MO 64152

    4beds
    2,498sqft
    Single Family Residence
    Built in 2022
    0.3 Acres Lot
    $622,400 Zestimate®
    $--/sqft
    $3,160 Estimated rent

    Home value

    $622,400

    $554,000 - $703,000

    $3,160/mo

    Zestimate® history
    Loading
    Loading...

    Owner options

    List your home for rent

    $3,160/mo

    Rent Zestimate®

    Find your next renter with Zillow Rental Manager. Plus, with online applications, you can quickly screen prospective tenants – for free.

    Learn more

    $3,160/mo

    Rent Zestimate®

    Refinance and save

    Refinancing to a lower rate could help reduce your monthly payments and save thousands over the life of the loan.

    See today's rates

    Explore your selling options

    Work with a Zillow partner agent

    Leverage their expertise and Zillow's premium Showcase listings to get your home seen by more buyers.

    Get started

    List with your own agent

    Get your home in front of millions of buyers by listing it on Zillow.

    Learn how to do it

    Sell it yourself

    Take full control of how buyers see your home on Zillow by listing For Sale by Owner (FSBO).

    List your home

    What's special

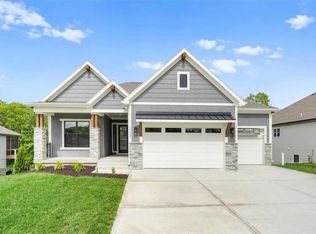
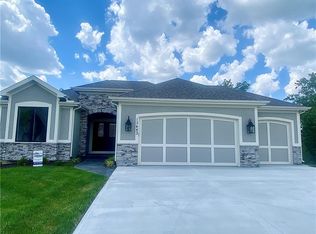
    Discover the perfect blend of modern design, thoughtful upgrades, and premium finishes in this better-than-new showstopper! Set on a large, flat lot backing to greenspace, this stunning home offers privacy, style, and exceptional functionality. From the moment you arrive, you'll be captivated by the amazing curb appeal, highlighted by striking black windows, dark gutters, and a welcoming covered deck overlooking the serene backyard. The 5-foot privacy fence with 3 gates ensures both security and convenience, while dual garage door openers add everyday ease. Inside, the light-filled main level boasts soaring ceilings with box designs and wood beam accents, a floor-to-ceiling fireplace, and luxurious details throughout. The gourmet kitchen features quartz countertops, a gas stove, and an amazing walk-in pantry complete with its own appliance countertop, mini fridge space, and ample storage. The extended primary suite is a true retreat, offering an private entrance to the lanai, elegant barn door, and a massive walk-in closet with direct access to the laundry room—where you'll find a convenient countertop and built-in shelving. A second main-level bedroom with its own full bath offers flexibility for guests or a home office. The mudroom keeps life organized, and the basement utility door provides easy access for mowers and yard tools. Additional features include a humidifier, passive radon system, sprinkler system, and Google Fiber availability for high-speed connectivity. Truly move-in ready with blinds, fence, and all the extras already in place—this is luxury living at its best!

    Zillow last checked:

    Listing updated:

    Listed by:

    Aimee Paine 816-805-8113,

    Keller Williams KC North

    Bought with:

    Harrison Shipman, 2018015261

    ReeceNichols Weston Bend

    Source: Heartland MLS as distributed by MLS GRID,MLS#: 2559467MLS Logo

    Facts & features

    Interior

    Bedrooms & bathrooms
    • Bedrooms: 4
    • Bathrooms: 3
    • Full bathrooms: 3
    Primary bedroom
    • Features: Carpet, Ceiling Fan(s)
    • Level: Main
    Bedroom 2
    • Features: Carpet
    • Level: Main
    Bedroom 3
    • Features: Carpet, Walk-In Closet(s)
    • Level: Basement
    Bedroom 4
    • Features: Carpet, Walk-In Closet(s)
    • Level: Basement
    Primary bathroom
    • Features: Ceiling Fan(s), Ceramic Tiles, Double Vanity, Shower Only
    • Level: Main
    Bathroom 2
    • Features: Ceramic Tiles
    • Level: Main
    Bathroom 3
    • Features: Ceramic Tiles
    • Level: Basement
    Great room
    • Features: Ceiling Fan(s), Fireplace, Luxury Vinyl
    • Level: Main
    Kitchen
    • Features: Luxury Vinyl
    • Level: Main
    Recreation room
    • Features: Carpet, Wet Bar
    • Level: Basement
    Heating
    • Forced Air
    Cooling
    • Electric
    Appliances
    • Included: Dishwasher, Disposal, Humidifier, Microwave, Gas Range, Stainless Steel Appliance(s)
    • Laundry: Laundry Room, Main Level
    Features
    • Ceiling Fan(s), Kitchen Island, Pantry, Vaulted Ceiling(s), Walk-In Closet(s), Wet Bar
    • Flooring: Carpet, Luxury Vinyl, Tile
    • Doors: Storm Door(s)
    • Windows: Window Coverings, Thermal Windows
    • Basement: Basement BR,Finished,Walk-Out Access
    • Number of fireplaces: 1
    • Fireplace features: Great Room
    Interior area
    • Total structure area: 2,498
    • Total interior livable area: 2,498 sqft
    • Finished area above ground: 1,555
    • Finished area below ground: 943

    Property

    Parking
    • Total spaces: 3
    • Parking features: Attached, Garage Door Opener
    • Attached garage spaces: 3
    Features
    • Patio & porch: Deck, Covered, Patio
    • Fencing: Metal
    Lot
    • Size: 0.3 Acres
    • Features: Level
    Details
    • Parcel number: 209029400002988000
    • Other equipment: Back Flow Device

    Construction

    Type & style
    • Home type: SingleFamily
    • Architectural style: Traditional
    • Property subtype: Single Family Residence
    Materials
    • Stone Veneer, Wood Siding
    • Roof: Composition
    Condition
    • Year built: 2022
    Details
    • Builder model: Azalea Gold
    • Builder name: Gary Kerns

    Utilities & green energy

    • Sewer: Public Sewer
    • Water: Public
    Green energy
    • Energy efficient items: HVAC

    Community & HOA

    Community
    • Security: Smoke Detector(s)
    • Subdivision: Thousand Oaks
    HOA
    • Has HOA: Yes
    • Amenities included: Clubhouse, Pickleball Court(s), Play Area, Pool, Tennis Court(s), Trail(s)
    • Services included: All Amenities
    • HOA fee: $895 monthly
    • HOA name: Thousand Oaks HOA
    Location
    • Region: Parkville

    Financial & listing details

    • Tax assessed value: $557,750
    • Annual tax amount: $8,526
    • Date on market: 7/5/2025
    • Listing terms: Cash,Conventional,FHA,VA Loan
    • Ownership: Private
    • Road surface type: Paved

    Price history

    DateEventPrice
    8/1/2025Sold--
    Source: Heartland MLS as distributed by MLS GRID #2559467 Report a problem
    7/17/2025Pending sale$600,000$240/sqft
    Source: Heartland MLS as distributed by MLS GRID #2559467 Report a problem
    7/9/2025Contingent$600,000$240/sqft
    Source: Heartland MLS as distributed by MLS GRID #2559467 Report a problem
    7/5/2025Price change$600,000+0.8%$240/sqft
    Source: Heartland MLS as distributed by MLS GRID #2559467 Report a problem
    6/28/2025Listing removed$4,500$2/sqft
    Source: Zillow Rentals Report a problem
    6/23/2025Listed for rent$4,500$2/sqft
    Source: Zillow Rentals Report a problem
    6/18/2025Price change$595,000-0.8%$238/sqft
    Source: Heartland MLS as distributed by MLS GRID #2541949 Report a problem
    6/9/2025Price change$599,995-0.8%$240/sqft
    Source: Heartland MLS as distributed by MLS GRID #2541949 Report a problem
    5/29/2025Price change$604,950-2.3%$242/sqft
    Source: Heartland MLS as distributed by MLS GRID #2541949 Report a problem
    5/28/2025Listing removed$4,500$2/sqft
    Source: Zillow Rentals Report a problem
    5/24/2025Price change$619,000-0.9%$248/sqft
    Source: Heartland MLS as distributed by MLS GRID #2541949 Report a problem
    5/23/2025Listed for rent$4,500$2/sqft
    Source: Zillow Rentals Report a problem
    5/20/2025Price change$624,900-0.7%$250/sqft
    Source: Heartland MLS as distributed by MLS GRID #2541949 Report a problem
    5/19/2025Listing removed$4,500$2/sqft
    Source: Zillow Rentals Report a problem
    5/16/2025Listed for rent$4,500$2/sqft
    Source: Zillow Rentals Report a problem
    5/12/2025Price change$629,000-1.7%$252/sqft
    Source: Heartland MLS as distributed by MLS GRID #2541949 Report a problem
    5/1/2025Price change$639,950-0.8%$256/sqft
    Source: Heartland MLS as distributed by MLS GRID #2541949 Report a problem
    4/28/2025Price change$644,900-0.8%$258/sqft
    Source: Heartland MLS as distributed by MLS GRID #2541949 Report a problem
    4/25/2025Listed for sale$649,900+9.2%$260/sqft
    Source: Heartland MLS as distributed by MLS GRID #2541949 Report a problem
    12/21/2023Sold--
    Source: Heartland MLS as distributed by MLS GRID #2416481 Report a problem
    11/17/2023Pending sale$594,900$238/sqft
    Source: Heartland MLS as distributed by MLS GRID #2416481 Report a problem
    7/21/2023Price change$594,900-0.8%$238/sqft
    Source: Heartland MLS as distributed by MLS GRID #2416481 Report a problem
    12/31/2022Listed for sale$599,900$240/sqft
    Source: Heartland MLS as distributed by MLS GRID #2416481 Report a problem

    Public tax history

    YearProperty taxesTax assessment
    2025$9,332 +9.4%$105,972
    2024$8,527 +555.3%$105,972 +556.2%
    2023$1,301 +142875.8%$16,150 +146718.2%
    2022$1 $11
    Find assessor info on the county website

    Neighborhood: 64152

    Nearby schools

    GreatSchools rating
    Schools provided by the listing agent
    • Elementary: Angeline Washington
    • Middle: Walden
    • High: Park Hill South

    Source: Heartland MLS as distributed by MLS GRID. This data may not be complete. We recommend contacting the local school district to confirm school assignments for this home.

    Get a cash offer in 3 minutes
    Find out how much your home could sell for in as little as 3 minutes with a no-obligation cash offer.
    Estimated market value
    $622,400
    Get a cash offer in 3 minutes
    Find out how much your home could sell for in as little as 3 minutes with a no-obligation cash offer.
    Estimated market value
    $622,400