Virtually Staged. Under Construction. Discover elegance and comfort in this well-appointed 4-bedroom, 2.5 bath home, offering 2103 square ft of stylish two-story living. The Owner’s suite and laundry are conveniently located on the main floor. The modern gourmet kitchen, designed with sophistication and functionality, serves as the heart of the home, perfect for everyday meals or hosting special occasions. Thoughtfully crafted with a seamless blend of style and practicality, this residence creates an inviting setting for both daily life and memorable gatherings. Experience the perfect harmony of luxury and livability in every detail. One or more photo(s) has been virtually staged.
Pending
$304,919
13491 TURNLEAF BOULEVARD, PUNTA GORDA, FL 33955
4beds
2,103sqft
Single Family Residence
Built in 2026
5,588 Square Feet Lot
$-- Zestimate®
$145/sqft
$23/mo HOA
What's special
- 44 days
- 12
- 0
Zillow last checked:
Listing updated:
Listed by:
Nancy Pruitt, PA 352-552-7574,
OLYMPUS EXECUTIVE REALTY INC 407-469-0090
Source: Stellar MLS,MLS#: G5116032 Originating MLS: Orlando Regional
Originating MLS: Orlando Regional
Facts & features
Interior
Bedrooms & bathrooms
- Bedrooms: 4
- Bathrooms: 3
- Full bathrooms: 2
- 1/2 bathrooms: 1
Primary bedroom
- Features: En Suite Bathroom, Walk-In Closet(s)
- Level: First
- Area: 208 Square Feet
- Dimensions: 13x16
Bedroom 2
- Features: Walk-In Closet(s)
- Level: Second
- Area: 132 Square Feet
- Dimensions: 12x11
Bedroom 3
- Features: Walk-In Closet(s)
- Level: Second
- Area: 132 Square Feet
- Dimensions: 12x11
Bedroom 4
- Features: Built-in Closet
- Level: Second
- Area: 132 Square Feet
- Dimensions: 12x11
Primary bathroom
- Features: Dual Sinks, Exhaust Fan, Shower No Tub
- Level: First
Dining room
- Level: First
- Area: 180 Square Feet
- Dimensions: 12x15
Great room
- Level: First
- Area: 195 Square Feet
- Dimensions: 15x13
Kitchen
- Features: Pantry
- Level: First
- Area: 156 Square Feet
- Dimensions: 12x13
Loft
- Level: Second
- Area: 117 Square Feet
- Dimensions: 9x13
Heating
- Electric
Cooling
- Central Air
Appliances
- Included: Oven, Cooktop, Dishwasher, Disposal, Microwave
- Laundry: Inside
Features
- Eating Space In Kitchen, Open Floorplan, Primary Bedroom Main Floor, Thermostat, Walk-In Closet(s)
- Flooring: Carpet, Tile
- Doors: Sliding Doors
- Windows: Hurricane Shutters
- Has fireplace: No
Interior area
- Total structure area: 2,623
- Total interior livable area: 2,103 sqft
Property
Parking
- Total spaces: 2
- Parking features: Garage - Attached
- Attached garage spaces: 2
Features
- Levels: Two
- Stories: 2
- Exterior features: Irrigation System, Lighting, Sidewalk
- Has view: Yes
- View description: Garden, Park/Greenbelt, Water
- Water view: Water
Lot
- Size: 5,588 Square Feet
- Dimensions: 40 x 133
- Features: Cleared, Sidewalk
Details
- Parcel number: 422309251175
- Special conditions: None
Construction
Type & style
- Home type: SingleFamily
- Property subtype: Single Family Residence
Materials
- Block
- Foundation: Concrete Perimeter
- Roof: Shingle
Condition
- Under Construction
- New construction: Yes
- Year built: 2026
Details
- Builder model: FLORENCE
- Builder name: DREAM FINDERS HOMES
- Warranty included: Yes
Utilities & green energy
- Sewer: Public Sewer
- Water: Public
- Utilities for property: Electricity Available, Sewer Available, Water Available
Community & HOA
Community
- Features: Clubhouse, Community Mailbox, Deed Restrictions, Playground, Pool, Sidewalks
- Security: Smoke Detector(s)
- Pet fee: $0 monthly
- Subdivision: TURNLEAF
HOA
- Has HOA: Yes
- Amenities included: Cable TV, Clubhouse, Fence Restrictions, Fitness Center, Maintenance, Park, Playground, Tennis Court(s)
- Services included: Community Pool, Maintenance Grounds, Pool Maintenance
- HOA fee: $23 monthly
- HOA name: First Service Residential
- HOA phone: 866-378-1099
Location
- Region: Punta Gorda
Financial & listing details
- Price per square foot: $145/sqft
- Tax assessed value: $16,500
- Annual tax amount: $2,280
- Date on market: 8/4/2026
- Listing terms: Cash,Conventional,FHA,VA Loan
- Ownership: Fee Simple
- Total actual rent: 0
- Electric utility on property: Yes
- Road surface type: Paved, Asphalt
Estimated market value
Not available
Estimated sales range
Not available
Not available
Price history
| Date | Event | Price |
|---|---|---|
| 8/4/2026 | Pending sale | $304,919-10.2%$145/sqft |
Source:  Stellar MLS #G5116032 Report a problem Stellar MLS #G5116032 Report a problem | ||
| 8/1/2026 | Listing removed | $339,639$162/sqft |
Source:  Dream Finders Homes Report a problem Dream Finders Homes Report a problem | ||
| 7/28/2026 | Listed for sale | $339,639$162/sqft |
Source: Dream Finders Homes Report a problem | ||
Public tax history
| Year | Property taxes | Tax assessment |
|---|---|---|
| 2025 | $2,280 | $14,025 |
Find assessor info on the county website
Monthly payment
Est. payment
Payment breakdown
Explore the cost of this home by adjusting the details. Changes won't be saved.Climate risks
Neighborhood: 33955
Nearby schools
Schools provided by the listing agent
- Elementary: East Elementary
- Middle: Punta Gorda Middle
- High: Charlotte High
Source: Stellar MLS. This data may not be complete. We recommend contacting the local school district to confirm school assignments for this home.
- $16,500-- bd-- ba-- sqft13497 Turnleaf Blvd, Punta Gorda, FL 33955Off Market
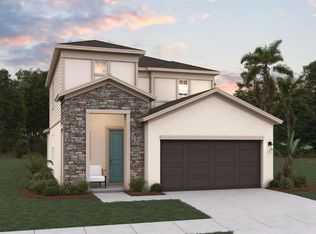
- $339,9904 bd3 ba2.1k sqft13485 Turnleaf Blvd, Punta Gorda, FL 33955New Construction
- $16,500-- bd-- ba-- sqft13479 Turnleaf Blvd, Punta Gorda, FL 33955Off Market
- $16,500-- bd-- ba-- sqft13503 Turnleaf Blvd, Punta Gorda, FL 33955Off Market
Similar homes
- $339,9904 bd3 ba2.1k sqft13485 TURNLEAF BOULEVARD, PUNTA GORDA, FL 33955New Construction
 Stellar MLS
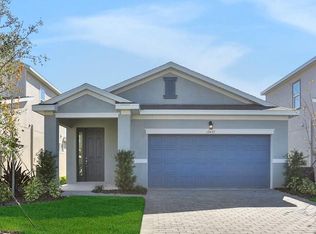
 - $299,9903 bd2 ba1.6k sqft13473 TURNLEAF BOULEVARD, PUNTA GORDA, FL 33955New Construction
 Stellar MLS
 - from $351,9904 bd3 ba2.5k sqftModena Plan, Turnleaf, Punta Gorda, FL 33955New Construction
 Dream Finders Homes
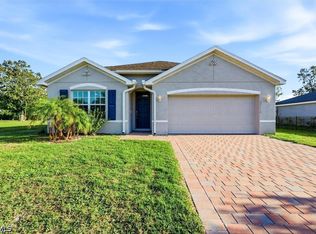
 - $309,0004 bd2 ba1.8k sqft25118 Doredo Dr, Punta Gorda, FL 33955For Sale
 MLS ID #2026016783, Diane Carr, Watersedge Realty Group LLC. Florida Gulf Coast MLS
 - $368,8254 bd2 ba1.8k sqft26224 Serenity RD, PUNTA GORDA, FL 33955New Construction
 MLS ID #226025597, Mckenna Potts, Pulte Realty Inc. SWFLMLS
 - $344,9004 bd2 ba1.8k sqft25303 DELGADO DRIVE, PUNTA GORDA, FL 33955New ConstructionStellar MLS
