THE KEYS TO YOUR NEW HOME ARE WAITING! Welcome to this beautifully maintained 3-bedroom, 2-bath home located in one of Cresson’s most sought-after communities. Conveniently located just minutes from Granbury and Fort Worth, this charming residence offers the perfect blend of comfort, style, and convenience. Step inside to discover a bright, open-concept floor plan featuring a spacious living area filled with lots of natural light from the many windows. The kitchen boasts modern appliances, and flows seamlessly into the dining area—ideal for both everyday living and entertaining. Outside, enjoy your own private, fenced backyard complete with a sprinkler system, providing the perfect space for relaxing, gardening, or gathering with family and friends. Residents of this welcoming community enjoy country club style amenities designed for all ages and lifestyles. Combined with a prime location near highly rated schools, shopping, dining, and major commuter routes, this home truly offers exceptional value. Don't miss your opportunity to own this attractive, move-in-ready home. Come see why this beautiful 3-bedroom, 2-bath property is the perfect place to call home!
For sale
$297,000
13492 Stage Coach Ln, Cresson, TX 76035
3beds
1,551sqft
Single Family Residence
Built in 2024
7,797 Square Feet Lot
$296,100 Zestimate®
$191/sqft
$125/mo HOA
What's special
Bright open-concept floor planMany windowsKitchen boasts modern appliancesSprinkler systemPrivate fenced backyard
- 29 days |
- 110 |
- 5 |
Zillow last checked:
Listing updated:
Listed by:
Janice Jackson 0690055 888-455-6040,
Fathom Realty LLC 888-455-6040
Source: NTREIS,MLS#: 21308731
Facts & features
Interior
Bedrooms & bathrooms
- Bedrooms: 3
- Bathrooms: 2
- Full bathrooms: 2
Primary bedroom
- Level: First
- Dimensions: 14 x 17
Bedroom
- Level: First
- Dimensions: 9 x 11
Bedroom
- Level: First
- Dimensions: 10 x 12
Primary bathroom
- Level: First
- Dimensions: 10 x 8
Dining room
- Level: First
- Dimensions: 9 x 10
Other
- Level: First
- Dimensions: 5 x 9
Kitchen
- Level: First
- Dimensions: 9 x 10
Laundry
- Level: First
- Dimensions: 7 x 5
Living room
- Level: First
- Dimensions: 14 x 16
Heating
- Central
Cooling
- Central Air
Appliances
- Included: Dishwasher, Disposal, Gas Range, Microwave, Tankless Water Heater
Features
- Granite Counters, Kitchen Island, Open Floorplan, Pantry, Smart Home, Walk-In Closet(s)
- Flooring: Carpet, Luxury Vinyl Plank
- Has basement: No
- Has fireplace: No
Interior area
- Total interior livable area: 1,551 sqft
Video & virtual tour
Property
Parking
- Total spaces: 2
- Parking features: Garage
- Attached garage spaces: 2
Features
- Levels: One
- Stories: 1
- Pool features: None, Community
- Fencing: Wood
Lot
- Size: 7,797 Square Feet
- Features: Landscaped, Sprinkler System
- Residential vegetation: Grassed
Details
- Parcel number: 126393610235
Construction
Type & style
- Home type: SingleFamily
- Architectural style: Traditional,Detached
- Property subtype: Single Family Residence
Materials
- Brick
- Foundation: Slab
- Roof: Shingle
Condition
- Year built: 2024
Utilities & green energy
- Sewer: Public Sewer
- Utilities for property: Natural Gas Available, Sewer Available, Separate Meters, Water Available
Community & HOA
Community
- Features: Clubhouse, Fitness Center, Other, Pool
- Security: Security System, Smoke Detector(s)
- Subdivision: Cresson Estates Ph I Add
HOA
- Has HOA: Yes
- Services included: All Facilities
- HOA fee: $375 quarterly
- HOA name: Carter Hoa Management Hoa
- HOA phone: 800-704-4858
Location
- Region: Cresson
Financial & listing details
- Price per square foot: $191/sqft
- Annual tax amount: $2,705
- Date on market: 6/22/2026
- Listing terms: Cash,Conventional,FHA,VA Loan
- Exclusions: Refrigerator & washer and dryer
Estimated market value
$296,100
$281,000 - $311,000
$2,287/mo
Price history
| Date | Event | Price |
|---|---|---|
| 6/22/2026 | Listed for sale | $297,000+6.1%$191/sqft |
Source: NTREIS #21308731 Report a problem | ||
| 5/6/2025 | Sold | -- |
Source: NTREIS #20844781 Report a problem | ||
| 4/8/2025 | Pending sale | $279,890$180/sqft |
Source: NTREIS #20844781 Report a problem | ||
| 4/1/2025 | Price change | $279,890-3.4%$180/sqft |
Source: NTREIS #20844781 Report a problem | ||
| 2/21/2025 | Price change | $289,8900%$187/sqft |
Source: NTREIS #20844781 Report a problem | ||
| 2/15/2025 | Listed for sale | $289,990$187/sqft |
Source: NTREIS #20844781 Report a problem | ||
Public tax history
Tax history is unavailable.
Monthly payment
Est. payment
Payment breakdown
Explore the cost of this home by adjusting the details. Changes won't be saved.Climate risks
Neighborhood: 76035
Nearby schools
GreatSchools rating
- 8/10Acton Elementary SchoolGrades: PK-5Distance: 10.2 mi
- 8/10Acton Middle SchoolGrades: 6-8Distance: 8.5 mi
- 6/10Granbury High SchoolGrades: 9-12Distance: 13.9 mi
Schools provided by the listing agent
- Elementary: Acton
- Middle: Acton
- High: Granbury
- District: Granbury ISD
Source: NTREIS. This data may not be complete. We recommend contacting the local school district to confirm school assignments for this home.
- $288,8003 bd2 ba1.5k sqft13492 Stage Coach Ln, Cresson, TX 76035Off Market
- $--4 bd2 ba1.8k sqft13499 Stage Coach Ln, Cresson, TX 76035Sold
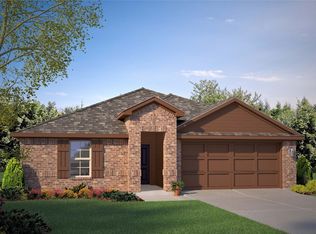
- $--4 bd2 ba1.7k sqft13490 Stage Coach Ln, Cresson, TX 76035Sold

- $307,3003 bd2 ba1.8k sqft13490 Stage Coach Ln, Cresson, TX 76035Off Market
- $--3 bd2 ba1.5k sqft13494 Stage Coach Ln, Cresson, TX 76035Sold
- $265,700-- bd-- ba1.6k sqft13494 Stage Coach Ln, Cresson, TX 76035Off Market
- $--4 bd2 ba2k sqft13488 Stage Coach Ln, Cresson, TX 76035Sold
- $299,500-- bd-- ba1.7k sqft13496 Stage Coach Ln, Cresson, TX 76035Off Market
A local agent can set up tours, give advice and negotiate with sellers.
A local lender can help you make sure your offer is ready when you are.
Similar homes
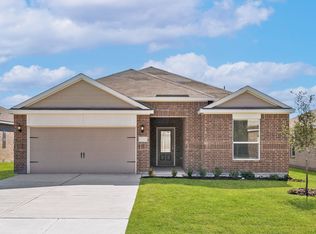
- $300,9004 bd2 ba1.7k sqft13428 Stage Coach Ln, Cresson, TX 76035New Construction
 NTREIS
 - $310,0004 bd2 ba1.8k sqft13521 Gunsmoke Ln, Cresson, TX 76035For Sale
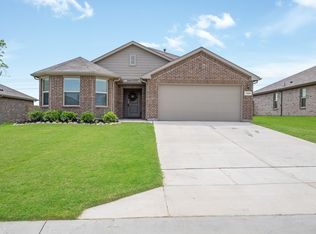 MLS ID #21233920, Julie Baumgartner. NTREIS
 - $283,0003 bd2 ba1.5k sqft13512 Stage Coach Ln, Cresson, TX 76035For Sale
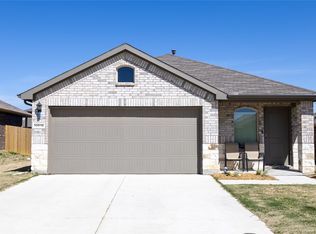 MLS ID #21209089, Martha Dugan. NTREIS
 - $332,9004 bd3 ba2.1k sqft13432 Stage Coach Ln, Cresson, TX 76035New ConstructionNTREIS
- $323,9004 bd3 ba2.1k sqft13421 Stage Coach Ln, Cresson, TX 76035New ConstructionNTREIS
- $335,0004 bd2 ba2k sqft13504 Gunsmoke Ln, Cresson, TX 76035For SaleMLS ID #21208578, Jasmine Bradford. NTREIS
- $275,0003 bd2 ba1.3k sqft900 Tesslynn Ave, Godley, TX 76044For SaleMLS ID #21335754, Carl Bailey. NTREIS
- $308,0003 bd2 ba1.5k sqft645 Pawprint Holw, Godley, TX 76044For SaleMLS ID #21272675, Thomas Ayala. NTREIS
- $322,5003 bd2 ba1.6k sqft219 Bayless Ave, Godley, TX 76044For SaleMLS ID #21288371, Wyatt Swiney. NTREIS
- $290,0003 bd2 ba1.7k sqft1516 Baslow Ln, Burleson, TX 76028For SaleMLS ID #21323113, Willie Mccray. NTREIS
- $273,5003 bd2 ba1.5k sqft4129 Tower Ln, Crowley, TX 76036For SaleMLS ID #21305617, Lisa Hicks. NTREIS
- $299,0003 bd2 ba1.4k sqft9745 Mint Hill Dr, Fort Worth, TX 76108For SaleMLS ID #21323774, Elva Reyna. NTREIS
- $300,0004 bd3 ba2.1k sqft10852 Copper Hills Ln, Fort Worth, TX 76108For SaleMLS ID #21334123, Michelle Johnson. NTREIS
- $280,0003 bd2 ba1.4k sqft717 Durango Ln, Cleburne, TX 76033For SaleMLS ID #21325369, Cheri White. NTREIS
- $280,0003 bd2 ba1.4k sqft4632 Benham Dr, Crowley, TX 76036For SaleMLS ID #21325853, Elizabeth Alvarado. NTREIS
- $319,5003 bd2 ba1.5k sqft3312 Arrow Creek Dr, Granbury, TX 76049For SaleMLS ID #21227658, Lindsy Santy. NTREIS
- $299,9903 bd2 ba1.4k sqft10625 Bleat St, Fort Worth, TX 76036For SaleMLS ID #21327776, Robert De Franceschi. NTREIS
- $310,0003 bd2 ba1.7k sqft9705 Snowbell Ln, Crowley, TX 76036For SaleMLS ID #21284711, Roxanne Stanford. NTREIS
- $294,9903 bd2 ba1.8k sqft3233 Guyana Rd, Fort Worth, TX 76123For SaleMLS ID #21316743, Jeff Robillard. NTREIS
- $293,0004 bd2 ba1.8k sqft4221 Aldridge Ln, Crowley, TX 76036For SaleMLS ID #21284779, Pattie Pearson. NTREIS
