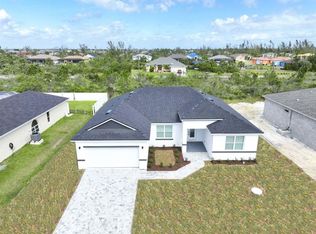
Under Construction. Coastal elegance defined in this gorgeous new construction home- completion estimated to be May 2023. With 3 Bedrooms + Den, 2 Bathrooms, a 3 Car Garage home and Pool this home is sure to please even the most distinguished tastes. As you enter your eye will be drawn to the designer coffer ceiling and then to the expansive under cover lanai and pool area. This well designed floor plan has the den/office to the right as you enter, perfect for those that work from home or use the space for a hobby room! The gourmet kitchen in this home is absolutely stunning, from the elegant indigo wood cabinets to the stylish granite countertops, the chic backsplash and stainless steel appliances. Love to cook? You will love the layout! A double wall oven is perfectly placed giving you more cabinet space under the cooktop stove under the vented hood. The large breakfast bar is trimmed with shiplap giving that coastal contemporary feel. The dining area has a large picture window overlooking the lanai and pool. In the spacious master suite, you’ll find a transom window that lets in just the right amount of light while maintaining privacy, two walk-in closets, and sliding glass doors for your private entrance to the lanai and pool. The ensuite bathroom features a floor to ceiling tiled shower with a built in shelf for all of your toiletries. The vanity has the same beautiful granite countertop with dual sinks and a tower for extra storage! As you move to the other side of this split plan home you will find the guest bedrooms and guest bathroom. There is a pocket door that gives your guests complete privacy. Imagine enjoying your morning coffee on the covered lanai that is pre-plumbed for an outdoor kitchen! Float all your cares away in the relaxing pool or sit on the sun shelf and bask in the sun. This home has so many upgrades including 8ft doors inside and out, open cell spray foam insulation, gorgeous porcelain wood plank throughout, shiplap trim on the front porch and breakfast bar, and more. Don’t let this chance pass you by. Call today for your private tour. This home can be built on your lot. We also have several other plans to choose from. South Gulf Cove is a beautiful waterfront community with a public boat ramp and several parks. Love to golf? There are 7 courses within a 15 minute drive. Ready to hit the beach? Drive south to Boca Grande or west to Manasota Key. There are plenty of shopping and dining options nearby. Make you dreams of Florida Living a reality. Call today for your private showing!
Sold for $545,000
$545,000
13493 INGRAHAM BOULEVARD, PORT CHARLOTTE, FL 33981
3beds
1,806sqft
Single Family Residence
Built in 2023
10,000 Square Feet Lot
$473,700 Zestimate®
$302/sqft
$2,894 Estimated rent
Home value
$473,700
$441,000 - $507,000
$2,894/mo
Zestimate® history
Owner options
List your home for rent
$2,894/mo
Rent Zestimate®
Find your next renter with Zillow Rental Manager. Plus, with online applications, you can quickly screen prospective tenants – for free.
$2,894/mo
Rent Zestimate®
Refinance and save
$3,685/mo
Est. payment
Refinancing to a lower rate could help reduce your monthly payments and save thousands over the life of the loan.
$3,685/mo
Est. payment
Explore your selling options
Work with a Zillow partner agent
Leverage their expertise and Zillow's premium Showcase listings to get your home seen by more buyers.
Get startedList with your own agent
Get your home in front of millions of buyers by listing it on Zillow.
Learn how to do itSell it yourself
Take full control of how buyers see your home on Zillow by listing For Sale by Owner (FSBO).
List your homeWhat's special
Public boat rampFront porchGuest bedroomsLarge picture windowSouth gulf coveGuest bathroomSouth to boca grande
Zillow last checked:
Listing updated:
Listed by:
Jayson Burtch 941-626-5432,
CENTURY 21 SUNBELT REALTY 941-625-6120,
Jessica Burtch 941-626-5434,
CENTURY 21 SUNBELT REALTY
Bought with:
Erin Halstead, 3343106
MICHAEL SAUNDERS & COMPANY
Source: Stellar MLS,MLS#: D6129978 Originating MLS: Englewood
Originating MLS: Englewood
Facts & features
Interior
Bedrooms & bathrooms
- Bedrooms: 3
- Bathrooms: 2
- Full bathrooms: 2
Primary bedroom
- Features: Walk-In Closet(s)
- Level: First
- Dimensions: 14x14
Bedroom 2
- Level: First
- Dimensions: 10x11
Bedroom 3
- Level: First
- Dimensions: 10x11
Balcony porch lanai
- Level: First
- Dimensions: 9x43
Great room
- Level: First
- Dimensions: 19x19
Kitchen
- Features: Stone Counters
- Level: First
- Dimensions: 11x11
Office
- Level: First
- Dimensions: 10x10
Heating
- Central
Cooling
- Central Air
Appliances
- Included: Oven, Cooktop, Dishwasher, Electric Water Heater, Range Hood, Refrigerator
Features
- Ceiling Fan(s), Coffered Ceiling(s), Open Floorplan, Solid Wood Cabinets, Stone Counters, Walk-In Closet(s)
- Flooring: Porcelain Tile
- Has fireplace: No
Interior area
- Total structure area: 3,000
- Total interior livable area: 1,806 sqft
Property
Parking
- Total spaces: 3
- Parking features: Garage - Attached
- Attached garage spaces: 3
Features
- Levels: One
- Stories: 1
- Exterior features: Lighting, Sidewalk
- Has private pool: Yes
- Pool features: In Ground
Lot
- Size: 10,000 Square Feet
Details
- Parcel number: 412117485003
- Zoning: RSF3.5
- Special conditions: None
Construction
Type & style
- Home type: SingleFamily
- Property subtype: Single Family Residence
Materials
- Block, Wood Siding
- Foundation: Stem Wall
- Roof: Shingle
Condition
- Under Construction
- New construction: Yes
- Year built: 2023
Details
- Builder model: Coastal Ashley
- Builder name: Cantin Homes
Utilities & green energy
- Sewer: Public Sewer
- Water: Public
- Utilities for property: BB/HS Internet Available, Electricity Connected, Public, Sewer Connected
Community & HOA
Community
- Features: Public Boat Ramp, Park
- Pet fee: $0 monthly
- Subdivision: PORT CHARLOTTE SEC 058
HOA
- Has HOA: Yes
- HOA fee: $10 monthly
- HOA name: Manager
Location
- Region: Port Charlotte
Financial & listing details
- Price per square foot: $302/sqft
- Tax assessed value: $421,687
- Annual tax amount: $425
- Date on market: 4/10/2023
- Cumulative days on market: 73 days
- Listing terms: Cash,Conventional,FHA,VA Loan
- Ownership: Fee Simple
- Total actual rent: 0
- Electric utility on property: Yes
- Road surface type: Asphalt
Price history
| Date | Event | Price |
|---|---|---|
| 8/1/2023 | Sold | $545,000-0.7%$302/sqft |
Source:  Stellar MLS #D6129978 Report a problem Stellar MLS #D6129978 Report a problem | ||
| 6/27/2023 | Pending sale | $549,000$304/sqft |
Source: Stellar MLS #D6129978 Report a problem | ||
| 5/11/2023 | Listed for sale | $549,000$304/sqft |
Source: Stellar MLS #D6129978 Report a problem | ||
| 5/6/2023 | Pending sale | $549,000$304/sqft |
Source: Stellar MLS #D6129978 Report a problem | ||
| 4/10/2023 | Price change | $549,000-0.2%$304/sqft |
Source: Stellar MLS #D6129978 Report a problem | ||
| 2/20/2023 | Listed for sale | $549,900+4681.7%$304/sqft |
Source: Owner Report a problem | ||
| 1/27/2020 | Sold | $11,500+29.2%$6/sqft |
Source: Public Record Report a problem | ||
| 2/1/2019 | Listed for sale | $8,900-22.6%$5/sqft |
Source: RE/MAX PALM PCS #C7411292 Report a problem | ||
| 4/22/2015 | Sold | $11,500+228.6%$6/sqft |
Source: Public Record Report a problem | ||
| 12/20/2012 | Sold | $3,500-46.2%$2/sqft |
Source: Public Record Report a problem | ||
| 9/19/2003 | Sold | $6,500+116.7%$4/sqft |
Source: Public Record Report a problem | ||
| 1/7/2003 | Sold | $3,000$2/sqft |
Source: Public Record Report a problem | ||
Public tax history
| Year | Property taxes | Tax assessment |
|---|---|---|
| 2025 | $7,139 +17.4% | $379,394 +10% |
| 2024 | $6,079 +1054.9% | $344,904 +3844.9% |
| 2023 | $526 +23.8% | $8,743 +10% |
| 2022 | $425 +26.3% | $7,948 +10% |
| 2021 | $337 +7.5% | $7,225 +2.4% |
| 2020 | $313 -10.3% | $7,055 -2.4% |
| 2019 | $349 -14.4% | $7,225 -22% |
| 2018 | $407 | $9,257 +3.7% |
| 2017 | $407 +2.9% | $8,925 +16.7% |
| 2016 | $396 +4.2% | $7,650 +28.6% |
| 2015 | $380 +21.8% | $5,950 +154.5% |
| 2014 | $312 +830.6% | $2,338 -42.7% |
| 2013 | $34 -52.2% | $4,080 -18.6% |
| 2012 | $70 -17.9% | $5,015 |
| 2011 | $85 -15.9% | $5,015 -14.5% |
| 2010 | $102 -17.7% | $5,865 -23.3% |
| 2009 | $123 | $7,650 |
Find assessor info on the county website
Neighborhood: 33981
Nearby homes
- $24,000-- bd-- ba-- sqft13501 Ingraham Blvd, Pt Charlotte, FL 33981Off Market
- $354,1003 bd2 ba1.9k sqft13485 Ingraham Blvd, Port Charlotte, FL 33981Off Market

- $24,000-- bd-- ba-- sqft13480 Ainsworth Ln, Port Charlotte, FL 33981Off Market
- $343,0004 bd3 ba1.9k sqft13488 Ainsworth Ln, Port Charlotte, FL 33981Sold
- $8,500-- bd-- ba-- sqft13472 Ainsworth Ln, Pt Charlotte, FL 33981Off Market
- $24,000-- bd-- ba-- sqft13509 Ingraham Blvd, Port Charlotte, FL 33981Off Market
- $362,1003 bd2 ba2k sqft13477 Ingraham Blvd, Pt Charlotte, FL 33981Off Market
- $24,000-- bd-- ba-- sqft13496 Ainsworth Ln, Port Charlotte, FL 33981Off Market
Nearby schools
GreatSchools rating
- 6/10Myakka River Elementary SchoolGrades: PK-5Distance: 2.7 mi
- 7/10L. A. Ainger Middle SchoolGrades: 6-8Distance: 4 mi
- 5/10Lemon Bay High SchoolGrades: 9-12Distance: 6.8 mi
Schools provided by the listing agent
- Elementary: Myakka River Elementary
- Middle: L.A. Ainger Middle
- High: Lemon Bay High
Source: Stellar MLS. This data may not be complete. We recommend contacting the local school district to confirm school assignments for this home.
Get a cash offer in 3 minutes
Find out how much your home could sell for in as little as 3 minutes with a no-obligation cash offer.
Estimated market value
$473,700
Get a cash offer in 3 minutes
Find out how much your home could sell for in as little as 3 minutes with a no-obligation cash offer.
Estimated market value
$473,700
- Florida
- Charlotte County
- Port Charlotte
- 33981
- 13493 INGRAHAM BOULEVARD
Nearby cities
Nearby zip codes
Other Port Charlotte Topics
