*READY NOW *USDA Eligible * Special Builder Rate + $3,000 Seller Paid Closing Costs with Preferred Lender * The Cairn: Open 4 Bedroom Floor Plan * No Carpet, All Hard Surface Flooring * LED Lighting * Painted White Cabinets Throughout * Quartz Kitchen & Bath Tops * Stainless Kitchen Appliances * Gas Range * Large Island with Bar Seating * Walk-In Pantry * Single Bowl Undermount Sink * Double Vanity Master * Oversized 14x7 Walk-In Master Closet with Separate Linen Closet * Spacious Walk-In Master Shower * Tankless Gas Water Heater * Fully Sodded Lawn * Front Landscaping * Covered Front Porch & Back Patio * 2-Car Garage with Opener * Smart Home Connect Package Included featuring IQ Panel, Doorbell, Front Lock, Thermostat & MORE * Gold FORTIFIED HomeTM certification * Luxury Multi-Amenity HOA including Pool, Playground, Whiffle Ball, Tennis, Bocce, Basketball, Putting Green, Turf Soccer, Gaga Ball, Fire Pit, Sidewalks & Street Lights * Rendering Photo is for illustrative purposes. Live photos may represent similar properties unless otherwise noted * Colors, finishes, and variances are unique to each property.* Please see Site Agent for showings, details and promotions *
Closed
$345,248
13493 Monticello Blvd, Daphne, AL 36527
4beds
2,047sqft
Residential
Built in 2023
0.3 Acres Lot
$364,500 Zestimate®
$169/sqft
$2,314 Estimated rent
Home value
$364,500
$346,000 - $383,000
$2,314/mo
Zestimate® history
Owner options
List your home for rent
$2,314/mo
Rent Zestimate®
Find your next renter with Zillow Rental Manager. Plus, with online applications, you can quickly screen prospective tenants – for free.
$2,314/mo
Rent Zestimate®
Refinance and save
$2,615/mo
Est. payment
Refinancing to a lower rate could help reduce your monthly payments and save thousands over the life of the loan.
$2,615/mo
Est. payment
Explore your selling options
Work with a Zillow partner agent
Leverage their expertise and Zillow's premium Showcase listings to get your home seen by more buyers.
Get startedList with your own agent
Get your home in front of millions of buyers by listing it on Zillow.
Learn how to do itSell it yourself
Take full control of how buyers see your home on Zillow by listing For Sale by Owner (FSBO).
List your homeWhat's special
Covered front porchBack patioFully sodded lawnFront landscapingSingle bowl undermount sinkSmart home connect packageLarge island
Zillow last checked:
Listing updated:
Listed by:
Kelli Jones 251-654-3309,
DHI Realty of Alabama, LLC
Bought with:
Phu Vuong
JPAR Gulf Coast - Spanish Fort
Source: Baldwin Realtors,MLS#: 348894
Facts & features
Interior
Bedrooms & bathrooms
- Bedrooms: 4
- Bathrooms: 2
- Full bathrooms: 2
- Main level bedrooms: 4
Rooms
- Room types: Great Room
Primary bedroom
- Features: Walk-In Closet(s)
- Level: Main
- Area: 208
- Dimensions: 13 x 16
Bedroom 2
- Level: Main
- Area: 121
- Dimensions: 11 x 11
Bedroom 3
- Level: Main
- Area: 121
- Dimensions: 11 x 11
Bedroom 4
- Level: Main
- Area: 110
- Dimensions: 10 x 11
Primary bathroom
- Features: Double Vanity, Soaking Tub, Separate Shower, Private Water Closet
Dining room
- Features: Dining/Kitchen Combo
Family room
- Level: Main
- Area: 221
- Dimensions: 13 x 17
Kitchen
- Level: Main
- Area: 132
- Dimensions: 12 x 11
Heating
- Heat Pump
Cooling
- Electric, SEER 14
Appliances
- Included: Dishwasher, Disposal, Microwave, Gas Range, ENERGY STAR Qualified Appliances, Tankless Water Heater
- Laundry: Inside
Features
- Flooring: Vinyl
- Windows: Double Pane Windows
- Has basement: No
- Has fireplace: No
Interior area
- Total structure area: 2,047
- Total interior livable area: 2,047 sqft
Property
Parking
- Total spaces: 2
- Parking features: Garage, Garage Door Opener
- Garage spaces: 2
Features
- Levels: One
- Stories: 1
- Patio & porch: Covered, Patio
- Exterior features: Termite Contract
- Pool features: Community
- Has view: Yes
- View description: None
- Waterfront features: No Waterfront
Lot
- Size: 0.3 Acres
- Features: Less than 1 acre
Details
- Parcel number: 053304200000001.299
Construction
Type & style
- Home type: SingleFamily
- Architectural style: Craftsman
- Property subtype: Residential
Materials
- Concrete, Frame, Fortified-Gold
- Foundation: Slab
- Roof: Dimensional,Ridge Vent
Condition
- New Construction
- New construction: Yes
- Year built: 2023
Details
- Warranty included: Yes
Utilities & green energy
- Gas: Gas-Natural
- Sewer: Baldwin Co Sewer Service, Grinder Pump
- Utilities for property: Natural Gas Connected, Loxley Utilitites, Riviera Utilities
Community & HOA
Community
- Features: BBQ Area, Pool, Tennis Court(s), Playground
- Security: Smoke Detector(s), Carbon Monoxide Detector(s)
- Subdivision: Stonebridge
HOA
- Has HOA: Yes
- Services included: Association Management, Maintenance Grounds, Other-See Remarks, Recreational Facilities
- HOA fee: $600 annually
Location
- Region: Daphne
Financial & listing details
- Price per square foot: $169/sqft
- Tax assessed value: $364,500
- Annual tax amount: $1,100
- Price range: $345.2K - $345.2K
- Date on market: 8/13/2023
- Ownership: Whole/Full
Price history
| Date | Event | Price |
|---|---|---|
| 8/11/2023 | Sold | $345,2480%$169/sqft |
Source:  Baldwin Realtors #348894 Report a problem Baldwin Realtors #348894 Report a problem | ||
| 7/17/2023 | Listed for sale | $345,274+0%$169/sqft |
Source: Baldwin Realtors #348894 Report a problem | ||
| 5/24/2023 | Listing removed | -- |
Source:  DR Horton Report a problem DR Horton Report a problem | ||
| 5/17/2023 | Pending sale | $345,148+0.9%$169/sqft |
Source: DR Horton Report a problem | ||
| 5/17/2023 | Price change | $342,148$167/sqft |
Source: DR Horton Report a problem | ||
| 5/2/2023 | Price change | $342,148+0.4%$167/sqft |
Source: DR Horton Report a problem | ||
| 4/27/2023 | Price change | $340,774+0.6%$166/sqft |
Source: DR Horton Report a problem | ||
| 4/21/2023 | Listed for sale | $338,774$165/sqft |
Source: DR Horton Report a problem | ||
Public tax history
| Year | Property taxes | Tax assessment |
|---|---|---|
| 2025 | $1,303 +7.3% | $36,420 +7% |
| 2024 | $1,214 | $34,040 |
Find assessor info on the county website
Neighborhood: 36527
Nearby homes
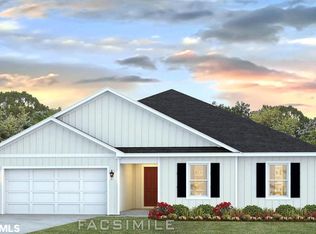
- $348,1484 bd2 ba2k sqft31306 Marseille Ct, Daphne, AL 36527Sold
- $324,7004 bd2 ba1.7k sqft13538 Cannes Ct, Daphne, AL 36527Off Market

- $332,5004 bd2 ba1.7k sqft31441 Lyon Rd, Spanish Fort, AL 36527Off Market
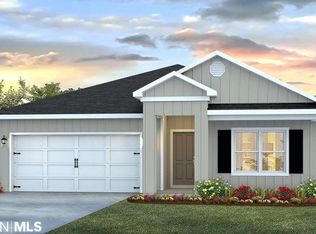
- $332,5004 bd2 ba1.7k sqft31458 Lyon Rd, Spanish Fort, AL 36527Off Market
- $346,3484 bd2 ba2k sqft13529 Monticello Blvd, Daphne, AL 36527Sold
- $308,0304 bd2 ba1.7k sqft13514 Cannes Ct, Daphne, AL 36527Sold
- $309,3804 bd2 ba1.7k sqft31440 Lyon Rd, Spanish Fort, AL 36527Sold
- $367,9004 bd2 ba2.2k sqft31373 Marseille Dr, Daphne, AL 36527Sold
Nearby schools
GreatSchools rating
- 10/10Stonebridge ElementaryGrades: PK-6Distance: 0.8 mi
- 10/10Spanish Fort Middle SchoolGrades: 7-8Distance: 4.3 mi
- 10/10Spanish Fort High SchoolGrades: 9-12Distance: 3.7 mi
Schools provided by the listing agent
- Elementary: Stonebridge Elementary
- Middle: Spanish Fort Middle
- High: Spanish Fort High
Source: Baldwin Realtors. This data may not be complete. We recommend contacting the local school district to confirm school assignments for this home.
Get a cash offer in 3 minutes
Find out how much your home could sell for in as little as 3 minutes with a no-obligation cash offer.
Estimated market value
$364,500
Get a cash offer in 3 minutes
Find out how much your home could sell for in as little as 3 minutes with a no-obligation cash offer.
Estimated market value
$364,500
- Alabama
- Baldwin County
- Spanish Fort
- 36527
- 13493 Monticello Blvd
Nearby cities
Nearby zip codes
Other Spanish Fort Topics
