Waterfront Elegance with Sunset Views! Wake up to water views and end the day with sunsets on the deck. This meticulously maintained lakefront transitional invites you to live where every window frames a moment of calm. Perfectly positioned between the West End and Ashland, the home opens with a dramatic two-story foyer that gives way to elegant formal spaces: a living room crowned with detailed trim and a dining room with a tray ceiling and exquisite millwork—made for holidays and lingering dinners. The open, eat-in gourmet kitchen—with Corian counters, double wall ovens, glass cooktop, and newer dishwasher and refrigerator—flows into a soaring great room where a vaulted ceiling and gas-log fireplace set a warm, gathering vibe. Wood floors sweep across the main level (with a first-floor bedroom/office—carpeted—opening directly to the deck). Throughout, panoramic lake views steal the show. A private second-level primary suite feels like a retreat, with a vaulted ceiling, his-and-her walk-in closets, and an upscale bath. Three generous bedrooms (all with double-door closets) join a multi-use bonus room with a full bath—ideal for guests, a play/media space, or an au-pair suite. Outside, an oversized composite deck overlooks the stocked lake—morning coffee, evening grilling, and yes, bring your fishing pole. Rounding it out: central vac, a 3-car garage, and a paved drive. Serenity, space, and sparkling water—come feel the life waiting here. Schedule your private tour today!
Sold for $715,000
$715,000
13494 Lakeview Farms Pl, Ashland, VA 23005
6beds
3,512sqft
Single Family Residence
Built in 2005
0.9 Acres Lot
$812,900 Zestimate®
$204/sqft
$3,504 Estimated rent
Home value
$812,900
$764,000 - $870,000
$3,504/mo
Zestimate® history
Owner options
List your home for rent
$3,504/mo
Rent Zestimate®
Find your next renter with Zillow Rental Manager. Plus, with online applications, you can quickly screen prospective tenants – for free.
$3,504/mo
Rent Zestimate®
Refinance and save
$6,297/mo
Est. payment
Refinancing to a lower rate could help reduce your monthly payments and save thousands over the life of the loan.
$6,297/mo
Est. payment
Explore your selling options
Work with a Zillow partner agent
Leverage their expertise and Zillow's premium Showcase listings to get your home seen by more buyers.
Get startedList with your own agent
Get your home in front of millions of buyers by listing it on Zillow.
Learn how to do itSell it yourself
Take full control of how buyers see your home on Zillow by listing For Sale by Owner (FSBO).
List your homeWhat's special
Zillow last checked:
Listing updated:
Listed by:
Deborah Reynolds (804)805-4106,
Keller Williams Realty,
Robert Totty 804-972-1628,
Keller Williams Realty
Bought with:
Joanna Rodriguez, 0225201797
The Hogan Group Real Estate
Source: CVRMLS,MLS#: 2528614 Originating MLS: Central Virginia Regional MLS
Originating MLS: Central Virginia Regional MLSFacts & features
Interior
Bedrooms & bathrooms
- Bedrooms: 6
- Bathrooms: 4
- Full bathrooms: 3
- 1/2 bathrooms: 1
Bedroom 2
- Level: Second
- Dimensions: 0 x 0
Bedroom 3
- Level: Second
- Dimensions: 0 x 0
Bedroom 4
- Level: Second
- Dimensions: 0 x 0
Other
- Description: Tub & Shower
- Level: Second
Other
- Description: Tub & Shower
- Level: Third
Other
- Description: Tub & Shower
- Level: Fourth
Half bath
- Level: First
Recreation
- Level: Third
- Dimensions: 0 x 0
Heating
- Electric, Propane, Zoned
Cooling
- Zoned
Appliances
- Included: Double Oven, Dryer, Dishwasher, Disposal, Microwave, Propane Water Heater, Refrigerator, Smooth Cooktop
- Laundry: Washer Hookup, Dryer Hookup
Features
- Bedroom on Main Level, Bay Window, Tray Ceiling(s), Ceiling Fan(s), Separate/Formal Dining Room, Double Vanity, Eat-in Kitchen, Fireplace, Jetted Tub, Bath in Primary Bedroom, Pantry, Recessed Lighting, Skylights, Walk-In Closet(s), Central Vacuum
- Flooring: Carpet, Tile, Wood
- Windows: Palladian Window(s), Skylight(s), Thermal Windows
- Basement: Crawl Space
- Attic: Walk-In
- Number of fireplaces: 1
- Fireplace features: Gas
Interior area
- Total interior livable area: 3,512 sqft
- Finished area above ground: 3,512
- Finished area below ground: 0
Property
Parking
- Total spaces: 3
- Parking features: Attached, Driveway, Garage, Garage Door Opener, Paved, Garage Faces Rear, Garage Faces Side
- Attached garage spaces: 3
- Has uncovered spaces: Yes
Features
- Levels: Two
- Stories: 2
- Patio & porch: Deck
- Exterior features: Deck, Paved Driveway
- Pool features: None
- Has spa: Yes
- Has view: Yes
- View description: Water
- Has water view: Yes
- Water view: Water
- Waterfront features: Lake, Lake Front, Water Access, Waterfront
- Body of water: Lake
Lot
- Size: 0.9 Acres
- Features: Waterfront, Cul-De-Sac
Details
- Parcel number: 7850246461
- Zoning description: RC
Construction
Type & style
- Home type: SingleFamily
- Architectural style: Transitional
- Property subtype: Single Family Residence
Materials
- Brick, Frame, HardiPlank Type
Condition
- Resale
- New construction: No
- Year built: 2005
Utilities & green energy
- Sewer: Other
- Water: Well
Community & HOA
Community
- Features: Common Grounds/Area, Lake, Pond
- Subdivision: Lakeview Estates
HOA
- Has HOA: Yes
- Services included: Common Areas, Road Maintenance
- HOA fee: $2,000 annually
Location
- Region: Ashland
Financial & listing details
- Price per square foot: $204/sqft
- Tax assessed value: $753,100
- Annual tax amount: $3,050
- Date on market: 12/11/2025
- Ownership: Individuals
- Ownership type: Sole Proprietor
Price history
| Date | Event | Price |
|---|---|---|
| 1/20/2026 | Sold | $715,000-1.4%$204/sqft |
Source:  CVRMLS #2528614 Report a problem CVRMLS #2528614 Report a problem | ||
| 11/26/2025 | Contingent | $725,000$206/sqft |
Source:  Bright MLS #VAHA2001096 Report a problem Bright MLS #VAHA2001096 Report a problem | ||
| 11/26/2025 | Pending sale | $725,000$206/sqft |
Source: CVRMLS #2528614 Report a problem | ||
| 11/3/2025 | Price change | $725,000-3.3%$206/sqft |
Source: CVRMLS #2528614 Report a problem | ||
| 10/15/2025 | Listed for sale | $750,000-3.2%$214/sqft |
Source: CVRMLS #2528614 Report a problem | ||
| 10/8/2025 | Listing removed | $775,000$221/sqft |
Source: CVRMLS #2518642 Report a problem | ||
| 9/8/2025 | Price change | $775,000-3.1%$221/sqft |
Source: CVRMLS #2518642 Report a problem | ||
| 7/2/2025 | Listed for sale | $799,950-3%$228/sqft |
Source: CVRMLS #2518642 Report a problem | ||
| 6/27/2025 | Listing removed | $825,000$235/sqft |
Source: CVRMLS #2507740 Report a problem | ||
| 5/20/2025 | Price change | $825,000-5.7%$235/sqft |
Source: CVRMLS #2507740 Report a problem | ||
| 3/27/2025 | Listed for sale | $875,000+82.3%$249/sqft |
Source: CVRMLS #2507740 Report a problem | ||
| 3/27/2018 | Sold | $480,000-8.6%$137/sqft |
Source: CVRMLS #1714595 Report a problem | ||
| 10/21/2017 | Price change | $524,900-1.9%$149/sqft |
Source: Gold Point Real Estate #1714595 Report a problem | ||
| 4/21/2017 | Listed for sale | $535,000-4.5%$152/sqft |
Source: Gold Point Real Estate #1714595 Report a problem | ||
| 5/13/2016 | Listing removed | $559,995$159/sqft |
Source: D. Jones & Co #1530979 Report a problem | ||
| 11/15/2015 | Listed for sale | $559,995+3.7%$159/sqft |
Source: D. Jones & Co #1530979 Report a problem | ||
| 8/16/2013 | Listing removed | $540,000$154/sqft |
Source: Coldwell Banker Dew Realty #1314564 Report a problem | ||
| 6/3/2013 | Listed for sale | $540,000-8.5%$154/sqft |
Source: Coldwell Banker Dew Realty #1314564 Report a problem | ||
| 3/11/2009 | Listing removed | $590,000$168/sqft |
Source: ERA #2906311 Report a problem | ||
| 2/27/2009 | Price change | $590,000-5.6%$168/sqft |
Source: ERA #2906311 Report a problem | ||
| 10/27/2008 | Listed for sale | $625,000-2.9%$178/sqft |
Source: Coldwell Banker** #2836591 Report a problem | ||
| 8/13/2008 | Listing removed | $643,813$183/sqft |
Source: Coldwell Banker** #2817710 Report a problem | ||
| 5/16/2008 | Listed for sale | $643,813+12%$183/sqft |
Source: Coldwell Banker** #2817710 Report a problem | ||
| 1/27/2006 | Sold | $575,000+283.3%$164/sqft |
Source: Public Record Report a problem | ||
| 10/1/2004 | Sold | $150,000$43/sqft |
Source: Public Record Report a problem | ||
Public tax history
| Year | Property taxes | Tax assessment |
|---|---|---|
| 2025 | $6,100 +4.5% | $753,100 +4.5% |
| 2024 | $5,839 +9.9% | $720,900 +9.9% |
| 2023 | $5,314 +18.3% | $656,100 +18.3% |
| 2022 | $4,493 | $554,700 +4.1% |
| 2021 | -- | $532,700 +8.3% |
| 2020 | $3,984 | $491,800 |
| 2019 | $3,984 | $491,800 |
| 2018 | $3,984 +5.6% | $491,800 +5.6% |
| 2017 | $3,771 | $465,600 |
| 2016 | $3,771 | $465,600 |
| 2015 | $3,771 | $465,600 |
| 2014 | $3,771 | $465,600 |
| 2013 | $3,771 -12.4% | -- |
| 2012 | $4,305 | -- |
| 2011 | $4,305 -10.4% | -- |
| 2010 | $4,804 | -- |
| 2009 | $4,804 | -- |
| 2008 | $4,804 +4.2% | -- |
| 2007 | $4,611 +257.5% | -- |
| 2006 | $1,290 | -- |
| 2005 | $1,290 | -- |
| 2004 | -- | -- |
| 2003 | $1,230 +13.6% | -- |
| 2002 | $1,082 | -- |
| 2001 | $1,082 | -- |
Find assessor info on the county website
Neighborhood: 23005
Nearby homes
- $1,867,3004 bd4 ba6.7k sqft13498 Lakeview Farms Pl, Ashland, VA 23005Off Market
- $869,0005 bd4 ba3.6k sqft13495 Lakeview Farms Pl, Ashland, VA 23005Off Market

- $868,3006 bd3 ba3.9k sqft13502 Lakeview Farms Pl, Ashland, VA 23005Off Market
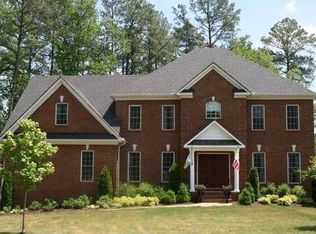
- $859,2004 bd4 ba3.1k sqft13491 Lakeview Farms Pl, Ashland, VA 23005Off Market
- $785,4005 bd5 ba3.3k sqft13506 Lakeview Farms Pl, Ashland, VA 23005Off Market
- $879,2004 bd4 ba3.4k sqft13487 Lakeview Farms Pl, Ashland, VA 23005Off Market
- $407,6003 bd2 ba1.6k sqft13618 Greenwood Church Rd, Montpelier, VA 23005Off Market
- $1,112,6005 bd4 ba4.6k sqft13483 Lakeview Farms Pl, Ashland, VA 23005Off Market
Nearby schools
GreatSchools rating
- NAHenry Clay Elementary SchoolGrades: PK-2Distance: 4.5 mi
- 6/10Liberty Middle SchoolGrades: 6-8Distance: 2.1 mi
- 3/10Patrick Henry High SchoolGrades: 9-12Distance: 2.2 mi
Schools provided by the listing agent
- Elementary: Ashland
- Middle: Liberty
- High: Patrick Henry
Source: CVRMLS. This data may not be complete. We recommend contacting the local school district to confirm school assignments for this home.
Get a cash offer in 3 minutes
Find out how much your home could sell for in as little as 3 minutes with a no-obligation cash offer.
Estimated market value
$812,900
Get a cash offer in 3 minutes
Find out how much your home could sell for in as little as 3 minutes with a no-obligation cash offer.
Estimated market value
$812,900
- Virginia
- Hanover County
- Ashland
- 23005
- 13494 Lakeview Farms Pl
Nearby cities
Nearby zip codes
Other Ashland Topics
