Skip main navigation
Off market
  • $562,500

    13494 S Martin Ln, Empire, MI 49630

    3beds
    1,725sqft
    SingleFamily
    Built in 2002
    0.56 Acres Lot
    $562,500 Zestimate®
    $326/sqft
    $2,646 Estimated rent

    Home value

    $562,500

    $529,000 - $596,000

    $2,646/mo

    Zestimate® history
    Loading
    Loading...

    Owner options

    List your home for rent

    $2,646/mo

    Rent Zestimate®

    Find your next renter with Zillow Rental Manager. Plus, with online applications, you can quickly screen prospective tenants – for free.

    Learn more

    $2,646/mo

    Rent Zestimate®

    Refinance and save

    $3,471/mo

    Est. payment

    Refinancing to a lower rate could help reduce your monthly payments and save thousands over the life of the loan.

    See today's rates

    $3,471/mo

    Est. payment

    Explore your selling options

    Work with a Zillow partner agent

    Leverage their expertise and Zillow's premium Showcase listings to get your home seen by more buyers.

    Get started

    List with your own agent

    Get your home in front of millions of buyers by listing it on Zillow.

    Learn how to do it

    Sell it yourself

    Take full control of how buyers see your home on Zillow by listing For Sale by Owner (FSBO).

    List your home

    What's special

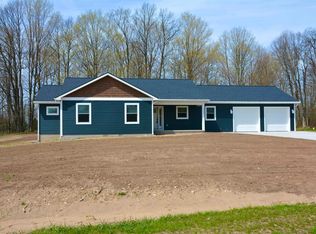
    Enjoy one-level living at this 3 bedroom, 2 bath home surrounded by mature hardwoods that creates a serene setting for this beautifully maintained home. Located at the end of a cul-de-sac in Fox Hills subdivision, 13 miles from Traverse City in Leelanau County. Vaulted ceilings accentuate the open floor plan, kitchen and breakfast area. Chef kitchen features solid cherry cabinets, six-burner stove, stainless appliances, and granite countertops on the island. Den or office with French doors is currently being used as a formal dining room. This home also features main-floor laundry, hickory cabinets in bathrooms, and interior walls in bedrooms that have been insulated. Master suite features vaulted ceilings, bay window, and soaker tub. Spacious Trex deck, covered front porch, underground irrigation, and fire-pit with patio surround has the ultimate in privacy with natural area to the north. Full walkout basement that has been plumbed for a bathroom. Some furnishings included in the sale, see list.

    This property is off market, which means it's not currently listed for sale or rent on Zillow. This may be different from what's available on other websites or public sources.

    Facts & features

    Interior

    Bedrooms & bathrooms
    • Bedrooms: 3
    • Bathrooms: 2
    • Full bathrooms: 2
    Heating
    • Forced air
    Appliances
    • Included: Dishwasher, Dryer, Microwave, Range / Oven, Refrigerator, Washer
    Features
    • Island Kitchen, Foyer Entrance, Granite Kitchen Tops, Vaulted Ceilings, Formal Dining Room
    Interior area
    • Total interior livable area: 1,725 sqft

    Property

    Parking
    • Total spaces: 2
    • Parking features: Garage - Attached
    Features
    • Exterior features: Vinyl
    Lot
    • Size: 0.56 Acres
    Details
    • Parcel number: 00750001600

    Construction

    Type & style
    • Home type: SingleFamily
    Materials
    • Roof: Asphalt
    Condition
    • Year built: 2002

    Utilities & green energy

    • Sewer: Private Septic

    Community & HOA

    HOA
    • Has HOA: Yes
    • HOA fee: $35 monthly
    Location
    • Region: Empire

    Financial & listing details

    • Price per square foot: $326/sqft
    • Tax assessed value: $510,400
    • Annual tax amount: $3,461

    Price history

    DateEventPrice
    12/17/2020Sold$357,000-3.3%$207/sqft
    Source: NGLRMLS #1879929 Report a problem
    10/22/2020Price change$369,000-5.3%$214/sqft
    Source: Schaub Team Premier Realty #1879929 Report a problem
    10/6/2020Price change$389,500-6.1%$226/sqft
    Source: Schaub Team Premier Realty #1879929 Report a problem
    9/15/2020Listed for sale$415,000+1089.1%$241/sqft
    Source: Schaub Team Premier Realty #1879929 Report a problem
    7/10/2002Sold$34,900$20/sqft
    Source: Agent Provided Report a problem

    Public tax history

    YearProperty taxesTax assessment
    2025$3,461 +4.6%$255,200 +16.6%
    2024$3,308 +2.9%$218,800 -5.7%
    2023$3,215 -44%$232,000 +18.2%
    2022$5,744 +227.2%$196,200 +10.3%
    2021$1,756 +86.9%$177,800 +27.1%
    2020$939 $139,900 +2%
    2019-- $137,200 +26.6%
    2018-- $108,400 -0.1%
    2017-- $108,500 +8.5%
    2016-- $100,000 +9.9%
    2015-- $91,000 +0.9%
    2014-- $90,200 +1.5%
    2013-- $88,900 +3.1%
    2012-- $86,200 -13.1%
    2011-- $99,200 -9.7%
    2010-- $109,800
    Find assessor info on the county website

    Neighborhood: 49630

    Nearby schools

    GreatSchools rating
    Schools provided by the listing agent
    • Elementary: Glen Lake Elementary School
    • Middle: Maple City-Glen Lake Jr/Sr High
    • High: Maple City-Glen Lake Jr/Sr High
    • District: Glen Lake Community Schools

    Source: The MLS. This data may not be complete. We recommend contacting the local school district to confirm school assignments for this home.

    Get pre-qualified for a loan
    At Zillow Home Loans, we can pre-qualify you in as little as 5 minutes with no impact to your credit score.

    An equal housing lender. NMLS #10287.

    Sell for more on Zillow
    Get a Zillow Showcase℠ listing at no additional cost and you could sell for .
    $562,500
    2% more
    +$11,250
    With Zillow Showcase(estimated)
    $573,750
