This home truly offers everything one could hope for! On a private .23-acre wooded site in the sought-after Pacific Ridge neighborhood, this 5 bedroom, 2.5 bath home blends elegance with exceptional space for everyday living and entertaining. The home has rich hardwood flooring throughout. The living room has soaring ceilings and a stunning bay window, creating a warm atmosphere that flows into the formal dining room, ideal for hosting gatherings. The gourmet kitchen has SS gas appliances, a cook island, pantry, and beautiful cabinetry and countertops, along with an eating nook perfect for morning coffee. The adjacent family room has a cozy gas fireplace. One of the home’s amazing features is the spectacular sunroom. Surrounded by floor-to-ceiling windows, this incredible space also includes skylights, built-in gas grill, sink, mini-split for A/C and heat, and direct access to the backyard making it a perfect setting for year-round gatherings. Upstairs, the primary suite has a spa-inspired private bath with dual vanities, soaking tub, glass shower and walk-in closet. Four additional bedrooms and a full bath complete the upper level. The oversized 3-car garage has a workbench, extensive storage cabinetry and multiple EV charging stations. Outdoors, enjoy the private commercial grade fenced yard with easy care turf in both the front and back yards, raised garden beds, landscaping, auto sprinkler system, 2 tuff sheds for all of your garden equipment and tools, and mature trees for added privacy. The yards are worry free and easy to maintain! There are new Milgard windows throughout the house and an incredible outside security system for added peace of mind. Perfectly located just minutes from premier dining and shopping with convenient access to I-5 and Hwy 217 for an easy commute.
Sold
$785,000
13495 SW 74th Ave, Tigard, OR 97223
5beds
2,437sqft
Residential, Single Family Residence
Built in 1995
10,018 Square Feet Lot
$783,700 Zestimate®
$322/sqft
$3,595 Estimated rent
Home value
$783,700
$745,000 - $831,000
$3,595/mo
Zestimate® history
Owner options
List your home for rent
$3,595/mo
Rent Zestimate®
Find your next renter with Zillow Rental Manager. Plus, with online applications, you can quickly screen prospective tenants – for free.
$3,595/mo
Rent Zestimate®
Refinance and save
$4,799/mo
Est. payment
Refinancing to a lower rate could help reduce your monthly payments and save thousands over the life of the loan.
$4,799/mo
Est. payment
Explore your selling options
Work with a Zillow partner agent
Leverage their expertise and Zillow's premium Showcase listings to get your home seen by more buyers.
Get startedList with your own agent
Get your home in front of millions of buyers by listing it on Zillow.
Learn how to do itSell it yourself
Take full control of how buyers see your home on Zillow by listing For Sale by Owner (FSBO).
List your homeWhat's special
Cook islandRich hardwood flooring throughoutStunning bay windowRaised garden bedsAuto sprinkler systemBeautiful cabinetry and countertops
Zillow last checked:
Listing updated:
Listed by:
Nick Shivers #AGENT_PHONE,
eXp Realty, LLC,
Brian Duhrkoop 971-235-0350,
eXp Realty, LLC
Bought with:
Grady Guy, 201258771
Keller Williams Realty Portland Premiere
Source: RMLS (OR),MLS#: 715813156
Facts & features
Interior
Bedrooms & bathrooms
- Bedrooms: 5
- Bathrooms: 3
- Full bathrooms: 2
- Partial bathrooms: 1
- Main level bathrooms: 1
Rooms
- Room types: Bedroom 4, Bedroom 5, Sun Room, Bedroom 2, Bedroom 3, Dining Room, Family Room, Kitchen, Living Room, Primary Bedroom
Primary bedroom
- Features: Ceiling Fan, Hardwood Floors, Double Sinks, Soaking Tub, Suite, Walkin Closet, Walkin Shower
- Level: Upper
- Area: 196
- Dimensions: 14 x 14
Bedroom 2
- Features: Ceiling Fan, Hardwood Floors, Closet
- Level: Upper
- Area: 156
- Dimensions: 12 x 13
Bedroom 3
- Features: Ceiling Fan, Hardwood Floors, Closet
- Level: Upper
- Area: 156
- Dimensions: 12 x 13
Bedroom 4
- Features: Hardwood Floors, Closet
- Level: Upper
- Area: 130
- Dimensions: 10 x 13
Bedroom 5
- Features: Hardwood Floors, Closet
- Level: Upper
- Area: 130
- Dimensions: 10 x 13
Dining room
- Features: Hardwood Floors
- Level: Main
- Area: 117
- Dimensions: 9 x 13
Family room
- Features: Builtin Features, Ceiling Fan, Fireplace, Hardwood Floors, Sliding Doors
- Level: Main
- Area: 196
- Dimensions: 14 x 14
Kitchen
- Features: Cook Island, Dishwasher, Disposal, Down Draft, Eating Area, Gas Appliances, Instant Hot Water, Microwave, Pantry, Builtin Oven, Convection Oven, Free Standing Refrigerator
- Level: Main
- Area: 104
- Width: 13
Living room
- Features: Bay Window, Hardwood Floors, High Ceilings
- Level: Main
- Area: 210
- Dimensions: 14 x 15
Heating
- Forced Air 95 Plus, Fireplace(s)
Cooling
- Central Air
Appliances
- Included: Built In Oven, Convection Oven, Dishwasher, Disposal, Down Draft, Free-Standing Refrigerator, Gas Appliances, Instant Hot Water, Microwave, Stainless Steel Appliance(s), Washer/Dryer, Gas Water Heater
- Laundry: Laundry Room
Features
- Ceiling Fan(s), High Ceilings, Quartz, Soaking Tub, Closet, Built-in Features, Sink, Cook Island, Eat-in Kitchen, Pantry, Double Vanity, Suite, Walk-In Closet(s), Walkin Shower
- Flooring: Hardwood
- Doors: Sliding Doors
- Windows: Double Pane Windows, Skylight(s), Bay Window(s)
- Basement: Crawl Space
- Number of fireplaces: 1
- Fireplace features: Gas
Interior area
- Total structure area: 2,437
- Total interior livable area: 2,437 sqft
Property
Parking
- Total spaces: 3
- Parking features: Driveway, Attached, Oversized
- Attached garage spaces: 3
- Has uncovered spaces: Yes
Features
- Levels: Two
- Stories: 2
- Patio & porch: Covered Patio, Patio, Porch
- Exterior features: Garden, Raised Beds, Yard
- Fencing: Fenced
Lot
- Size: 10,018 Square Feet
- Features: Level, Private, Trees, Wooded, Sprinkler, SqFt 10000 to 14999
Details
- Parcel number: R2038098
Construction
Type & style
- Home type: SingleFamily
- Architectural style: Traditional
- Property subtype: Residential, Single Family Residence
Materials
- Wood Siding
- Foundation: Concrete Perimeter
- Roof: Composition
Condition
- Resale
- New construction: No
- Year built: 1995
Utilities & green energy
- Gas: Gas
- Sewer: Public Sewer
- Water: Public
Community & HOA
HOA
- Has HOA: No
Location
- Region: Tigard
Financial & listing details
- Price per square foot: $322/sqft
- Tax assessed value: $634,490
- Annual tax amount: $8,063
- Date on market: 3/5/2026
- Cumulative days on market: 21 days
- Listing terms: Cash,Conventional,FHA,VA Loan
- Road surface type: Paved
Price history
| Date | Event | Price |
|---|---|---|
| 4/30/2026 | Sold | $785,000-1.3%$322/sqft |
Source:  RMLS (OR) #715813156 Report a problem RMLS (OR) #715813156 Report a problem | ||
| 3/26/2026 | Pending sale | $795,000$326/sqft |
Source: RMLS (OR) #715813156 Report a problem | ||
| 3/5/2026 | Listed for sale | $795,000+186.1%$326/sqft |
Source: RMLS (OR) #715813156 Report a problem | ||
| 5/1/2003 | Sold | $277,900+25.2%$114/sqft |
Source: Public Record Report a problem | ||
| 6/27/1995 | Sold | $222,000$91/sqft |
Source: Public Record Report a problem | ||
Public tax history
| Year | Property taxes | Tax assessment |
|---|---|---|
| 2025 | $8,064 +9.6% | $431,390 +3% |
| 2024 | $7,355 +2.8% | $418,830 +3% |
| 2023 | $7,158 +3% | $406,640 +3% |
| 2022 | $6,952 +2.6% | $394,800 |
| 2021 | $6,778 +3.1% | -- |
| 2020 | $6,574 +7.6% | $372,150 +3% |
| 2019 | $6,109 +4% | $361,320 |
| 2018 | $5,875 | $361,320 +6.1% |
| 2017 | $5,875 +7.3% | $340,590 +3% |
| 2016 | $5,475 | $330,670 +3% |
| 2015 | $5,475 +7.1% | $321,040 +3% |
| 2014 | $5,113 +9.7% | $311,690 +3% |
| 2013 | $4,662 +4.2% | $302,620 +3% |
| 2012 | $4,476 -1.3% | $293,810 -5.2% |
| 2011 | $4,536 +1.7% | $309,880 -4.1% |
| 2010 | $4,461 -1.7% | $323,100 -5.2% |
| 2009 | $4,537 +3.1% | $340,960 -7.9% |
| 2008 | $4,402 +2.7% | $370,140 -1.4% |
| 2007 | $4,285 +7.7% | $375,310 +11.1% |
| 2006 | $3,979 +4.4% | $337,700 +22.6% |
| 2005 | $3,810 +2.3% | $275,560 +2.9% |
| 2004 | $3,725 +2.8% | $267,910 +6% |
| 2003 | $3,624 +0.8% | $252,640 +1.3% |
| 2002 | $3,596 +8.7% | $249,510 0% |
| 2001 | $3,307 +6.2% | $249,590 +0.5% |
| 2000 | $3,113 | $248,250 |
Find assessor info on the county website
Neighborhood: Tigard Triangle
Nearby homes
- $661,9004 bd3 ba2.2k sqft13551 SW 74th Ave, Tigard, OR 97223Off Market
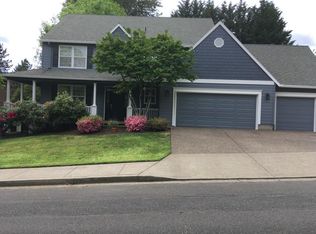
- $563,7002 bd2 ba1k sqft13475 SW 74th Ave, Tigard, OR 97223Off Market
- $663,2005 bd3 ba2.2k sqft13530 SW 75th Pl, Tigard, OR 97223Off Market
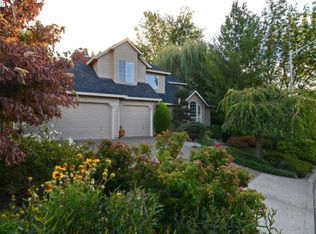
- $750,0005 bd3 ba2.5k sqft13577 SW 74th Ave, Tigard, OR 97223Sold
- $658,000-- bd-- ba-- sqft13530 SW 75th Pl, Portland, OR 97223Off Market
- $695,0004 bd3 ba2.3k sqft13492 SW 75th Pl, Tigard, OR 97223Off Market
- $569,5004 bd3 ba2.2k sqft7435 SW Cherry Dr, Tigard, OR 97223Sold
- $561,9003 bd2 ba1.4k sqft7424 SW Fir St, Tigard, OR 97223Off Market
Nearby schools
GreatSchools rating
- 5/10Durham Elementary SchoolGrades: PK-5Distance: 1.4 mi
- 5/10Twality Middle SchoolGrades: 6-8Distance: 1.2 mi
- 4/10Tigard High SchoolGrades: 9-12Distance: 1.5 mi
Schools provided by the listing agent
- Elementary: Metzger
- Middle: Fowler
- High: Tigard
Source: RMLS (OR). This data may not be complete. We recommend contacting the local school district to confirm school assignments for this home.
Get a cash offer in 3 minutes
Find out how much your home could sell for in as little as 3 minutes with a no-obligation cash offer.
Estimated market value
$783,700
Get a cash offer in 3 minutes
Find out how much your home could sell for in as little as 3 minutes with a no-obligation cash offer.
Estimated market value
$783,700
- Oregon
- Washington County
- Tigard
- 97223
- Tigard Triangle
- 13495 SW 74th Ave
