Welcome home to a space that blends the ease of one-level living with the warmth and character that natural woodwork provides. Built in 2009 and one of the newer homes in the area, this inviting property features a freshly painted interior, brand-new carpet, rich hardwood floors, natural wood cabinetry, trim, and built-ins that create a warm and upscale home.
The main level offers an open, comfortable layout with the kitchen, dining, and living spaces flowing together, highlighted by a cozy gas fireplace and views of the private backyard.
Step outside to enjoy a fully fenced yard surrounded by mature trees, complete with a fire pit area. The finished lower level provides even more room to spread out with a spacious family room, two additional bedrooms, and a 3/4 bath.
A three-car garage offers plenty of room for vehicles, storage, and more. Conveniently located near Fish Lake trails, shopping, and major highways, this home offers a wonderful combination of warmth, privacy, space, and everyday convenience.
Active with contingency
$485,000
13496 73rd Ave N, Maple Grove, MN 55311
4beds
2,158sqft
Single Family
Built in 2009
10,018 Square Feet Lot
$-- Zestimate®
$225/sqft
$-- HOA
What's special
- 10 days
- 2,793
- 386
Likely to sell faster than
Zillow last checked:
Listing updated:
Listed by:
Ryan M Platzke 952-844-6000,
Coldwell Banker Realty - Southwest Regional,
Benjamin Kemper 952-212-0474
Source: NorthstarMLS as distributed by MLS GRID,MLS#: 7150011
Facts & features
Interior
Bedrooms & bathrooms
- Bedrooms: 4
- Bathrooms: 3
- Full bathrooms: 2
- 3/4 bathrooms: 1
Bedroom
- Level: Main
- Area: 182 Square Feet
- Dimensions: 14x13
Bedroom 2
- Level: Main
- Area: 143 Square Feet
- Dimensions: 11x13
Bedroom 3
- Level: Basement
- Area: 144 Square Feet
- Dimensions: 12x12
Bedroom 4
- Level: Basement
- Area: 121 Square Feet
- Dimensions: 11x11
Dining room
- Level: Main
- Area: 130 Square Feet
- Dimensions: 10x13
Family room
- Level: Basement
- Area: 399 Square Feet
- Dimensions: 21x19
Kitchen
- Level: Main
- Area: 154 Square Feet
- Dimensions: 11x14
Living room
- Level: Main
- Area: 193.75 Square Feet
- Dimensions: 12.5x15.5
Heating
- Forced Air, Fireplace(s)
Cooling
- Central Air
Appliances
- Included: Cooktop, Dishwasher, Disposal, Dryer, Exhaust Fan, Freezer, Humidifier, Gas Water Heater, Microwave, Range, Refrigerator, Stainless Steel Appliance(s), Washer, Water Softener Owned, Wine Cooler
- Laundry: In Basement
Features
- Basement: Drain Tiled,Egress Window(s),Finished,Storage Space,Sump Pump,Tile Shower
- Number of fireplaces: 2
- Fireplace features: Family Room, Masonry, Gas, Living Room
Interior area
- Total structure area: 2,388
- Total interior livable area: 2,158 sqft
- Finished area above ground: 1,194
- Finished area below ground: 964
Property
Parking
- Total spaces: 3
- Parking features: Attached, Concrete, Garage, Garage Door Opener, Insulated Garage
- Attached garage spaces: 3
- Has uncovered spaces: Yes
- Details: Garage Dimensions (33x22), Garage Door Height (8)
Accessibility
- Accessibility features: Other
Features
- Levels: One
- Stories: 1
- Patio & porch: Deck
- Fencing: Wood
Lot
- Size: 10,018 Square Feet
- Dimensions: 109 x 144 x 32 x 162
- Features: Corner Lot, Tree Coverage - Medium
Details
- Foundation area: 1194
- Parcel number: 2711922130112
- Zoning description: Residential-Single Family
Construction
Type & style
- Home type: SingleFamily
- Property subtype: Single Family
Materials
- Frame
- Roof: Age Over 8 Years
Condition
- New construction: No
- Year built: 2009
Utilities & green energy
- Electric: Circuit Breakers
- Gas: Natural Gas
- Sewer: City Sewer/Connected
- Water: City Water/Connected
- Utilities for property: Underground Utilities
Community & HOA
Community
- Subdivision: Hannali Add
HOA
- Has HOA: No
Location
- Region: Maple Grove
Financial & listing details
- Price per square foot: $225/sqft
- Tax assessed value: $486,300
- Annual tax amount: $6,303
- Date on market: 9/27/2026
Estimated market value
Not available
Estimated sales range
Not available
Not available
Price history
| Date | Event | Price |
|---|---|---|
| 10/2/2026 | Listed for sale | $485,000+5.2%$225/sqft |
Source:  NorthstarMLS as distributed by MLS GRID #7150011 Report a problem NorthstarMLS as distributed by MLS GRID #7150011 Report a problem | ||
| 8/16/2022 | Sold | $461,000+4.8%$214/sqft |
Source: NorthstarMLS as distributed by MLS GRID #6219486 Report a problem | ||
| 6/17/2022 | Pending sale | $439,900$204/sqft |
Source: NorthstarMLS as distributed by MLS GRID #6219486 Report a problem | ||
| 6/15/2022 | Listed for sale | $439,900+12.8%$204/sqft |
Source: NorthstarMLS as distributed by MLS GRID #6219486 Report a problem | ||
| 8/14/2020 | Sold | $390,000$181/sqft |
Source: NorthstarMLS as distributed by MLS GRID #5574183 Report a problem | ||
| 8/5/2020 | Listed for sale | $390,000$181/sqft |
Source: Edina Realty, Inc., a Berkshire Hathaway affiliate #5574183 Report a problem | ||
| 8/5/2020 | Pending sale | $390,000$181/sqft |
Source: Edina Realty, Inc., a Berkshire Hathaway affiliate #5574183 Report a problem | ||
| 7/27/2020 | Price change | $390,000-2.5%$181/sqft |
Source: Edina Realty, Inc., a Berkshire Hathaway affiliate #5574183 Report a problem | ||
| 7/20/2020 | Listed for sale | $400,000+95.7%$185/sqft |
Source: Edina Realty, Inc., a Berkshire Hathaway affiliate #5574183 Report a problem | ||
| 12/23/2009 | Sold | $204,350+271.5%$95/sqft |
Source: Public Record Report a problem | ||
| 10/1/2009 | Sold | $55,000$25/sqft |
Source:  Lake Superior Area Realtors as distributed by MLS GRID #1636495 Report a problem Lake Superior Area Realtors as distributed by MLS GRID #1636495 Report a problem | ||
Public tax history
| Year | Property taxes | Tax assessment |
|---|---|---|
| 2026 | $6,303 +17.8% | $486,300 -3.1% |
| 2025 | $5,351 +1.3% | $502,000 +13.1% |
| 2024 | $5,282 +2.8% | $443,900 -1.3% |
| 2023 | $5,138 +12% | $449,900 -0.2% |
| 2022 | $4,589 +6.2% | $450,800 +18.4% |
| 2021 | $4,322 +6.8% | $380,600 +7.4% |
| 2020 | $4,046 -6.4% | $354,500 +11.4% |
| 2019 | $4,322 +6.8% | $318,200 +13.5% |
| 2018 | $4,046 +11.8% | $280,400 +7.4% |
| 2017 | $3,618 -1.1% | $261,000 +1.4% |
| 2016 | $3,660 +0.2% | $257,400 +4% |
| 2015 | $3,654 +1.6% | $247,500 +8.3% |
| 2014 | $3,595 +8.9% | $228,500 +1.6% |
| 2013 | $3,301 +2.1% | $224,800 -3.4% |
| 2012 | $3,233 +1.2% | $232,700 -3.4% |
| 2011 | $3,196 +232.4% | $240,900 +288.5% |
| 2010 | $962 -28.6% | $62,000 +17% |
| 2009 | $1,346 | $53,000 |
Find assessor info on the county website
Monthly payment
Est. payment
Payment breakdown
Explore the cost of this home by adjusting the details. Changes won't be saved.Climate risks
Neighborhood: 55311
Similar homes

- $484,9004 bd3 ba2.2k sqft7835 Berkshire Ln N, Maple Grove, MN 55311For Sale
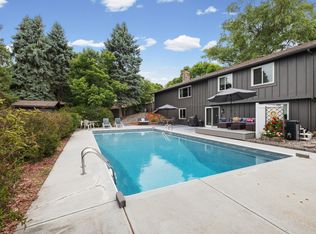
 MLS ID #7124398, Brittany Jo Schwieger, Pemberton RE. NorthstarMLS as distributed by MLS GRID
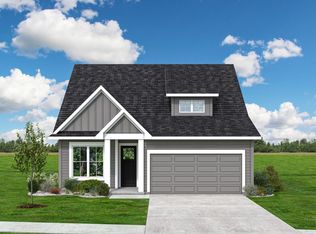
 - $359,9903 bd2 ba1.6k sqft13629 Nagell Cir, Maple Grove, MN 55311For Sale
 MLS ID #7156004, Mo Makroum, Compass. NorthstarMLS as distributed by MLS GRID
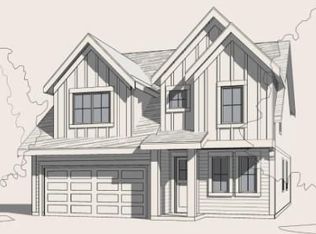
 - $479,9004 bd3 ba2.5k sqft6646 Cardinal Cir N, Maple Grove, MN 55369For Sale
 MLS ID #7151954, Todd A Lewandowski, Realty ONE Group Choice. NorthstarMLS as distributed by MLS GRID
 - $499,9005 bd2 ba2k sqft6747 Quantico Ln N, Maple Grove, MN 55311For Sale
 MLS ID #7147537, Abby Schannauer, Keller Williams Classic Rlty NW. NorthstarMLS as distributed by MLS GRID
 - $389,9004 bd2 ba1.8k sqft7460 Berkshire Way, Maple Grove, MN 55311For SaleMLS ID #7126871, Joseph Weinzetl, SODL. NorthstarMLS as distributed by MLS GRID
- $435,0005 bd3 ba2k sqft7855 Polaris Ln N, Maple Grove, MN 55311For SaleMLS ID #7137563, Vanessa Soto, Compass. NorthstarMLS as distributed by MLS GRID
- $475,0003 bd2 ba1.8k sqft6933 Magda Dr N, Maple Grove, MN 55369For SaleMLS ID #7149450, April Lindenfelser, Keller Williams Classic Realty. NorthstarMLS as distributed by MLS GRID
- $449,9004 bd3 ba2.1k sqft12501 63rd Ave N, Maple Grove, MN 55369For SaleMLS ID #7140485, Christopher J Broz, REMAX Results. NorthstarMLS as distributed by MLS GRID
- $435,0004 bd2 ba2.1k sqft11962 85th Pl N, Maple Grove, MN 55369For SaleMLS ID #7152914, David A Gilmore, Coldwell Banker Realty. NorthstarMLS as distributed by MLS GRID
- $460,0003 bd2 ba1.8k sqft12041 Robin Rd, Osseo, MN 55369For SaleMLS ID #7148436, Duane Bauermeister, Edina Realty, Inc.. NorthstarMLS as distributed by MLS GRID
- $374,9004 bd2 ba2k sqft6573 Berkshire Ln N, Maple Grove, MN 55311For SaleMLS ID #7115312, Jessica Bennerotte, Prudden & Company. NorthstarMLS as distributed by MLS GRID
- $515,0005 bd3 ba2.1k sqft13762 93rd Pl N, Maple Grove, MN 55369For SaleMLS ID #7116221, Jewels Purohit, Realty ONE Group Choice. NorthstarMLS as distributed by MLS GRID
- $475,0003 bd3 ba1.6k sqft13881 90th Ave N, Maple Grove, MN 55369For SaleMLS ID #7143755, Allen VanLandschoot, Edina Realty, Inc.. NorthstarMLS as distributed by MLS GRID
- $591,0004 bd3 ba2.4k sqft17269 80th Pl N, Maple Grove, MN 55311For SaleMLS ID #7138519, Brittney Jackson, Keller Williams Integrity NW. NorthstarMLS as distributed by MLS GRID
- $429,9005 bd3 ba2.4k sqft7101 Willow Rd, Osseo, MN 55369For SaleMLS ID #7122201, Peterson & Co., Keller Williams Integrity NW. NorthstarMLS as distributed by MLS GRID
- $699,9003 bd3 ba2.6k sqft17550 73rd Ave N, Maple Grove, MN 55311For SaleMLS ID #7145717, Kerby & Cristina Real Estate Experts, RE/MAX Results. NorthstarMLS as distributed by MLS GRID
