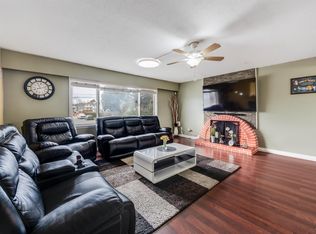
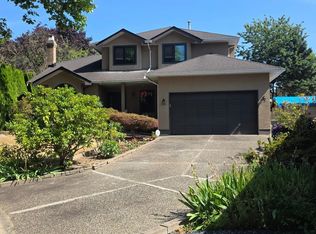
Court order Sale, basement entry home, 3 bedrooms up, family room, 4 bathrooms. Basement contains 2 bedroom suite, plus den with bathroom double garage and lane access. Allow time for showings SHOWINGS Saturday October 17 from 2 to 4
For sale
C$1,250,000
13496 84a Ave, Surrey, BC V3W 0T8
5beds
2,820sqft
Single Family Residence
Built in 1989
1 Square Feet Lot
$-- Zestimate®
C$443/sqft
C$-- HOA
What's special
Family roomDen with bathroomDouble garageLane access
- 206 days
- 26
- 0
Zillow last checked:
Listing updated:
Listed by:
Romeo Di Pietra,
RE/MAX City Realty Brokerage
Source: Greater Vancouver REALTORS®,MLS®#: R3103236 Originating MLS®#: Fraser Valley
Originating MLS®#: Fraser ValleyFacts & features
Interior
Bedrooms & bathrooms
- Bedrooms: 5
- Bathrooms: 4
- Full bathrooms: 4
Heating
- Hot Water
Appliances
- Laundry: In Unit
Features
- Basement: Finished,Partially Finished
- Number of fireplaces: 1
- Fireplace features: Gas
Interior area
- Total structure area: 2,820
- Total interior livable area: 2,820 sqft
Property
Parking
- Total spaces: 6
- Parking features: Other, Front Access
Features
- Levels: Two
- Stories: 2
- Entry location: Exterior Entry
- Exterior features: Balcony
- Frontage length: 59.8
Lot
- Size: 1 Square Feet
- Dimensions: 59.8 x 112.4
Construction
Type & style
- Home type: SingleFamily
- Architectural style: Basement Entry
- Property subtype: Single Family Residence
Condition
- Year built: 1989
Community & HOA
HOA
- Has HOA: No
Location
- Region: Surrey
Financial & listing details
- Price per square foot: C$443/sqft
- Annual tax amount: C$6,363
- Date on market: 3/24/2026
- Ownership: Freehold NonStrata
Price history
Price history is unavailable.
Public tax history
Tax history is unavailable.
Climate risks
Neighborhood: Newton


Similar homes
- C$1,244,9005 bd3 ba2.7k sqft14919 Spenser Dr, Surrey, BC V3S 7K7For Sale
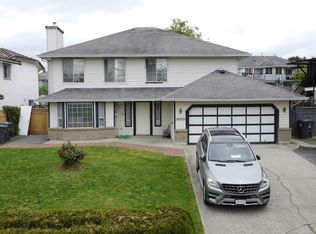 MLS ID #R3172941, Jay Khun Khun - PREC, Nationwide Realty Corp. Brokerage. Greater Vancouver REALTORS®
 - C$1,350,0005 bd5 ba2.1k sqft7376 123rd St, Surrey, BC V3W 5S3For Sale
 MLS ID #R3154623, Sarb Thind - PREC, YPA Your Property Agent Brokerage. Greater Vancouver REALTORS®
 - C$1,249,0005 bd3 ba2.5k sqft14052 66th Ave, Surrey, BC V3W 2B1For Sale
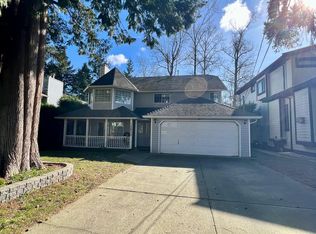 MLS ID #R3149378, Satbir Mahil, City 2 City Real Estate Services Inc. Brokerage. Greater Vancouver REALTORS®
 - C$1,399,9005 bd3 ba2.2k sqft14166 84b Ave, Surrey, BC V3W 0W5For Sale
 MLS ID #R3150076, Yuvraj Ghuman, Century 21 Coastal Realty Ltd. Brokerage. Greater Vancouver REALTORS®
