Conveniently located close to downtown Chicago in the desirable St. John area with a Dyer address, this stunning four-bedroom, three-bathroom two-story home offers a perfect blend of modern comfort and elegant design. The home boasts a spacious walkout basement -- an open canvas for your dream space that leads directly to the expansive OUTDOOR LIVING area featuring custom 38x28 brick paver patio, a relaxing hot tub, a natural wood fire pit, and irrigation system.Inside, the main level welcomes you with upgraded features such as 9 ft ceilings, touch-less water faucet connected to a reverse osmosis system, clean 42-inch white cabinets with crown molding, luxurious quartz countertops and backsplash, a pantry and mudroom for storage and a custom-made 10-ft quartz island in the kitchen, perfect for cooking and entertaining. Step outside to a brand-new 12x12 Trex deck for more outdoor enjoyment. The modern architectural trim and black fixtures add an extra touch of sophistication with hardwood laminate flooring. The electric fireplace enhances the home's inviting ambiance. The upstairs includes the large primary bedroom with en-suite, 3 additional bedrooms, a Loft and full bath. Conveniently located laundry on the upper level.With sleek slate appliances, Ring doorbell and smart thermostat included, this home offers everything you need to bring your dreams to life--whether you want to finish the basement or enjoy the thoughtfully designed outdoor spaces.Don't miss this opportunity to own a beautiful home in a prime location!
Closed
$485,900
13496 Edgewood Ct, Saint John, IN 46311
4beds
2,353sqft
Single Family Residence
Built in 2018
0.26 Acres Lot
$507,000 Zestimate®
$207/sqft
$3,173 Estimated rent
Home value
$507,000
$456,000 - $563,000
$3,173/mo
Zestimate® history
Owner options
List your home for rent
$3,173/mo
Rent Zestimate®
Find your next renter with Zillow Rental Manager. Plus, with online applications, you can quickly screen prospective tenants – for free.
$3,173/mo
Rent Zestimate®
Refinance and save
$3,188/mo
Est. payment
Refinancing to a lower rate could help reduce your monthly payments and save thousands over the life of the loan.
$3,188/mo
Est. payment
Explore your selling options
Work with a Zillow partner agent
Leverage their expertise and Zillow's premium Showcase listings to get your home seen by more buyers.
Get startedList with your own agent
Get your home in front of millions of buyers by listing it on Zillow.
Learn how to do itSell it yourself
Take full control of how buyers see your home on Zillow by listing For Sale by Owner (FSBO).
List your homeWhat's special
Zillow last checked:
Listing updated:
Listed by:
Mari Davis,
BHHS Executive Realty 219-663-1986
Bought with:
Carly Trinley
Listing Leaders Northwest
Source: NIRA as distributed by MLS GRID,MLS#: 815241
Facts & features
Interior
Bedrooms & bathrooms
- Bedrooms: 4
- Bathrooms: 3
- Full bathrooms: 1
- 3/4 bathrooms: 1
- 1/2 bathrooms: 1
Rooms
- Room types: Bedroom 2, Primary Bedroom, Other Room, Kitchen, Living Room, Laundry, Den, Bonus Room, Bedroom 4, Bedroom 3
Primary bedroom
- Area: 240
- Dimensions: 16.0 x 15.0
Bedroom 2
- Area: 132
- Dimensions: 12.0 x 11.0
Bedroom 3
- Area: 132
- Dimensions: 12.0 x 11.0
Bedroom 4
- Area: 132
- Dimensions: 12.0 x 11.0
Bonus room
- Description: Loft
- Area: 144
- Dimensions: 12.0 x 12.0
Den
- Description: Optional Dining Room/Office
- Area: 132
- Dimensions: 12.0 x 11.0
Kitchen
- Area: 299
- Dimensions: 23.0 x 13.0
Laundry
- Area: 48
- Dimensions: 8.0 x 6.0
Living room
- Area: 225
- Dimensions: 15.0 x 15.0
Other
- Description: Walk - In Pantry
- Area: 30
- Dimensions: 5.0 x 6.0
Other
- Description: Walk - In Closet
- Area: 50
- Dimensions: 5.0 x 10.0
Heating
- Forced Air, Natural Gas
Appliances
- Included: Dishwasher, Refrigerator, Washer, Humidifier, Oven, Other, Microwave, Gas Cooktop, Dryer, Disposal
- Laundry: Laundry Room, Upper Level
Features
- Ceiling Fan(s), Storage, Walk-In Closet(s), Open Floorplan, Smart Thermostat, Pantry, High Ceilings, Kitchen Island, Entrance Foyer, Eat-in Kitchen, Crown Molding
- Basement: Concrete,Walk-Out Access,Walk-Up Access,Storage Space,Sump Pump,Partially Finished,Interior Entry,Exterior Entry
- Number of fireplaces: 1
- Fireplace features: Electric, Family Room
Interior area
- Total structure area: 2,353
- Total interior livable area: 2,353 sqft
- Finished area above ground: 2,353
Property
Parking
- Total spaces: 2.5
- Parking features: Attached, Driveway, Storage, Private, Paved, Lighted, Inside Entrance, Garage Faces Front, Garage Door Opener
- Attached garage spaces: 2.5
- Has uncovered spaces: Yes
Features
- Levels: Two
- Patio & porch: Deck, Patio
- Exterior features: Fire Pit, Private Yard, Other
- Fencing: Back Yard,Vinyl,Fenced
- Has view: Yes
- View description: Neighborhood
Lot
- Size: 0.26 Acres
- Dimensions: 80 x 140
- Features: Front Yard, Sprinklers In Front, Sprinklers In Rear, Landscaped
Details
- Parcel number: 451506453007000015
- Zoning description: residential
Construction
Type & style
- Home type: SingleFamily
- Architectural style: Traditional
- Property subtype: Single Family Residence
Condition
- Updated/Remodeled
- New construction: No
- Year built: 2018
Utilities & green energy
- Electric: 200+ Amp Service, Circuit Breakers
- Sewer: Public Sewer
- Water: Public
Community & HOA
Community
- Features: Curbs, Sidewalks
- Security: Carbon Monoxide Detector(s), Smoke Detector(s)
- Subdivision: Silver Leaf Sub
HOA
- Has HOA: Yes
- Amenities included: None
- HOA fee: $125 semi-annually
- HOA name: 1st American Management Company
- HOA phone: 219-464-3536
Location
- Region: Saint John
Financial & listing details
- Price per square foot: $207/sqft
- Tax assessed value: $389,500
- Annual tax amount: $4,196
- Date on market: 2/6/2025
- Listing agreement: Exclusive Right To Sell
- Listing terms: Cash,VA Loan,FHA,Conventional
- Road surface type: Paved
Price history
| Date | Event | Price |
|---|---|---|
| 2/28/2025 | Sold | $485,900$207/sqft |
Source:  NIRA as distributed by MLS GRID #815241 Report a problem NIRA as distributed by MLS GRID #815241 Report a problem | ||
| 2/6/2025 | Pending sale | $485,900$207/sqft |
Source: NIRA as distributed by MLS GRID #815241 Report a problem | ||
| 1/30/2025 | Listing removed | $485,900$207/sqft |
Source: Berkshire Hathaway HomeServices Michigan and Northern Indiana Real Estate #815241 Report a problem | ||
| 1/23/2025 | Listed for sale | $485,900+49%$207/sqft |
Source: NIRA as distributed by MLS GRID #815241 Report a problem | ||
| 3/21/2019 | Sold | $326,000-1.7%$139/sqft |
Source: NIRA as distributed by MLS GRID #444835 Report a problem | ||
| 2/19/2019 | Pending sale | $331,512$141/sqft |
Source: Coldwell Banker Residential Brokerage - Highland #444835 Report a problem | ||
| 2/14/2019 | Price change | $331,512-0.5%$141/sqft |
Source: Coldwell Banker Residential Brokerage - Highland #444835 Report a problem | ||
| 1/26/2019 | Price change | $333,221-0.5%$142/sqft |
Source: Olthof Homes Report a problem | ||
| 1/11/2019 | Price change | $334,931-1.2%$142/sqft |
Source: Coldwell Banker Residential Brokerage - Highland #444835 Report a problem | ||
| 11/2/2018 | Price change | $339,157-0.3%$144/sqft |
Source: Coldwell Banker Residential Brokerage - Highland #444835 Report a problem | ||
| 10/22/2018 | Listed for sale | $340,306$145/sqft |
Source: Coldwell Banker Res. Brokerage #444835 Report a problem | ||
Public tax history
| Year | Property taxes | Tax assessment |
|---|---|---|
| 2025 | $4,524 +7.8% | $430,200 +1.9% |
| 2024 | $4,196 -4.4% | $422,100 +8.4% |
| 2023 | $4,391 +7.2% | $389,500 +5.8% |
| 2022 | $4,096 -3.2% | $368,300 +7.8% |
| 2021 | $4,232 +16.6% | $341,500 +0.5% |
| 2020 | $3,629 +50161.2% | $339,800 +8.5% |
| 2019 | $7 -5.7% | $313,200 +104300% |
| 2018 | $8 +1.1% | $300 |
| 2017 | $8 | $300 |
| 2016 | $8 +12.1% | $300 |
| 2014 | $7 -3.7% | $300 |
| 2013 | $7 -11.4% | $300 |
| 2012 | $8 -8.3% | $300 |
| 2011 | $9 +26.3% | $300 |
| 2010 | $7 | $300 +200% |
| 2009 | -- | $100 |
Find assessor info on the county website
Neighborhood: 46311
Nearby homes
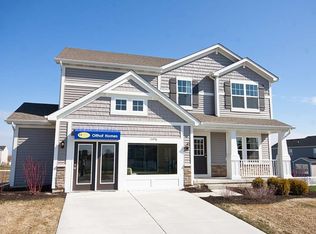
- $463,0004 bd3 ba2.3k sqft13476 Edgewood Ct, Saint John, IN 46311Off Market
- $300-- bd-- ba-- sqftEdgewood Ct, Saint john, IN 46373Off Market
- $300-- bd-- ba-- sqftEdgewood Ct, Saint john, IN 46373Off Market
- $481,4004 bd3 ba2.3k sqft10819 Glendale Ave, Dyer, IN 46311Off Market
- $433,2003 bd2 ba1.6k sqft10805 Glendale Ave, Dyer, IN 46311Off Market
- $472,9003 bd2 ba2.4k sqft13485 Fieldstone Way, Saint John, IN 46311Off Market
- $322,8002 bd2 ba1.7k sqft13467 Fieldstone Way, Dyer, IN 46311Off Market
- $395,0003 bd3 ba2.1k sqft10810 Hillcrest Ln, Dyer, IN 46311Sold
Nearby schools
GreatSchools rating
- NALincoln Elementary SchoolGrades: K-2Distance: 0.8 mi
- 6/10Hanover Central Middle SchoolGrades: 6-8Distance: 4.9 mi
- 7/10Hanover Central High SchoolGrades: 9-12Distance: 3.7 mi
Get a cash offer in 3 minutes
Find out how much your home could sell for in as little as 3 minutes with a no-obligation cash offer.
Estimated market value
$507,000
Get a cash offer in 3 minutes
Find out how much your home could sell for in as little as 3 minutes with a no-obligation cash offer.
Estimated market value
$507,000
- Indiana
- Lake County
- Saint John
- 46311
- 13496 Edgewood Ct
Nearby cities
Nearby zip codes
Other Saint John Topics
