Welcome Home! Look no further…this Custom Built Christian Home Walk-Out Rambler on a wooded lot is beautifully maintained in the desirable Windsor Park Development in Elk River. The Pristine Yard and impeccable exterior offer great Curbside Appeal. Enjoy One-Level-Living. This gem is light and bright with an Open Floor Plan that is perfect for everyday living, family, and entertaining! Gorgeous Newly Refinished Hardwoods. Bright Eat-In Kitchen, with a large Granite Center Island for prep and a Bar Height Counter Space ideal for entertaining. The Great Room has a Vaulted Ceiling, large Picture Windows, floor to Ceiling Natural-Stone Gas Fireplace, and sliding glass doors that open to a large Maintenance Free Deck for when dinner plans move outside.
Three Bedrooms on the Main Floor, a fourth Bedroom and Bath Down. The Walkout Lower Level has a Family Room with a 2nd Natural-Stone Gas Fireplace. Build-out the Storage Room, 441 sf of unfinished space for a Workout Room, Craft Space or Home Office, and still retain space for storing seasonal items. There’s plenty of Additional Storage in the extended 870 sf 3- Car Garage. Sliding glass doors provide access to the Backyard Patio and steps away is your Pool with a surrounding Sun Deck; all tucked into a Private Backyard that borders a 40 acre Preserve. The front faces the wooded park. An additional 160 Acres of Park, Walking Trails, and Association lands are interspersed through the neighborhood offering a Countryside Tranquility. Easy access to the Woodland Trails Park, Elk River Golf Club, and modern conveniences. Stepping into this home, you won’t want to leave! Don’t miss this incredible property!
Closed
$487,500
13497 212th Ave NW, Elk River, MN 55330
4beds
3,476sqft
Single Family
Built in 2002
0.53 Acres Lot
$524,900 Zestimate®
$140/sqft
$3,625 Estimated rent
Home value
$524,900
$499,000 - $551,000
$3,625/mo
Zestimate® history
Owner options
List your home for rent
$3,625/mo
Rent Zestimate®
Find your next renter with Zillow Rental Manager. Plus, with online applications, you can quickly screen prospective tenants – for free.
$3,625/mo
Rent Zestimate®
Refinance and save
$3,723/mo
Est. payment
Refinancing to a lower rate could help reduce your monthly payments and save thousands over the life of the loan.
$3,723/mo
Est. payment
Explore your selling options
Work with a Zillow partner agent
Leverage their expertise and Zillow's premium Showcase listings to get your home seen by more buyers.
Get startedList with your own agent
Get your home in front of millions of buyers by listing it on Zillow.
Learn how to do itSell it yourself
Take full control of how buyers see your home on Zillow by listing For Sale by Owner (FSBO).
List your homeWhat's special
Zillow last checked:
Listing updated:
Listed by:
Scott A Nagel 952-484-2126,
Keller Williams Premier Realty Lake Minnetonka
Bought with:
Kelly J. Quinehan
Keller Williams Classic Realty
Source: NorthstarMLS as distributed by MLS GRID,MLS#: 6651800
Facts & features
Interior
Bedrooms & bathrooms
- Bedrooms: 4
- Bathrooms: 4
- Full bathrooms: 3
- 1/2 bathrooms: 1
Bedroom
- Level: Main
- Area: 178.5 Square Feet
- Dimensions: 14x12'9
Bedroom 2
- Level: Main
- Area: 156.08 Square Feet
- Dimensions: 12'11x12'1
Bedroom 3
- Level: Main
- Area: 115.8 Square Feet
- Dimensions: 12'1x9'7
Bedroom 4
- Level: Lower
- Area: 233.69 Square Feet
- Dimensions: 15'8x14'11
Deck
- Level: Main
- Area: 256 Square Feet
- Dimensions: 16x16
Dining room
- Level: Main
- Area: 166.98 Square Feet
- Dimensions: 19'1x8'9
Family room
- Level: Lower
- Area: 719.1 Square Feet
- Dimensions: 45'5x15'10
Garage
- Level: Main
- Area: 1035.56 Square Feet
- Dimensions: 38'10x26'8
Kitchen
- Level: Main
- Area: 252.85 Square Feet
- Dimensions: 19'1x13'3
Laundry
- Level: Main
- Area: 85.53 Square Feet
- Dimensions: 9'5x9'1
Living room
- Level: Main
- Area: 418.06 Square Feet
- Dimensions: 25'1x16'8
Patio
- Level: Lower
- Area: 240 Square Feet
- Dimensions: 16x15
Storage
- Level: Lower
- Area: 107.49 Square Feet
- Dimensions: 11'10x9'1
Utility room
- Level: Lower
- Area: 511.13 Square Feet
- Dimensions: 35'3x14'6
Heating
- Forced Air
Cooling
- Central Air
Appliances
- Included: Air-To-Air Exchanger, Dishwasher, Disposal, Electric Water Heater, Microwave, Range, Refrigerator, Washer, Water Softener Owned
- Laundry: Laundry Room, Main Level, Sink
Features
- Basement: Daylight,Drain Tiled,Drainage System,Egress Window(s),Finished,Full,Sump Pump,Walk-Out Access
- Number of fireplaces: 2
- Fireplace features: Family Room, Gas, Living Room, Stone
Interior area
- Total structure area: 3,476
- Total interior livable area: 3,476 sqft
- Finished area above ground: 1,738
- Finished area below ground: 1,042
Property
Parking
- Total spaces: 3
- Parking features: Attached, Asphalt, Garage Door Opener
- Attached garage spaces: 3
- Has uncovered spaces: Yes
- Details: Garage Door Height (7), Garage Door Width (16)
Accessibility
- Accessibility features: None
Features
- Levels: One
- Stories: 1
- Patio & porch: Composite Decking, Deck, Front Porch, Patio
- Has private pool: Yes
- Pool features: Above Ground, Heated, Outdoor Pool
- Fencing: Other
Lot
- Size: 0.53 Acres
- Dimensions: 99 x 208 x 103 x 275
- Features: Tree Coverage - Medium
Details
- Foundation area: 1738
- Parcel number: 75006680140
- Zoning description: Residential-Single Family
Construction
Type & style
- Home type: SingleFamily
- Property subtype: Single Family
Materials
- Block, Frame
- Roof: Asphalt,Pitched
Condition
- New construction: No
- Year built: 2002
Utilities & green energy
- Electric: Circuit Breakers, 200+ Amp Service
- Gas: Natural Gas
- Sewer: Private Sewer, Shared Septic
- Water: Drilled, Well
- Utilities for property: Underground Utilities
Community & HOA
Community
- Subdivision: Windsor Park Cic #15
HOA
- Has HOA: Yes
- Services included: Other, Shared Amenities
- HOA fee: $700 annually
- HOA name: Windsor Park
- HOA phone: 612-598-6581
Location
- Region: Elk River
Financial & listing details
- Price per square foot: $140/sqft
- Tax assessed value: $486,900
- Annual tax amount: $5,732
- Date on market: 4/9/2025
- Cumulative days on market: 3 days
- Road surface type: Paved
Price history
| Date | Event | Price |
|---|---|---|
| 4/1/2025 | Sold | $487,500-2.5%$140/sqft |
Source:  NorthstarMLS as distributed by MLS GRID #6651800 Report a problem NorthstarMLS as distributed by MLS GRID #6651800 Report a problem | ||
| 1/24/2025 | Listed for sale | $499,900+55%$144/sqft |
Source: NorthstarMLS as distributed by MLS GRID #6651800 Report a problem | ||
| 11/22/2002 | Sold | $322,584+442.6%$93/sqft |
Source: Public Record Report a problem | ||
| 3/11/2002 | Sold | $59,454$17/sqft |
Source: Public Record Report a problem | ||
Public tax history
| Year | Property taxes | Tax assessment |
|---|---|---|
| 2025 | $6,132 +3.8% | $484,171 +4.2% |
| 2024 | $5,910 +3.1% | $464,442 +0.2% |
| 2023 | $5,732 +5.5% | $463,700 +10% |
| 2022 | $5,434 -0.7% | $421,500 +21.3% |
| 2021 | $5,474 -0.3% | $347,530 +3.3% |
| 2020 | $5,490 +0.3% | $336,303 -1.9% |
| 2019 | $5,474 -0.3% | $342,700 +3.2% |
| 2018 | $5,490 +11.7% | $332,200 +8.5% |
| 2017 | $4,916 +4.7% | $306,300 +3.8% |
| 2016 | $4,696 +5.7% | $295,200 +8.4% |
| 2015 | $4,442 | $272,200 +4.7% |
| 2014 | $4,442 +2.4% | $259,900 +5.5% |
| 2013 | $4,340 +2.3% | $246,400 +4.7% |
| 2012 | $4,243 -6.9% | $235,400 -12.2% |
| 2011 | $4,557 -1.7% | $268,100 -9.9% |
| 2010 | $4,634 -1.4% | $297,500 -5.5% |
| 2009 | $4,700 -4.2% | $314,800 -8.1% |
| 2008 | $4,908 +7.3% | $342,600 +1.5% |
| 2007 | $4,573 -1.5% | $337,400 +2.7% |
| 2006 | $4,641 +6% | $328,400 +4.3% |
| 2005 | $4,379 +6.7% | $314,800 +6.2% |
| 2004 | $4,104 +656.6% | $296,500 +678.2% |
| 2003 | $542 +17.9% | $38,100 +80.6% |
| 2002 | $460 | $21,100 |
Find assessor info on the county website
Neighborhood: 55330
Nearby homes
- $457,0003 bd2 ba1.6k sqft13483 212th Ave NW, Elk River, MN 55330Off Market
- $585,1004 bd4 ba3.8k sqft13513 212th Ave NW, Elk River, MN 55330Off Market
- $518,8004 bd3 ba2.2k sqft13523 212th Ave NW, Elk River, MN 55330Off Market

- $587,5004 bd3 ba3.8k sqft13467 212th Ave NW, Elk River, MN 55330Off Market
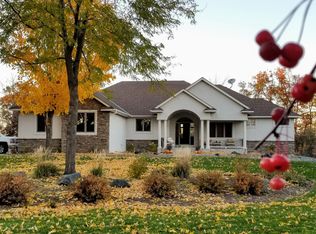
- $479,4005 bd3 ba3.1k sqft13450 214th Ln NW, Elk River, MN 55330Off Market
- $555,8004 bd3 ba1.8k sqft13543 212th Ave NW, Elk River, MN 55330Off Market
- $571,0006 bd3 ba3.4k sqft13445 212th Ave NW, Elk River, MN 55330Off Market
- $468,9004 bd3 ba1.2k sqft13460 214th Ln NW, Elk River, MN 55330Off Market
Nearby schools
GreatSchools rating
- 8/10Meadowvale Elementary SchoolGrades: K-5Distance: 2.7 mi
- 6/10Vandenberge Middle SchoolGrades: 6-8Distance: 3.5 mi
- 8/10Elk River Senior High SchoolGrades: 9-12Distance: 3.7 mi
Get a cash offer in 3 minutes
Find out how much your home could sell for in as little as 3 minutes with a no-obligation cash offer.
Estimated market value
$524,900
Get a cash offer in 3 minutes
Find out how much your home could sell for in as little as 3 minutes with a no-obligation cash offer.
Estimated market value
$524,900
- Minnesota
- Sherburne County
- Elk River
- 55330
- 13497 212th Ave NW
Nearby cities
Nearby zip codes
Other Elk River Topics
