Skip main navigation
Sold for $525,000
  • $525,000

    13497 Beacon Trl, Belleville, MI 48111

    3beds
    2,175sqft
    Single Family Residence
    Built in 2020
    9,583.2 Square Feet Lot
    $435,400 Zestimate®
    $241/sqft
    $3,115 Estimated rent

    Home value

    $435,400

    $405,000 - $470,000

    $3,115/mo

    Zestimate® history
    Loading
    Loading...

    Owner options

    List your home for rent

    $3,115/mo

    Rent Zestimate®

    Find your next renter with Zillow Rental Manager. Plus, with online applications, you can quickly screen prospective tenants – for free.

    Learn more

    $3,115/mo

    Rent Zestimate®

    Refinance and save

    $3,719/mo

    Est. payment

    Refinancing to a lower rate could help reduce your monthly payments and save thousands over the life of the loan.

    See today's rates

    $3,719/mo

    Est. payment

    Explore your selling options

    Work with a Zillow partner agent

    Leverage their expertise and Zillow's premium Showcase listings to get your home seen by more buyers.

    Get started

    List with your own agent

    Get your home in front of millions of buyers by listing it on Zillow.

    Learn how to do it

    Sell it yourself

    Take full control of how buyers see your home on Zillow by listing For Sale by Owner (FSBO).

    List your home

    What's special

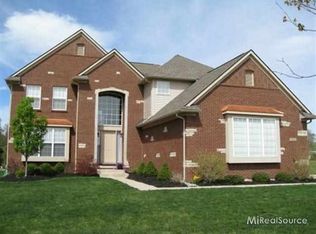
    The Cobblestone Ridge Estate home stands tall, exuding timeless charm. Its brick façade, adorned with custom landscaping. You will feel the elegance of all the upgraded features as you enter the foyer with the extra high ceilings and wainscoting walls. The library/setting area offers a tranquil place to set and read a book. The 10 ft high ceilings throughout the home. The living rooms has 3 large windows that frame views of the lush large backyard and flood the room with natural light. Large fireplace to cozy up to on a cold winter night. On one side of the home, the owner’s suite awaits. Also, with a great view of the yard. Tray ceiling. The en suite bathroom boasts a deep soaking tub, a glass-enclosed shower, and his-and-her vanities. A walk-in closet ensures your wardrobe is impeccably organized. On the opposite side of the home, two bedrooms share a Jack and Jill bathroom. A nice large Trex deck offer space to entertain, and the deep back yard offers endless possibilities for fun with family and friends. With the extra deep basement, it is a blank canvas ready for you to paint your own space. Plumbed for an additional bath and egress window.

    Zillow last checked:

    Listing updated:

    Listed by:

    Peggy L Collins 248-787-5192,

    KW Showcase Realty

    Bought with:

    Peggy L Collins, 6501365320

    KW Showcase Realty

    Source: Realcomp II,MLS#: 20240040532MLS Logo

    Facts & features

    Interior

    Bedrooms & bathrooms
    • Bedrooms: 3
    • Bathrooms: 3
    • Full bathrooms: 2
    • 1/2 bathrooms: 1
    Heating
    • Forced Air, Natural Gas
    Appliances
    • Included: Dishwasher, Dryer, Exhaust Fan, Free Standing Gas Range, Free Standing Refrigerator, Microwave, Washer
    • Laundry: Electric Dryer Hookup
    Features
    • Has basement: No
    • Has fireplace: Yes
    • Fireplace features: Living Room
    Interior area
    • Total interior livable area: 2,175 sqft
    • Finished area above ground: 2,175

    Property

    Parking
    • Total spaces: 3
    • Parking features: Three Car Garage, Attached
    • Attached garage spaces: 3
    Features
    • Levels: One
    • Stories: 1
    • Entry location: GroundLevelwSteps
    • Patio & porch: Covered, Deck, Porch
    • Pool features: None
    • Fencing: Fencingnot Allowed
    Lot
    • Size: 9,583 sqft
    • Dimensions: 80 x 121
    Details
    • Parcel number: 83114040003000
    • Special conditions: Short Sale No,Standard

    Construction

    Type & style
    • Home type: SingleFamily
    • Architectural style: Ranch
    • Property subtype: Single Family Residence
    Materials
    • Brick, Other
    • Foundation: Pillar Post Pier, Poured, Sump Pump
    • Roof: Asphalt
    Condition
    • New construction: No
    • Year built: 2020
    • Major remodel year: 2021
    Details
    • Warranty included: Yes

    Utilities & green energy

    • Sewer: Public Sewer
    • Water: Public

    Community & neighborhood

    Community
    • Community features: Sidewalks
    Location
    • Region: Belleville
    • Subdivision: WAYNE COUNTY CONDO SUB PLAN NO 831 (VAN BUREN)

    HOA & financial

    HOA
    • Has HOA: Yes
    • HOA fee: $100 monthly
    • Association phone: 248-879-9700

    Other

    Other facts
    • Listing agreement: Exclusive Right To Sell
    • Listing terms: Cash,Conventional,FHA,Va Loan

    Price history

    DateEventPrice
    8/12/2024Sold$525,000$241/sqft
    Source: Realcomp II #20240040532 Report a problem
    6/20/2024Pending sale$525,000$241/sqft
    Source: Realcomp II #20240040532 Report a problem
    6/15/2024Listed for sale$525,000$241/sqft
    Source: Realcomp II #20240040532 Report a problem

    Public tax history

    Tax history is unavailable.

    Neighborhood: 48111

    Nearby schools

    GreatSchools rating
    Get a cash offer in 3 minutes
    Find out how much your home could sell for in as little as 3 minutes with a no-obligation cash offer.
    Estimated market value
    $435,400
    Get a cash offer in 3 minutes
    Find out how much your home could sell for in as little as 3 minutes with a no-obligation cash offer.
    Estimated market value
    $435,400