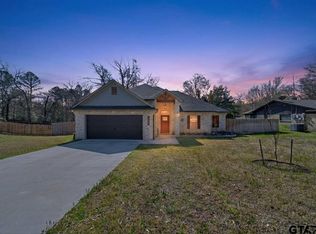
Better than new and move-in ready, this 2022 home offers modern finishes, an oversized lot, and a beautifully landscaped yard in an ideal location just minutes from South Tyler, Interstate 20, and Lindsey Park. Enjoy the feel of country living with quick access to shopping, dining, and everyday conveniences. Inside, you'll find a bright open-concept floor plan with a wood-burning fireplace, abundant natural light, and custom touches throughout. The kitchen features ample cabinetry, generous counter space, an upgraded range and oven, a walk-in pantry, and a dining area overlooking the backyard. The desirable split-bedroom floor plan offers added privacy, with the primary suite tucked away and overlooking the tree-lined backyard. The ensuite includes a fully tiled walk-in shower, spacious walk-in closet, and direct access to the laundry room. Two additional bedrooms are located on the opposite side of the home and share a full bath with a tiled shower-and-tub combination. The backyard is one of this home's standout features. The fully fenced yard has been meticulously maintained with attractive landscaping, plenty of room for kids and pets to play, space for a future pool, and an extended covered patio with a pergola for grilling and entertaining. Two storage buildings provide extra room for tools, lawn equipment, or additional storage. The oversized lot also offers a fenced side yard that's perfect for a garden or small animals, plus plenty of room to build a workshop or additional outbuilding. With an aerobic septic system and extra space between neighboring homes, you'll appreciate the added privacy. Whether you're a first-time homebuyer, downsizing, or looking for a home that qualifies for FHA or VA financing, this property offers the space, layout, and features, all in a convenient location. Don't miss your chance to own this move-in-ready home with modern finishes, multiple beautiful outdoor spaces, and room to grow. Schedule your private showing today!
For sale
$329,900
13497 Indian Dr, Tyler, TX 75709
3beds
1,775sqft
Single Family Residence
Built in 2022
0.55 Acres Lot
$328,100 Zestimate®
$186/sqft
$-- HOA
What's special
Wood-burning fireplaceModern finishesFully fenced yardBright open-concept floor planMultiple beautiful outdoor spacesDesirable split-bedroom floor planAbundant natural light
- 43 days
- 561
- 35
Zillow last checked:
Listing updated:
Listed by:
Austin McFarland 903-705-3341,
The Brian Chinn Team, eXp Realty
Source: GTARMLS,MLS#: 26010209
Facts & features
Interior
Bedrooms & bathrooms
- Bedrooms: 3
- Bathrooms: 2
- Full bathrooms: 2
Bathroom
- Features: Shower and Tub, Shower/Tub, Dressing Area, Walk-In Closet(s), Ceramic Tile, Bar, Linen Closet
Heating
- Central/Electric, Zoned, Fireplace
Cooling
- Central Electric, Individual Controlled, Ceiling Fan(s)
Appliances
- Included: Electric Range, Dishwasher, Microwave, Refrigerator, Electric Oven
Features
- All Bedrooms Downstairs, Guest Bedroom Split, Master Bedroom Downstairs, Master Bedroom Split, Walk-In Closet, Ceiling Fan, Pantry, Kitchen Island
- Flooring: Tile, Vinyl
- Windows: Blinds, Double Pane Windows, Low-Emissivity Windows
- Fireplace features: Wood Burning, Brick
Interior area
- Total structure area: 1,775
- Total interior livable area: 1,775 sqft
Video & virtual tour
Property
Parking
- Total spaces: 2
- Parking features: Garage Door Opener, Garage, Workshop in Garage, Concrete, Paved
- Garage spaces: 2
Accessibility
- Accessibility features: Customized Wheelchair Accessible
Features
- Levels: One
- Stories: 1
- Patio & porch: Covered, Porch
- Exterior features: Rain Gutters
- Pool features: None
- Fencing: Cross Fence,Wood
Lot
- Size: 0.55 Acres
- Dimensions: .55 acres
- Features: Rectangular Lot, Subdivision Lot
Details
- Additional structures: Gazebo, Storage, Workshop
- Parcel number: 180560000202022010
Construction
Type & style
- Home type: SingleFamily
- Architectural style: Traditional,Contemporary
- Property subtype: Single Family Residence
Materials
- Frame, Shingle Siding, Brick
- Foundation: Slab
- Roof: Composition
Condition
- Pre-owned
- Year built: 2022
Utilities & green energy
- Sewer: Aerobic Septic
- Water: Public
- Utilities for property: Overhead Utilities, Water Available, Standard Electric, Cable Available, Fiber Optic Internet
Green energy
- Energy efficient items: Insulation
Community & HOA
Community
- Security: Audio and Video Surveillance, Security Lights, Security System
- Subdivision: INDIAN CREEK
HOA
- Has HOA: No
- Amenities included: Common Area, Playground
Location
- Region: Tyler
Financial & listing details
- Price per square foot: $186/sqft
- Tax assessed value: $347,579
- Annual tax amount: $4,163
- Date on market: 7/22/2026
- Listing terms: Cash,Conventional,FHA,Must Qualify,USDA Loan,VA Loan
- Road surface type: Paved
Estimated market value
$328,100
$312,000 - $345,000
$2,579/mo
Price history
| Date | Event | Price |
|---|---|---|
| 7/23/2026 | Listed for sale | $329,900-1.5%$186/sqft |
Source:  GTARMLS #26010209 Report a problem GTARMLS #26010209 Report a problem | ||
| 7/16/2026 | Listing removed | $335,000$189/sqft |
Source: eXp Realty #26003795 Report a problem | ||
| 3/18/2026 | Listed for sale | $335,000-2.2%$189/sqft |
Source: GTARMLS #26003795 Report a problem | ||
| 9/22/2025 | Listing removed | $342,500$193/sqft |
Source: GTARMLS #25013386 Report a problem | ||
| 9/4/2025 | Listed for sale | $342,500-2.1%$193/sqft |
Source: GTARMLS #25013386 Report a problem | ||
| 9/1/2025 | Listing removed | $349,900$197/sqft |
Source: GTARMLS #25007766 Report a problem | ||
| 8/14/2025 | Price change | $349,900-2.5%$197/sqft |
Source: GTARMLS #25007766 Report a problem | ||
| 5/31/2025 | Price change | $358,900-1.1%$202/sqft |
Source: GTARMLS #25007766 Report a problem | ||
| 5/22/2025 | Listed for sale | $363,000+15.2%$205/sqft |
Source: GTARMLS #25007766 Report a problem | ||
| 3/15/2023 | Sold | -- |
Source: GTARMLS #23001239 Report a problem | ||
| 1/31/2023 | Listed for sale | $315,000$177/sqft |
Source: GTARMLS #23001239 Report a problem | ||
| 1/31/2023 | Listing removed | -- |
Source: GTARMLS #10159658 Report a problem | ||
| 12/13/2022 | Listed for sale | $315,000$177/sqft |
Source: GTARMLS #10159658 Report a problem | ||
Public tax history
| Year | Property taxes | Tax assessment |
|---|---|---|
| 2024 | $5,323 +148.5% | $347,579 +153.6% |
| 2023 | $2,142 +418.8% | $137,043 +483.5% |
| 2022 | $413 | $23,488 |
Find assessor info on the county website
Monthly payment
Est. payment
Payment breakdown
Explore the cost of this home by adjusting the details. Changes won't be saved.Climate risks
Neighborhood: Indian Creek
Nearby schools
Schools provided by the listing agent
- Elementary: Dixie
- Middle: Three Lakes
- High: Tyler Legacy
Source: GTARMLS. This data may not be complete. We recommend contacting the local school district to confirm school assignments for this home.
Similar homes
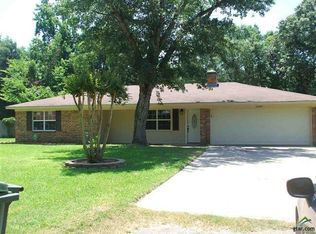
- $315,0003 bd2 ba1.6k sqft12764 Meadowbrook Dr, Tyler, TX 75709For Sale
 MLS ID #26012251, Judy Kunzman, Keller Williams Realty-Tyler. GTARMLS
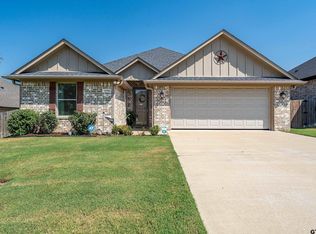
 - $336,5004 bd2 ba1.8k sqft11334 Windsor Park Dr, Tyler, TX 75709For Sale
 MLS ID #26010996, Charlotte Williams, Keller Williams Realty-Tyler. GTARMLS
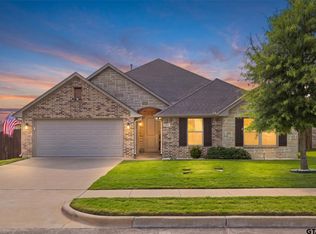
 - $329,9904 bd2 ba2.2k sqft4728 Downing St, Tyler, TX 75703For Sale
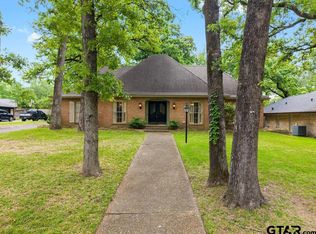 MLS ID #26012108, Kathleen West, Dwell Realty. GTARMLS
 - $289,9003 bd2 ba1.5k sqft1668 Alamo Crossing Rd, Tyler, TX 75701For Sale
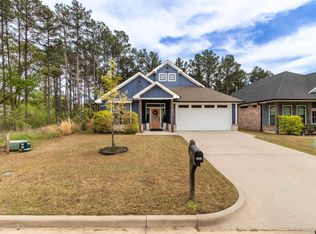 MLS ID #26011951, Melissa Thornburg, Realty One Group Rose. GTARMLS
