Skip main navigation
For sale
$550,000
2beds
1,424sqft

13497 OVAL DRIVE E, LARGO, FL 33774

2beds
1,424sqft
Single family residence
Built in 1973
10,393 sqft
2 Attached garage spaces
$386 price/sqft

What's special

Screen enclosed poolSolar heated poolSplit bedroom floor planVinyl fencing

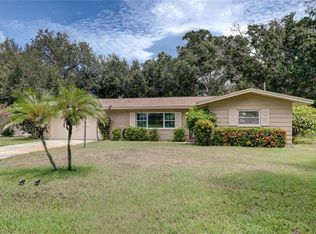
Desirable POOL HOME in great location just minutes away from Pinellas County’s Gulf Beaches! This home has been well-maintained And loved by its owner. When you enter this home, you will welcome the space, openness and natural lighting of the living room/dining combo, the kitchen displays newer appliances, cabinetry, & countertops and looks out onto the pool area, the family room is spacious and allows for an additional sitting area for relaxation. Home has a Split Bedroom floor plan; Primary Bedroom features a walk-in closet and private bath with shower/tub. 2nd bedroom is spacious with a built-in closet. 2nd bath displays a large shower. Anderson sliders at dining room and at family room allow for entry to the covered patio that is open to the screen enclosed pool. Large yard is enclosed by vinyl fencing and there is a shed for additional storage needs. List of upgrades: Metal Roof 1/2014, Anderson Double Pane Impact Windows & Sliders 9/2013, Rheem 3Ton AC system 5/2026 and all new Ductwork 5/2026, Removed all insulation then Replaced with 14 inches of new 2025, Hot Water Heater 2/2026, Newer kitchen cabinetry, appliances, and hard surface countertops, Pool 2004, Pool Enclosure 2005, Solar Heated Pool, Vinyl Fencing, ITE Electric Panel box. Restaurants and shopping are nearby. Come see this amazing home, pack your bags, and come enjoy the Florida Lifestyle you deserve!

29 days
|
667
|
24
|

Likely to sell faster than

Source: Stellar MLS,MLS#: TB8537695MLS LogoOriginating MLS: Suncoast Tampa
Travel times

Living Room

Kitchen

Dining Room

Zillow last checked:

Listing updated:

Listed by:

Lynn Rice 727-234-0950,

FLORIDA WEST COAST HOMES, LLC 727-234-0950

Source: Stellar MLS,MLS#: TB8537695MLS LogoOriginating MLS: Suncoast Tampa

Facts & features

Interior

Bedrooms & bathrooms
  • Bedrooms: 2
  • Bathrooms: 2
  • Full bathrooms: 2
Rooms
  • Room types: Family Room
Primary bedroom
  • Features: Ceiling Fan(s), Walk-In Closet(s)
  • Level: First
Bedroom 2
  • Features: Built-in Closet
  • Level: First
Dining room
  • Level: First
Family room
  • Level: First
Kitchen
  • Level: First
Living room
  • Features: Coat Closet
  • Level: First
Heating
  • Central, Electric
Cooling
  • Central Air
Appliances
  • Included: Dishwasher, Dryer, Electric Water Heater, Microwave, Range, Range Hood, Refrigerator, Washer
  • Laundry: In Garage
Features
  • Ceiling Fan(s), Kitchen/Family Room Combo, Living Room/Dining Room Combo, Open Floorplan, Solid Surface Counters, Solid Wood Cabinets, Split Bedroom, Thermostat, Walk-In Closet(s)
  • Flooring: Ceramic Tile, Luxury Vinyl
  • Doors: Sliding Doors
  • Windows: Window Treatments
  • Has fireplace: No
Interior area
  • Total structure area: 2,215
  • Total interior livable area: 1,424 sqft

Property

Parking
  • Total spaces: 2
  • Parking features: Driveway, Garage Door Opener
  • Attached garage spaces: 2
  • Has uncovered spaces: Yes
Features
  • Levels: One
  • Stories: 1
  • Patio & porch: Covered, Patio
  • Has private pool: Yes
  • Pool features: Gunite, Heated, In Ground, Screen Enclosure, Solar Heat
  • Fencing: Vinyl
Lot
  • Size: 10,393 Square Feet
  • Dimensions: 89 x 115
  • Features: Corner Lot
Details
  • Parcel number: 173015428940030050
  • Special conditions: None

Construction

Type & style
  • Home type: SingleFamily
  • Property subtype: Single Family Residence
Materials
  • Block
  • Foundation: Slab
  • Roof: Metal
Condition
  • New construction: No
  • Year built: 1973

Utilities & green energy

  • Sewer: Public Sewer
  • Water: Public
  • Utilities for property: BB/HS Internet Available, Cable Available, Electricity Connected, Phone Available, Public, Sewer Connected, Water Connected

Community & HOA

Community
  • Pet fee: $0 monthly
  • Subdivision: INDIAN ROCKS HIGHLANDS
HOA
  • Has HOA: No
Location
  • Region: Largo

Financial & listing details

  • Price per square foot: $386/sqft
  • Tax assessed value: $331,145
  • Annual tax amount: $1,938
  • Date on market: 8/12/2026
  • Cumulative days on market: 30 days
  • Listing terms: Cash,Conventional,FHA,VA Loan
  • Ownership: Fee Simple
  • Total actual rent: 0
  • Electric utility on property: Yes
  • Road surface type: Paved, Asphalt

Price history

DateEventPrice
8/12/2026Listed for sale$550,000+375.8%$386/sqft
Source: Stellar MLS #TB8537695 Report a problem
9/1/1999Sold$115,600$81/sqft
Source: Public Record Report a problem

Public tax history

YearProperty taxesTax assessment
2025$1,939 +6.4%$144,307 +2.9%
2024$1,822 +2.5%$140,240 +3%
2023$1,778 +3.8%$136,155 +3%
2022$1,713 -0.5%$132,189 +3%
2021$1,721 +0.6%$128,339 +1.4%
2020$1,711 +2.5%$126,567 +2.3%
2019$1,670 $123,721 +1.9%
2018$1,670 +1.4%$121,414 +2.1%
2017$1,647 +4.6%$118,917 +2.1%
2016$1,575 -1.5%$116,471 +0.7%
2015$1,599 +1.5%$115,661 +0.8%
2014$1,575 +0.9%$114,743 +1.5%
2013$1,560 +3.2%$113,047 +1.7%
2012$1,512 $111,157 +3%
2011-- $107,919 -12.3%
2010-- $122,987 -4%
2009-- $128,052 +0.1%
2008$1,719 $127,924 +3%
2007-- $124,198 -16.8%
2005-- $149,200 +21.1%
2004$1,672 +6.9%$123,200 -3.2%
2003$1,564 +5.8%$127,300 +18.8%
2002$1,478 $107,200 +10.6%
2001$1,478 +4.5%$96,900 +4.5%
2000$1,414 $92,700

Find assessor info on the county website

Monthly payment

Est. payment
$3,686/mo
Principal & interest
$2856
Property taxes
$830
More affordability toolsChevron Right

Estimated market value

Not available

Estimated sales range

Not available

Not available

Climate risks

Explore flood, wildfire, and other predictive climate risk information for this property on First Street®️.

Neighborhood: 33774

Nearby schools

Oakhurst Elementary School
Grades PK-50.8 miles
10/10
GreatSchools® Rating
Test Score Rating
9/10
Student Progress Rating
10/10
Seminole Middle School
Grades 6-82 miles
7/10
GreatSchools® Rating
Test Score Rating
7/10
Student Progress Rating
6/10
Seminole High School
Grades 9-122.1 miles
4/10
GreatSchools® Rating
Test Score Rating
5/10
College Readiness Rating
7/10
Student Progress Rating
1/10