Welcome to this beautifully maintained and thoughtfully updated 5-bedroom + office, 3-bathroom home with a spacious 3-car garage. The home has lush low-maintenance desert plants, a decorative dry riverbed and a private gated courtyard complete with a charming fountain. High ceilings, decorative wood beams, a striking stone accent wall, and a gas fireplace give the home unforgettable character. The open kitchen has generous granite counter space, stainless steel appliances, two wall ovens, built-in microwave, and a professional gas cooktop. A breakfast bar connects the family room and kitchen into a combined gathering space for family or friends. Decorative wood beams and shiplap accent walls add warmth throughout the house. A first-floor bedroom with courtyard access and full bathroom provides a private retreat for guests.
Double doors welcome you into the spacious primary bedroom, with an ensuite bathroom that features a large tiled shower, standalone soaking tub, upgraded tile flooring, dual sinks, and a large walk-in closet with custom cabinet organizers.
Outside, the backyard is designed for effortless entertaining and relaxation, featuring a covered patio, large wrap around pergola for additional shade, and built-in BBQ with bar-height seating. The sparkling pool with a soothing water feature creates the perfect centerpiece for summer gatherings, while low-maintenance desert landscaping keeps outdoor upkeep easy. The 3-car garage is both functional and finished with beautifully epoxied floors, built-in cabinetry, and an electric vehicle charging station.
The home is less than a minute away from miles of hiking and mountain biking trails. Estrella Mountain Ranch residents enjoy large professional fitness centers, community pools with waterslides, pickleball courts, community clubs, and resort-style lakes and amenities, along with a welcoming community atmosphere. This is Arizona living at its best - beautiful, active, and designed for enjoying every day.
For sale
$649,000
13497 S 184TH Avenue, Goodyear, AZ 85338
5beds
3,091sqft
Single Family Residence
Built in 2007
8,343 Square Feet Lot
$-- Zestimate®
$210/sqft
$132/mo HOA
What's special
Covered patioGas fireplaceOpen kitchenHigh ceilingsLush low-maintenance desert plantsPrivate gated courtyardProfessional gas cooktop
- 21 days
- 381
- 30
Zillow last checked:
Listing updated:
Listed by:
Tara Rutkowski 623-640-6546,
Realty ONE Group
Source: ARMLS,MLS#: 7066463
Facts & features
Interior
Bedrooms & bathrooms
- Bedrooms: 5
- Bathrooms: 3
- Full bathrooms: 3
Heating
- Natural Gas
Cooling
- Central Air, Ceiling Fan(s), Programmable Thmstat
Appliances
- Included: Water Softener Owned, Reverse Osmosis, Built-in Microwave, Dishwasher, Disposal, Gas Cooktop, Built-In Electric Oven
- Laundry: Inside
Features
- Pantry, High Speed Internet, Granite Counters, Double Vanity, Upstairs, Eat-in Kitchen, 9+ Flat Ceilings, Kitchen Island, Full Bth Master Bdrm, Separate Shwr & Tub
- Flooring: Carpet, Tile, Wood
- Windows: Screens, Double Pane Windows, Vinyl Frame
- Has basement: No
- Number of fireplaces: 2
- Fireplace features: Other, Family Room, Gas
Interior area
- Total structure area: 3,091
- Total interior livable area: 3,091 sqft
Property
Parking
- Total spaces: 5
- Parking features: Garage Door Opener, Direct Access, Attch'd Gar Cabinets, Electric Vehicle Charging Station(s)
- Garage spaces: 3
- Uncovered spaces: 2
Features
- Stories: 2
- Patio & porch: Covered, Patio
- Exterior features: Built-in Barbecue
- Has private pool: Yes
- Pool features: Outdoor Pool
- Spa features: None
- Fencing: Block
- Has view: Yes
- View description: Mountain(s)
Lot
- Size: 8,343 Square Feet
- Features: East/West Exposure, Desert Back, Desert Front, Gravel/Stone Front, Synthetic Grass Back
Details
- Parcel number: 40080409
Construction
Type & style
- Home type: SingleFamily
- Architectural style: Spanish
- Property subtype: Single Family Residence
Materials
- Stucco, Wood Frame, Painted
- Roof: Tile
Condition
- Year built: 2007
Details
- Builder name: Ashton Woods Homes
Utilities & green energy
- Sewer: Public Sewer
- Water: City Water
Community & HOA
Community
- Features: Pool, Golf, Pickleball, Lake, Community Spa, Tennis Court(s), Playground, Biking/Walking Path, Fitness Center
- Security: Fire Sprinkler System
- Subdivision: ESTRELLA MOUNTAIN RANCH PARCEL 100B
HOA
- Has HOA: Yes
- Services included: Maintenance Grounds
- HOA fee: $396 quarterly
- HOA name: Estrella Mtn Ranch
- HOA phone: 623-386-1112
Location
- Region: Goodyear
Financial & listing details
- Price per square foot: $210/sqft
- Tax assessed value: $476,700
- Annual tax amount: $3,975
- Date on market: 8/13/2026
- Cumulative days on market: 21 days
- Listing terms: Cash,Conventional,FHA,VA Loan
- Ownership: Fee Simple
Estimated market value
Not available
Estimated sales range
Not available
Not available
Price history
| Date | Event | Price |
|---|---|---|
| 8/14/2026 | Listed for sale | $649,000-1.7%$210/sqft |
Source:  ARMLS #7066463 Report a problem ARMLS #7066463 Report a problem | ||
| 11/2/2023 | Sold | $660,000-2.2%$214/sqft |
Source: ARMLS #6610765 Report a problem | ||
| 11/1/2023 | Pending sale | $675,000$218/sqft |
Source: ARMLS #6610765 Report a problem | ||
| 9/28/2023 | Listed for sale | $675,000$218/sqft |
Source: ARMLS #6610765 Report a problem | ||
| 9/22/2023 | Listing removed | $675,000$218/sqft |
Source: ARMLS #6576939 Report a problem | ||
| 9/18/2023 | Pending sale | $675,000$218/sqft |
Source: ARMLS #6576939 Report a problem | ||
| 9/6/2023 | Price change | $675,000-3.4%$218/sqft |
Source: ARMLS #6576939 Report a problem | ||
| 8/25/2023 | Price change | $699,000-9.2%$226/sqft |
Source: ARMLS #6576939 Report a problem | ||
| 8/21/2023 | Price change | $770,000-0.6%$249/sqft |
Source: ARMLS #6576939 Report a problem | ||
| 8/4/2023 | Price change | $775,000-3%$251/sqft |
Source: ARMLS #6576939 Report a problem | ||
| 7/17/2023 | Price change | $799,000-3.2%$258/sqft |
Source: ARMLS #6576939 Report a problem | ||
| 7/6/2023 | Listed for sale | $825,000+41%$267/sqft |
Source: ARMLS #6576939 Report a problem | ||
| 9/8/2021 | Sold | $585,000+4.7%$189/sqft |
Source: ARMLS #6268379 Report a problem | ||
| 6/22/2021 | Sold | $558,900+40.4%$181/sqft |
Source: Public Record Report a problem | ||
| 10/16/2019 | Sold | $398,000$129/sqft |
Source: ARMLS #5971518 Report a problem | ||
| 8/29/2019 | Listed for sale | $398,000-21.5%$129/sqft |
Source: Keller Williams Arizona Realty #5971518 Report a problem | ||
| 11/13/2006 | Sold | $507,219$164/sqft |
Source: Public Record Report a problem | ||
Public tax history
| Year | Property taxes | Tax assessment |
|---|---|---|
| 2025 | $3,446 +4.1% | $47,670 -10.8% |
| 2024 | $3,310 +0.9% | $53,430 +65.1% |
| 2023 | $3,279 -18% | $32,355 -1.4% |
| 2022 | $3,997 -5.1% | $32,830 -0.8% |
| 2021 | $4,214 +6.9% | $33,110 +5.9% |
| 2020 | $3,942 +3.5% | $31,270 +3.9% |
| 2019 | $3,810 | $30,110 +2.1% |
| 2018 | $3,810 +5.4% | $29,480 -0.2% |
| 2017 | $3,614 +26.6% | $29,550 +1.7% |
| 2016 | $2,855 -2% | $29,050 +10.5% |
| 2015 | $2,914 | $26,300 +12.7% |
| 2014 | -- | $23,330 +23% |
| 2013 | -- | $18,960 -0.1% |
| 2012 | -- | $18,980 -5.1% |
| 2011 | -- | $20,000 -6.8% |
| 2010 | -- | $21,470 -33.7% |
| 2009 | -- | $32,400 +47.3% |
| 2008 | -- | $22,000 +59% |
| 2007 | -- | $13,840 |
Find assessor info on the county website
Monthly payment
Est. payment
Payment breakdown
Explore the cost of this home by adjusting the details. Changes won't be saved.Climate risks
Neighborhood: 85338
Nearby schools
Schools provided by the listing agent
- Elementary: Westar Elementary School
- Middle: Westar Elementary School
- High: Estrella Foothills High School
- District: Liberty Elementary District
Source: ARMLS. This data may not be complete. We recommend contacting the local school district to confirm school assignments for this home.


Similar homes
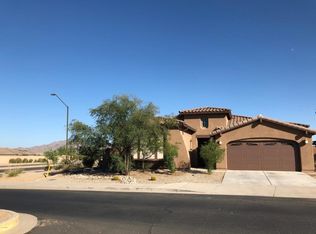
- $735,0005 bd3 ba2.8k sqft13567 S 183RD Drive, Goodyear, AZ 85338For Sale
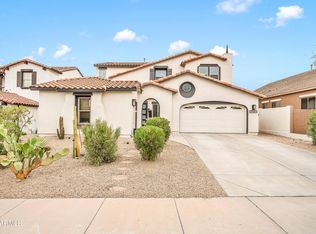 MLS ID #7065814, Vorel Trotter, eXp Realty. ARMLS
 - $640,0004 bd3 ba2.9k sqft14214 S 179TH Avenue, Goodyear, AZ 85338For Sale
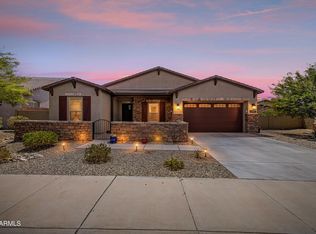 MLS ID #7043493, Debora Beck, Realty ONE Group. ARMLS
 - $629,0004 bd3 ba2.7k sqft13642 S 176TH Avenue, Goodyear, AZ 85338For Sale
 MLS ID #7032921, Kathaleen Patterson, Realty ONE Group. ARMLS
 - $695,0005 bd4 ba3.3k sqft18135 W WILLOW Drive W, Goodyear, AZ 85338For Sale
 MLS ID #6901528, Kendra Deahr, Realty ONE Group. ARMLS
