Skip main navigation
Sold for $280,000
  • $280,000

    13497 SE 100th Ave, Belleview, FL 34420

    3beds
    1,600sqft
    Stock Cooperative, Single Family Residence
    Built in 2025
    -- sqft lot
    $274,400 Zestimate®
    $175/sqft
    $2,154 Estimated rent

    Home value

    $274,400

    $247,000 - $307,000

    $2,154/mo

    Zestimate® history
    Loading
    Loading...

    Owner options

    List your home for rent

    $2,154/mo

    Rent Zestimate®

    Find your next renter with Zillow Rental Manager. Plus, with online applications, you can quickly screen prospective tenants – for free.

    Learn more

    $2,154/mo

    Rent Zestimate®

    Refinance and save

    $1,514/mo

    Est. payment

    Refinancing to a lower rate could help reduce your monthly payments and save thousands over the life of the loan.

    See today's rates

    $1,514/mo

    Est. payment

    Explore your selling options

    Work with a Zillow partner agent

    Leverage their expertise and Zillow's premium Showcase listings to get your home seen by more buyers.

    Get started

    List with your own agent

    Get your home in front of millions of buyers by listing it on Zillow.

    Learn how to do it

    Sell it yourself

    Take full control of how buyers see your home on Zillow by listing For Sale by Owner (FSBO).

    List your home

    What's special

    Quartz countertopsHigh ceilingsLarge roof back porchWide sidewalkPatio doorsHandy front porchPretty flower garden
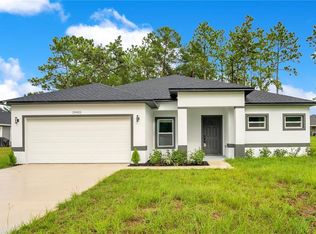
    Move in Ready! I invite you to tour this stunning home. A beautiful custom-built, brand new, three bedroom, two bath home awaits you. Enjoy living with no HOA! As you approach this lovely home, you will appreciate the latest lawn and pretty flower garden encased by a wide sidewalk that invites you to a handy front porch. A fancy, upscale, oversized front door compliments the entry to a beautiful home with stunning high ceilings and high-end ceramic tile flooring throughout. As you enter this magnificent home, you will appreciate the bright, airy, open concept and realize no expense has been spared. You will admire your oversized kitchen with 42-inch light shaker cabinetry with soft close hinges, striking quartz countertops, stainless steel appliances, recessed lighting, an extended island with a sink, and plenty of space for seating. As you meander through this great home, you will notice the split floor plan and will love the large main bedroom, the beautiful en-suite with dual sinks, and a large walk-in closet. As you head into the large living room, you will appreciate all the natural light from the patio doors leading to a large roof back porch that begs you to take a break and relax. More locations are available. The pictures are from a model home. The cabinet's color and accessories may be different.

    Zillow last checked:

    Listing updated:

    Listing Provided by:

    Andrea Pena De Bishop, PA 689-206-1197,

    LPT REALTY, LLC 877-366-2213

    Bought with:

    Claudia Bernal, 3528480

    REAL BROKER LLC - OCALA

    Source: Stellar MLS,MLS#: O6276445MLS LogoOriginating MLS: Orlando Regional

    Facts & features

    Interior

    Bedrooms & bathrooms
    • Bedrooms: 3
    • Bathrooms: 2
    • Full bathrooms: 2
    Primary bedroom
    • Features: Split Vanities, Walk-In Closet(s)
    • Level: First
    Bedroom 1
    • Features: Ceiling Fan(s), Built-in Closet
    • Level: First
    Bedroom 2
    • Features: Ceiling Fan(s), Built-in Closet
    • Level: First
    Kitchen
    • Features: Pantry
    • Level: First
    Living room
    • Features: Ceiling Fan(s)
    • Level: First
    Heating
    • Central
    Cooling
    • Central Air
    Appliances
    • Included: Dishwasher, Microwave, Range, Refrigerator
    • Laundry: Laundry Room
    Features
    • Ceiling Fan(s), High Ceilings, Open Floorplan, Tray Ceiling(s), Walk-In Closet(s)
    • Flooring: Ceramic Tile
    • Doors: Sliding Doors
    • Has fireplace: No
    Interior area
    • Total structure area: 2,272
    • Total interior livable area: 1,600 sqft

    Property

    Parking
    • Total spaces: 2
    • Parking features: Driveway, Garage Door Opener
    • Attached garage spaces: 2
    • Has uncovered spaces: Yes
    Features
    • Levels: One
    • Stories: 1
    • Patio & porch: Front Porch, Rear Porch
    • Exterior features: Lighting
    Lot
    • Size: 10,454 sqft
    • Dimensions: 75 x 138
    Details
    • Parcel number: 4552015014
    • Zoning: R1
    • Special conditions: None

    Construction

    Type & style
    • Home type: Cooperative
    • Property subtype: Stock Cooperative, Single Family Residence
    Materials
    • Block, Stucco
    • Foundation: Slab
    • Roof: Shingle
    Condition
    • Completed
    • New construction: Yes
    • Year built: 2025
    Details
    • Warranty included: Yes

    Utilities & green energy

    • Sewer: Septic Tank
    • Water: Well
    • Utilities for property: Electricity Connected, Water Connected

    Community & neighborhood

    Location
    • Region: Belleview
    • Subdivision: LAKE WEIR SHORES

    HOA & financial

    HOA
    • Has HOA: No
    Other fees
    • Pet fee: $0 monthly
    Other financial information
    • Total actual rent: 0

    Other

    Other facts
    • Listing terms: Cash,Conventional,FHA,VA Loan
    • Ownership: Co-op
    • Road surface type: Paved, Asphalt

    Price history

    DateEventPrice
    9/2/2025Sold$280,000-6.4%$175/sqft
    Source: Stellar MLS #O6276445 Report a problem
    8/14/2025Pending sale$299,000$187/sqft
    Source: Stellar MLS #O6276445 Report a problem
    6/20/2025Price change$299,000-5.1%$187/sqft
    Source: Stellar MLS #O6276445 Report a problem
    5/15/2025Price change$315,000-1.6%$197/sqft
    Source: Stellar MLS #O6276445 Report a problem
    4/11/2025Price change$320,000-4.5%$200/sqft
    Source: Stellar MLS #O6276445 Report a problem
    2/1/2025Listed for sale$335,000+1020.4%$209/sqft
    Source: Stellar MLS #O6276445 Report a problem
    8/16/2023Sold$29,900$19/sqft
    Source: Public Record Report a problem

    Public tax history

    YearProperty taxesTax assessment
    2024$216 -40.4%$12,862 -41.7%
    2023$363 +0.1%$22,050 +1%
    2022$363 +6.4%$21,830 +10%
    2021$341 +0%$19,845 +1.4%
    2020$341 +5.8%$19,566 +10%
    2019$322 $17,787 +10%
    2018$322 +16.9%$16,170
    2017$276 +11%$16,170 +10.2%
    2016$248 $14,675 +10%
    2015$248 +10.2%$13,341 +10%
    2014$225 +20.6%$12,128 +10%
    2013$187 +0.4%$11,025
    2012$186 -23.6%$11,025 -25%
    2011$243 -18.6%$14,700 -20%
    2010$299 -34.3%$18,375 -37.5%
    2009$455 -31.3%$29,400 -33.3%
    2008$662 -25.8%$44,100 -25.8%
    2007$893 +63.3%$59,400 +83.7%
    2006$547 +260.6%$32,340 +226.7%
    2005$152 $9,900 +36.4%
    2004$152 -14.6%$7,260
    2002$178 +10.6%$7,260
    2001$160 $7,260
    2000$160 $7,260

    Find assessor info on the county website

    Neighborhood: 34420

    Nearby schools

    GreatSchools rating
    Get pre-qualified for a loan
    At Zillow Home Loans, we can pre-qualify you in as little as 5 minutes with no impact to your credit score.

    An equal housing lender. NMLS #10287.