Rare park-front home with mountain views in the Village of Five Parks—one of Arvada’s most sought-after communities. Perfectly positioned overlooking Beeman Park, this stunning walkout 2-story offers the Colorado lifestyle luxury buyers crave with walkability, open space, and top-rated JeffCo schools. Relax on the covered front porch while taking in sweeping park, just steps from Meiklejohn Elementary. Inside, a bright open-concept floor plan showcases extensive hardwood floors, soaring 18' ceilings, and abundant natural light. The elegant living and dining spaces create an inviting setting for gatherings, while the spacious family room features a cozy gas fireplace, 18' ceilings and seamless connection to the heart of the home. The fully renovated chef’s kitchen is designed for entertaining with a massive island seating eight, Quartzite Leathered Taj Mahal slab countertops, stainless appliances, coffee nook, hidden outlets, pantry, and extensive cabinetry. Sliding doors open to a private backyard and deck with outdoor speakers, perfect for indoor-outdoor Colorado living with access to the finished basement. Upstairs, the luxurious primary suite offers a spa-inspired 5-piece bath with soaking tub, glass shower, dual vanities plus his & hers walk-in closets. Wake to the stunning mountain views! 3 additional bedrooms & a versatile loft workspace with mountain views provide flexible living for today’s lifestyle. The finished walkout basement expands the home with a guest suite or office, ¾ bath, kitchenette/wet bar, and generous recreation space—ideal for entertaining or multi-generational living. Enjoy a rare park-facing location, south-facing driveway, and private fenced yard. Residents of Five Parks enjoy community pool, parks, playgrounds, trails, and easy access to Standley Lake recreation, walk to 4 dining options like Lot One or Jack’s, and commuting to Denver or Boulder with ease. Luxury, lifestyle, and location come together in one exceptional Five Parks home.
Sold for $985,000
$985,000
13497 W 84th Drive, Arvada, CO 80005
5beds
3,939sqft
Single Family Residence
Built in 2005
6,011 Square Feet Lot
$978,100 Zestimate®
$250/sqft
$4,522 Estimated rent
Home value
$978,100
$919,000 - $1.04M
$4,522/mo
Zestimate® history
Owner options
List your home for rent
$4,522/mo
Rent Zestimate®
Find your next renter with Zillow Rental Manager. Plus, with online applications, you can quickly screen prospective tenants – for free.
$4,522/mo
Rent Zestimate®
Refinance and save
$5,951/mo
Est. payment
Refinancing to a lower rate could help reduce your monthly payments and save thousands over the life of the loan.
$5,951/mo
Est. payment
Explore your selling options
Work with a Zillow partner agent
Leverage their expertise and Zillow's premium Showcase listings to get your home seen by more buyers.
Get startedList with your own agent
Get your home in front of millions of buyers by listing it on Zillow.
Learn how to do itSell it yourself
Take full control of how buyers see your home on Zillow by listing For Sale by Owner (FSBO).
List your homeWhat's special
Mountain viewsPrivate fenced yardHidden outletsFinished basementCovered front porchOverlooking beeman parkOutdoor speakers
Zillow last checked:
Listing updated:
Listed by:
Amanda DiVito Parle 303-565-2399 amanda@amandadivito.com,
Real Broker, LLC DBA Real,
DiVito Dream Makers 303-565-2399,
Real Broker, LLC DBA Real
Bought with:
Vesta Homes
Kentwood Real Estate DTC, LLC
Libby Levinson, 100001616
Kentwood Real Estate DTC, LLC
Source: REcolorado as distributed by MLS GRID,MLS#: 1849740
Facts & features
Interior
Bedrooms & bathrooms
- Bedrooms: 5
- Bathrooms: 4
- Full bathrooms: 2
- 3/4 bathrooms: 1
- 1/2 bathrooms: 1
- Main level bathrooms: 1
Bedroom
- Description: Mountain Views! Carpet, Vaulted Ceiling W/ Fan & Light, Spacious His And Hers Closets, Ensuite Full Bath
- Features: Primary Suite
- Level: Upper
- Area: 252 Square Feet
- Dimensions: 18 x 14
Bedroom
- Description: Mountain Views! Carpet, Ceiling Fan / Light, Closet.
- Level: Upper
- Area: 210 Square Feet
- Dimensions: 15 x 14
Bedroom
- Description: Carpet, Ceiling Fan / Light, Closet.
- Level: Upper
- Area: 143 Square Feet
- Dimensions: 13 x 11
Bedroom
- Description: Carpet, Ceiling Fan / Light, Closet
- Level: Upper
- Area: 156 Square Feet
- Dimensions: 12 x 13
Bedroom
- Description: Non-Conforming (No Egress Window) Bedroom Or Home Office W/Closet
- Level: Basement
- Area: 120 Square Feet
- Dimensions: 12 x 10
Bathroom
- Description: Tile Flooring, Pedestal Sink, Toilet
- Level: Main
- Area: 30 Square Feet
- Dimensions: 5 x 6
Bathroom
- Description: Luxury Vinyl Flooring, Double Vanity W/ Lots Of Counter & Cabinet Space, Soaker Tub, Walk-In Shower, Toilet
- Features: En Suite Bathroom
- Level: Upper
- Area: 238 Square Feet
- Dimensions: 14 x 17
Bathroom
- Description: Hall Bath, Luxury Vinyl Flooring, Sink, Shower/Tub Combo, Toilet
- Level: Upper
- Area: 143 Square Feet
- Dimensions: 11 x 13
Bathroom
- Description: Tile Flooring, Sink, Walk-In Shower, Toilet
- Level: Basement
- Area: 45 Square Feet
- Dimensions: 9 x 5
Bonus room
- Description: Extra Storage Closet!
- Level: Basement
Den
- Description: Command Desk, Teen Computer Space Or Home Office Loft
- Level: Upper
Dining room
- Description: Hardwood Flooring, Spacious, Beautiful Built-In Hutch
- Level: Main
- Area: 322 Square Feet
- Dimensions: 14 x 23
Dining room
- Description: Wood Flooring. Basement Eat-Up Bar And Dining/Game Table Space
- Level: Basement
Family room
- Description: Hardwood Flooring, 18' Volume Ceiling, Lots Of Natural Light, Open To Dining
- Level: Main
- Area: 273 Square Feet
- Dimensions: 13 x 21
Great room
- Description: Carpet, Spacious, Lots Of Natural Light, Access To Backyard. Great Space For Entertaining!
- Level: Basement
- Area: 750 Square Feet
- Dimensions: 30 x 25
Kitchen
- Description: Hardwood Flooring, Granite & Quartzite Leathered Countertops, Sleek Cream Cabinets, Stainless Steel Appliances, Large Island W/ Eat-In Space, Walk-In Pantry, Open To Living Area, Slider To Backyard
- Level: Main
- Area: 294 Square Feet
- Dimensions: 21 x 14
Kitchen
- Description: Wood Flooring. Basement Wet Bar/Possible Mother-In-Law Kitchen Set Up
- Level: Basement
Laundry
- Description: Luxury Vinyl Flooring, Fits Side By Side, Built-In Shelving
- Level: Upper
- Area: 48 Square Feet
- Dimensions: 6 x 8
Living room
- Description: Hardwood Flooring, 18' Volume Ceiling, Big Picture Window, Lots Of Natural Light, Gas Fireplace
- Level: Main
- Area: 238 Square Feet
- Dimensions: 14 x 17
Utility room
- Description: Mechanical Room, Wood Structural Floor, Hot Water Heater, Furnace, Humidifier, Ac, Storage
- Level: Basement
- Area: 140 Square Feet
- Dimensions: 14 x 10
Heating
- Forced Air, Natural Gas
Cooling
- Central Air
Appliances
- Included: Bar Fridge, Cooktop, Dishwasher, Disposal, Dryer, Gas Water Heater, Humidifier, Microwave, Oven, Refrigerator, Self Cleaning Oven, Washer
- Laundry: Laundry Closet
Features
- Audio/Video Controls, Built-in Features, Ceiling Fan(s), Eat-in Kitchen, Five Piece Bath, High Ceilings, High Speed Internet, Jack & Jill Bathroom, Kitchen Island, Open Floorplan, Pantry, Primary Suite, Quartz Counters, Smart Thermostat, Smoke Free, Solid Surface Counters, Sound System, Vaulted Ceiling(s), Walk-In Closet(s), Wet Bar, Wired for Data
- Flooring: Carpet, Tile, Wood
- Windows: Double Pane Windows, Window Coverings, Window Treatments
- Basement: Bath/Stubbed,Daylight,Exterior Entry,Finished,Full,Interior Entry,Sump Pump,Walk-Out Access
- Number of fireplaces: 1
- Fireplace features: Family Room, Gas, Gas Log
Interior area
- Total structure area: 3,939
- Total interior livable area: 3,939 sqft
- Finished area above ground: 2,671
- Finished area below ground: 1,141
Property
Parking
- Total spaces: 3
- Parking features: Concrete, Dry Walled, Lighted, Oversized, Storage, Tandem
- Attached garage spaces: 3
Features
- Levels: Two
- Stories: 2
- Entry location: Ground
- Patio & porch: Covered, Deck, Front Porch, Patio
- Exterior features: Lighting, Private Yard, Rain Gutters, Smart Irrigation
- Fencing: Full
- Has view: Yes
- View description: Mountain(s)
Lot
- Size: 6,011 Square Feet
- Features: Greenbelt, Irrigated, Landscaped, Master Planned, Near Public Transit, Sprinklers In Front, Sprinklers In Rear
- Residential vegetation: Grassed
Details
- Parcel number: 439827
- Zoning: Res
- Special conditions: Standard
Construction
Type & style
- Home type: SingleFamily
- Architectural style: Traditional
- Property subtype: Single Family Residence
Materials
- Brick, Cement Siding, Frame
- Foundation: Structural
- Roof: Composition
Condition
- Updated/Remodeled
- Year built: 2005
Details
- Builder name: Village Homes
Utilities & green energy
- Electric: 110V
- Sewer: Public Sewer
- Water: Public
- Utilities for property: Cable Available, Electricity Connected, Internet Access (Wired), Natural Gas Available, Natural Gas Connected, Phone Available, Phone Connected
Community & HOA
Community
- Security: Smoke Detector(s), Video Doorbell
- Subdivision: Village Of Five Parks
HOA
- Has HOA: Yes
- Amenities included: Clubhouse, Fitness Center, Park, Parking, Playground, Pool, Trail(s)
- Services included: Recycling, Trash
- HOA fee: $301 quarterly
- HOA name: Village of Five Parks
- HOA phone: 303-908-0700
Location
- Region: Arvada
Financial & listing details
- Price per square foot: $250/sqft
- Tax assessed value: $842,642
- Annual tax amount: $6,387
- Date on market: 3/5/2026
- Listing terms: Cash,Conventional,FHA,Jumbo,VA Loan
- Exclusions: Seller`s Personal Property, Staging Furniture And Accessories, 2 Wall Mounted Lights In Family Room
- Ownership: Individual
- Electric utility on property: Yes
- Road surface type: Paved
Price history
| Date | Event | Price |
|---|---|---|
| 4/14/2026 | Sold | $985,000$250/sqft |
Source:  REcolorado as distributed by MLS GRID #1849740 Report a problem REcolorado as distributed by MLS GRID #1849740 Report a problem | ||
| 3/16/2026 | Pending sale | $985,000$250/sqft |
Source: REcolorado as distributed by MLS GRID #1849740 Report a problem | ||
| 3/5/2026 | Listed for sale | $985,000+6.2%$250/sqft |
Source: REcolorado as distributed by MLS GRID #1849740 Report a problem | ||
| 7/11/2024 | Sold | $927,316+3.1%$235/sqft |
Source: Public Record Report a problem | ||
| 6/2/2024 | Pending sale | $899,000$228/sqft |
Source: REcolorado as distributed by MLS GRID #4684904 Report a problem | ||
| 5/31/2024 | Listed for sale | $899,000+130.6%$228/sqft |
Source: REcolorado as distributed by MLS GRID #4684904 Report a problem | ||
| 7/15/2004 | Sold | $389,836$99/sqft |
Source: Public Record Report a problem | ||
Public tax history
| Year | Property taxes | Tax assessment |
|---|---|---|
| 2025 | $6,387 -10.9% | $52,665 +6.3% |
| 2024 | $7,169 +22.6% | $49,521 |
| 2023 | $5,846 +6.6% | $49,521 +12.2% |
| 2022 | $5,484 +8.6% | $44,140 -2.8% |
| 2021 | $5,050 | $45,411 +10.2% |
| 2020 | $5,050 +0.2% | $41,225 |
| 2019 | $5,038 -1.1% | $41,225 +4.4% |
| 2018 | $5,092 | $39,497 |
| 2017 | $5,092 +3.9% | $39,497 +3.4% |
| 2016 | $4,900 +100% | $38,195 |
| 2015 | $2,450 -46.6% | $38,195 +14.3% |
| 2014 | $4,586 -6.3% | $33,413 |
| 2013 | $4,893 +1.5% | $33,413 -3.4% |
| 2012 | $4,821 +0.1% | $34,599 |
| 2011 | $4,818 +4% | $34,599 -0.4% |
| 2010 | $4,633 +8.9% | $34,730 |
| 2009 | $4,252 +0% | $34,730 +9.1% |
| 2008 | $4,252 -0.4% | $31,840 -8.6% |
| 2007 | $4,267 +0.7% | $34,830 +9.7% |
| 2006 | $4,238 +105.3% | $31,740 +95.8% |
| 2005 | $2,064 +28.4% | $16,210 |
| 2004 | $1,607 +615% | $16,210 +20.5% |
| 2003 | $225 | $13,450 +623.1% |
| 2002 | -- | $1,860 |
Find assessor info on the county website
Neighborhood: Five Parks
Nearby homes
- $975,7005 bd4 ba4.2k sqft13477 W 84th Dr, Arvada, CO 80005Off Market
- $1,037,0005 bd5 ba4k sqft13517 W 84th Dr, Arvada, CO 80005Off Market
- $836,3003 bd3 ba2.3k sqft8494 Braun Loop, Arvada, CO 80005Off Market
- $885,0004 bd3 ba2.7k sqft8484 Braun Loop, Arvada, CO 80005Off Market
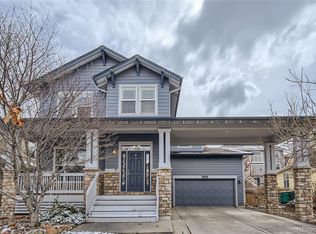
- $919,5004 bd4 ba2.6k sqft13457 W 84th Dr, Arvada, CO 80005Off Market
- $975,0004 bd5 ba2.7k sqft8504 Braun Loop, Arvada, CO 80005Off Market
- $992,7004 bd5 ba2.7k sqft13537 W 84th Dr, Arvada, CO 80005Off Market
- $922,8005 bd3 ba2.3k sqft8474 Braun Loop, Arvada, CO 80005Off Market
Nearby schools
GreatSchools rating
- 8/10Meiklejohn Elementary SchoolGrades: PK-5Distance: 0.1 mi
- 6/10Wayne Carle Middle SchoolGrades: 6-8Distance: 2.8 mi
- 10/10Ralston Valley High SchoolGrades: 9-12Distance: 0.5 mi
Schools provided by the listing agent
- Elementary: Meiklejohn
- Middle: Wayne Carle
- High: Ralston Valley
- District: Jefferson County R-1
Source: REcolorado as distributed by MLS GRID. This data may not be complete. We recommend contacting the local school district to confirm school assignments for this home.
Get a cash offer in 3 minutes
Find out how much your home could sell for in as little as 3 minutes with a no-obligation cash offer.
Estimated market value
$978,100
Get a cash offer in 3 minutes
Find out how much your home could sell for in as little as 3 minutes with a no-obligation cash offer.
Estimated market value
$978,100
- Colorado
- Jefferson County
- Arvada
- 80005
- Five Parks
- 13497 W 84th Drive
Nearby cities
Nearby neighborhoods
Nearby zip codes
Other Arvada Topics
