Skip main navigation
Closed
  • Price Unknown

    13499 Monark Drive, Neosho, MO 64850

    3beds
    2,176sqft
    Single Family Residence
    Built in 1974
    4.07 Acres Lot
    $296,800 Zestimate®
    $--/sqft
    $1,688 Estimated rent

    Home value

    $296,800

    $279,000 - $318,000

    $1,688/mo

    Zestimate® history
    Loading
    Loading...

    Owner options

    List your home for rent

    $1,688/mo

    Rent Zestimate®

    Find your next renter with Zillow Rental Manager. Plus, with online applications, you can quickly screen prospective tenants – for free.

    Learn more

    $1,688/mo

    Rent Zestimate®

    Refinance and save

    Refinancing to a lower rate could help reduce your monthly payments and save thousands over the life of the loan.

    See today's rates

    Explore your selling options

    Work with a Zillow partner agent

    Leverage their expertise and Zillow's premium Showcase listings to get your home seen by more buyers.

    Get started

    List with your own agent

    Get your home in front of millions of buyers by listing it on Zillow.

    Learn how to do it

    Sell it yourself

    Take full control of how buyers see your home on Zillow by listing For Sale by Owner (FSBO).

    List your home

    What's special

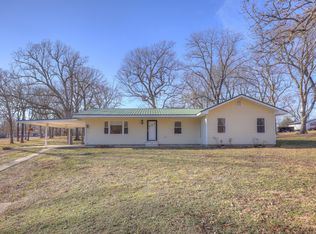
    A piece of country on a little over 4 acres. Chicken coop & rabbit hutches may make this the perfect mini-farm. Beautiful remodeled 3 bedroom 2.5 bath with a large 30X40 Shop building with concrete floors. New siding on the outside of home. Completely painted and made to look new inside. Even the vanities are custom made in this beauty. Custom built beautiful tile showers make this home all worth it. Melt your worries away in the soaker tub in the master bath. Huge pantry with a fridge that stays with home. All bedrooms have walk-in closets. Acreage has garden areas & tree swings. Circle drive at in the front for plenty of room for guests to park. Enjoy your morning coffee on the back patio & watch the deer through the trees. Call your favorite agent and take a peek today.

    Zillow last checked:

    Listing updated:

    Listed by:

    Ginger Kitchen 417-312-4012,

    Show-Me Real Estate,

    Shayla Faubion 417-592-9401,

    Show-Me Real Estate

    Bought with:

    Julie Vanvig Burnell, 2015011826

    EXP Realty LLC

    Source: SOMOMLS as distributed by MLS GRID,MLS#: 60257443MLS Logo

    Facts & features

    Interior

    Bedrooms & bathrooms
    • Bedrooms: 3
    • Bathrooms: 3
    • Full bathrooms: 2
    • 1/2 bathrooms: 1
    Rooms
    • Room types: Hobby Room, Living Areas (2)
    Primary bedroom
    • Area: 175.4
    • Dimensions: 15.83 x 11.08
    Bedroom 2
    • Area: 152.01
    • Dimensions: 13.92 x 10.92
    Bedroom 3
    • Area: 143.82
    • Dimensions: 13.17 x 10.92
    Family room
    • Area: 266
    • Dimensions: 19 x 14
    Other
    • Area: 298.11
    • Dimensions: 20.92 x 14.25
    Living room
    • Area: 298.49
    • Dimensions: 20.83 x 14.33
    Other
    • Area: 63.4
    • Dimensions: 8.17 x 7.76
    Utility room
    • Area: 42
    • Dimensions: 8 x 5.25
    Heating
    • Central, Fireplace(s), Electric
    Cooling
    • Ceiling Fan(s), Central Air
    Appliances
    • Included: Dishwasher, Electric Water Heater, Free-Standing Electric Oven, Microwave, Refrigerator, Water Softener Rented, Water Purifier
    • Laundry: Main Level
    Features
    • Granite Counters, Walk-In Closet(s)
    • Flooring: Carpet, Laminate, Tile
    • Windows: Blinds
    • Has basement: No
    • Attic: Access Only:No Stairs
    • Has fireplace: Yes
    • Fireplace features: Electric
    Interior area
    • Total structure area: 2,176
    • Total interior livable area: 2,176 sqft
    • Finished area above ground: 2,176
    • Finished area below ground: 0

    Property

    Parking
    • Total spaces: 2
    • Parking features: Circular Driveway, Workshop in Garage
    • Garage spaces: 2
    • Has uncovered spaces: Yes
    Features
    • Levels: One
    • Stories: 1
    • Patio & porch: Covered, Patio
    • Fencing: None
    Lot
    • Size: 4.07 Acres
    • Dimensions: 309 x 574
    • Features: Acreage, Level, Mature Trees
    Details
    • Additional structures: Other
    • Parcel number: 146500

    Construction

    Type & style
    • Home type: SingleFamily
    • Architectural style: Ranch
    • Property subtype: Single Family Residence
    Materials
    • Vinyl Siding, Frame
    • Foundation: Block
    • Roof: Metal
    Condition
    • Year built: 1974

    Utilities & green energy

    • Sewer: Septic Tank
    • Water: Private

    Community & HOA

    Community
    • Subdivision: N/A
    Location
    • Region: Neosho

    Financial & listing details

    • Annual tax amount: $882
    • Date on market: 12/3/2023
    • Listing terms: Cash,Conventional,FHA,USDA/RD,VA Loan
    • Road surface type: Gravel, Asphalt

    Price history

    DateEventPrice
    2/12/2024Sold--
    Source: SOMOMLS as distributed by MLS GRID #60257443 Report a problem
    12/22/2023Pending sale$262,000$120/sqft
    Source: Ozark Gateway AOR #235992 Report a problem
    12/18/2023Listed for sale$262,000$120/sqft
    Source: Ozark Gateway AOR #235992 Report a problem
    12/7/2023Pending sale$262,000$120/sqft
    Source: Ozark Gateway AOR #235992 Report a problem
    12/3/2023Listed for sale$262,000$120/sqft
    Source: Ozark Gateway AOR #235992 Report a problem

    Public tax history

    Tax history is unavailable.

    Neighborhood: 64850

    Nearby schools

    GreatSchools rating
    Schools provided by the listing agent
    • Elementary: Granby
    • Middle: Granby
    • High: East Newton

    Source: SOMOMLS as distributed by MLS GRID. This data may not be complete. We recommend contacting the local school district to confirm school assignments for this home.