This hidden gem was built in 1915 and housed Cady's Bakery, one of the first bakeries on Nantucket. The property is tucked off Main Street down a shell way, offering an unexpectedly private and quiet location, yet close to downtown shops and restaurants. The house is larger than expected offering an open floor plan with cathedral ceilings, stone gas fire place, and 4 bedrooms (2 with vaulted ceilings), and 4 bathroom (3 bedrooms are ensuite). Many details of the building were preserved including exposed beams and a sliding barn door. New elements include central AC, a gas fireplace, a covered porch, a finished lower level, and multiple stone patio areas outside for eating and lounging. Additional updates include a new cedar roof, copper gutters, exterior lighting, a gas line for the grill, a shed, and a foot bath/ dog wash. The property has a spacious covered porch and 3 patios, one is located in the front yard offering a sunny spot for early morning light, another in the side yard providing a perfect spot to enjoy the afternoon sun and a third patio is located off the living room for alfresco dining. The patios are connected by a fenced in yard. The current owner converted the property from a condo to a fee-simple ownership and installed dedicated utilities.
Sold for $4,700,000
$4,700,000
134C Main St #C, Nantucket, MA 02554
4beds
2,158sqft
Single Family Residence
Built in 2005
4,573 Square Feet Lot
$4,010,700 Zestimate®
$2,178/sqft
$-- Estimated rent
Home value
$4,010,700
$3.33M - $4.85M
Not available
Zestimate® history
Owner options
List your home for rent
Find your next renter with Zillow Rental Manager. Plus, with online applications, you can quickly screen prospective tenants – for free.
Refinance and save
$20,732/mo
Est. payment
Refinancing to a lower rate could help reduce your monthly payments and save thousands over the life of the loan.
$20,732/mo
Est. payment
Explore your selling options
Work with a Zillow partner agent
Leverage their expertise and Zillow's premium Showcase listings to get your home seen by more buyers.
Get startedList with your own agent
Get your home in front of millions of buyers by listing it on Zillow.
Learn how to do itSell it yourself
Take full control of how buyers see your home on Zillow by listing For Sale by Owner (FSBO).
List your homeWhat's special
Zillow last checked:
Listing updated:
Listed by:
Liza Ottani,
Lee Real Estate
Bought with:
Sam Parsons
Great Point Properties
Source: LINK,MLS#: 92796
Facts & features
Interior
Bedrooms & bathrooms
- Bedrooms: 4
- Bathrooms: 4
- Full bathrooms: 4
- Main level bedrooms: 2
Heating
- GFHA
Appliances
- Included: Stove: JennAir, Washer: yes
Features
- AC, Ins, Irr, OSh, Floor 1: Enter into an open cathedral-ceilinged living, dining, and gourmet kitchen area with windows on three sides and multiple doors to the back patio for alfresco dining or lounging. The hallway off the living room leads to two bedrooms. Each bedroom has French doors to the covered porch overlooking the yard and seating areas. The primary bedroom has an ensuite bath with tiled shower, the guest bedroom has ensuite access to a full hall bath which also serves as the powder room and a ladder to the loft., Floor 2: An open loft offers storage or overflow sleeping spaces.
- Flooring: wood and tile
- Basement: The finished lower level has 2 bedrooms with full size windows, one is on-suite and the other uses a hall bath with tub/shower that doubles as a powder room for the sitting room. A spacious sitting room with a large storage closet offers a second area to gather, watch tv, play games, and/or work from home.
- Has fireplace: No
- Fireplace features: 1 - Gas
Interior area
- Total structure area: 2,158
- Total interior livable area: 2,158 sqft
Property
Parking
- Parking features: yes
Features
- Exterior features: Garden, Patio, Porch
- Has view: Yes
- View description: None, Res
- Frontage type: None
Lot
- Size: 4,573 Square Feet
- Features: See Deed, Yes
Details
- Additional structures: excluded items: wine fridge in kitchen and sauna on patio
- Parcel number: 372
- Zoning: ROH
Construction
Type & style
- Home type: SingleFamily
- Property subtype: Single Family Residence
Materials
- Foundation: poured
Condition
- Year built: 2005
Utilities & green energy
- Sewer: Town
- Water: Town
- Utilities for property: Cbl
Community & HOA
Location
- Region: Nantucket
Financial & listing details
- Price per square foot: $2,178/sqft
- Tax assessed value: $2,357,700
- Annual tax amount: $8,300
- Date on market: 12/22/2025
- Listing agreement: E
Price history
| Date | Event | Price |
|---|---|---|
| 12/22/2025 | Sold | $4,700,000$2,178/sqft |
Source: LINK #92796 Report a problem | ||
Public tax history
Tax history is unavailable.
Neighborhood: 02554
Nearby homes
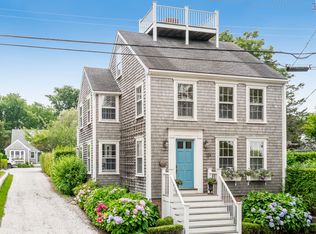
- $6,786,9004 bd5 ba3.8k sqft134A Main St #1, Nantucket, MA 02554Off Market
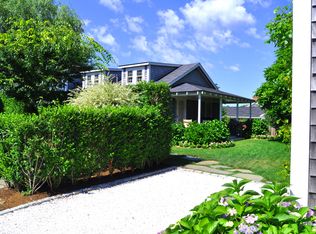
- $1,947,5002 bd2 ba1.1k sqft134C Main St #2, Nantucket, MA 02554Off Market
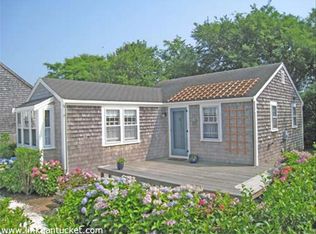
- $1,171,2002 bd1 ba720 sqft134D Main St, Nantucket, MA 02554Off Market
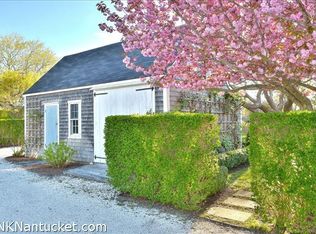
- $84,700-- sqft134 Main St #B, Nantucket, MA 02554Off Market
- $3,534,7003 bd2 ba1k sqft134 Main St #D, Nantucket, MA 02554Off Market
- $5,024,9005 bd4 ba4k sqft134 Main St #A, Nantucket, MA 02554Off Market
- $4,795,3004 bd4 ba2.1k sqft134 Main St #C, Nantucket, MA 02554Off Market
- $4,917,8005 bd4 ba2.1k sqft138 Main St, Nantucket, MA 02554Off Market
Nearby schools
GreatSchools rating
- NANantucket Elementary SchoolGrades: PK-2Distance: 0.9 mi
- 6/10Cyrus Peirce Middle SchoolGrades: 6-8Distance: 0.7 mi
- 5/10Nantucket High SchoolGrades: 9-12Distance: 0.7 mi
- Massachusetts
- Nantucket County
- Nantucket
- 02554
- 134C Main St Unit C
